
600 Trinidad Blvd, Williamstown, NJ 08094
Local realty services provided by:Better Homes and Gardens Real Estate Premier
600 Trinidad Blvd,Williamstown, NJ 08094
$299,000
- 2 Beds
- 2 Baths
- 1,260 sq. ft.
- Single family
- Active
Listed by: anna d carpenter
Office: lamb realty
MLS#:NJGL2075612
Source:BRIGHTMLS
Price summary
- Price:$299,000
- Price per sq. ft.:$237.3
- Monthly HOA dues:$65
About this home
Holiday City..! Should i say more..! 55+ community. Maybe you are looking to downsize, this well sustained house offers the right amount of space. 2 Bedrooms with wall closets. 2 full bathrooms, one is in the main bedroom. Eat in kitchen with granite top counters and sliding glass doors that open to a modest patio. Washer and dryer are located in the hallway. This house also has solar panels! The HOA offers community amenities and maintaining property lawns. In this area, there is a range of shopping and dining for your conveniences. Make your appointment today! This quaint house is ready for you to make it your home.
Contact an agent
Home facts
- Year built:1991
- Subdivision & Development:HOLIDAY CITY
- Listing ID #:NJGL2075612
- Added:76 day(s) ago
- Updated:September 23, 2026 at 01:57 PM
Rooms and interior
- Bedrooms:2
- Total bathrooms:2
- Full bathrooms:2
- Kitchen Description:Kitchen - Eat-In, Pantry
- Living area:1,260 sq. ft.
Heating and cooling
- Cooling:Central A/C
- Heating:90% Forced Air, Natural Gas
Structure and exterior
- Year built:1991
- Building area:1,260 sq. ft.
- Lot area:0.08 Acres
- Architectural Style:Ranch/Rambler
- Construction Materials:Vinyl Siding
- Foundation Description:Crawl Space
- Levels:1 Story
Utilities
- Water:Public
- Sewer:Public Sewer
Finances and disclosures
- Price:$299,000
- Price per sq. ft.:$237.3
- Tax amount:$5,257 (2025)
Features and amenities
- Amenities:Ceiling Fan(s), Skylight(s)
Parking
- Parking description:Attached Garage, Garage - Front Entry, Garage Door Opener, On Street
- Garage:Yes
- Garage spaces:1
New listings near 600 Trinidad Blvd
- Coming SoonOpen Fri, 5:30 to 7:30pm
 $345,000Coming Soon3 beds 2 baths1,756 sq. ft.
948 Lois Dr, WILLIAMSTOWN, NJ 08094
MLS# NJGL2078734Listed by: OVATION REALTY LLC - New
 $10,000Active0.34 Acres
E Collings Dr, Williamstown, NJ 08094
MLS# 612138Listed by: EXP REALTY - MONTCLAIR - Open Sat, 12 to 2pmNew
 $429,900Active4 beds 3 baths2,236 sq. ft.
1508 Beech Ct, WILLIAMSTOWN, NJ 08094
MLS# NJGL2078368Listed by: KELLER WILLIAMS REALTY - WASHINGTON TOWNSHIP - New
 $399,900Active2 beds 1 baths982 sq. ft.
2393 S Black Horse Pike, WILLIAMSTOWN, NJ 08094
MLS# NJGL2078668Listed by: CENTURY 21 REILLY REALTORS - Open Sat, 11am to 1pmNew
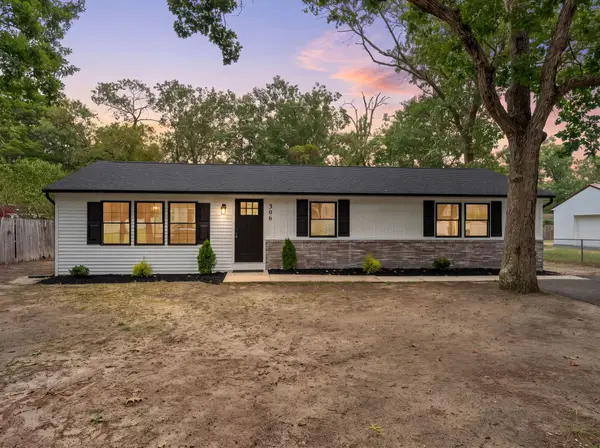 $369,900Active3 beds 1 baths1,100 sq. ft.
306 Wiltshire Dr, WILLIAMSTOWN, NJ 08094
MLS# NJAC2026666Listed by: CENTURY 21 REILLY REALTORS - New
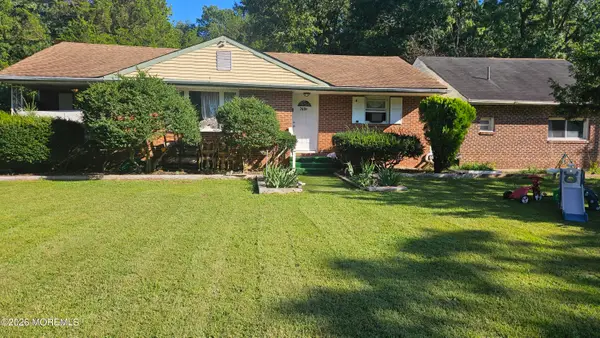 $499,999Active6 beds 4 baths3,348 sq. ft.
769 Route 54, Williamstown, NJ 08094
MLS# 22629772Listed by: GOLDSTONE REALTY - New
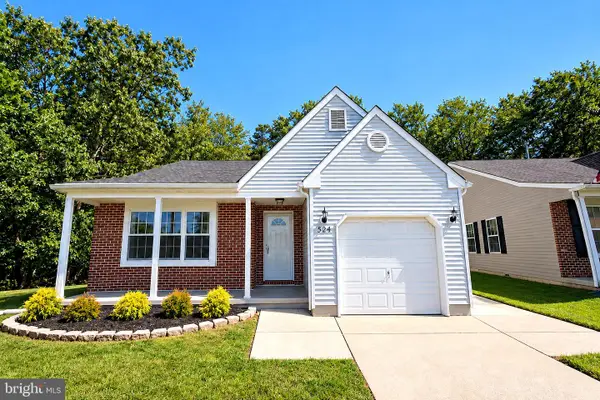 $374,900Active2 beds 2 baths1,318 sq. ft.
574 Barbados Dr, WILLIAMSTOWN, NJ 08094
MLS# NJGL2078624Listed by: REAL BROKER, LLC - Open Sat, 12 to 2pmNew
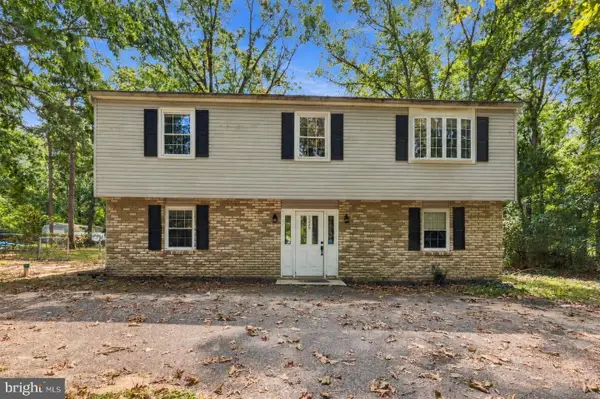 $450,000Active5 beds 2 baths2,000 sq. ft.
2329 Sunny Hill Ave, WILLIAMSTOWN, NJ 08094
MLS# NJGL2077568Listed by: WEICHERT REALTORS-MULLICA HILL - New
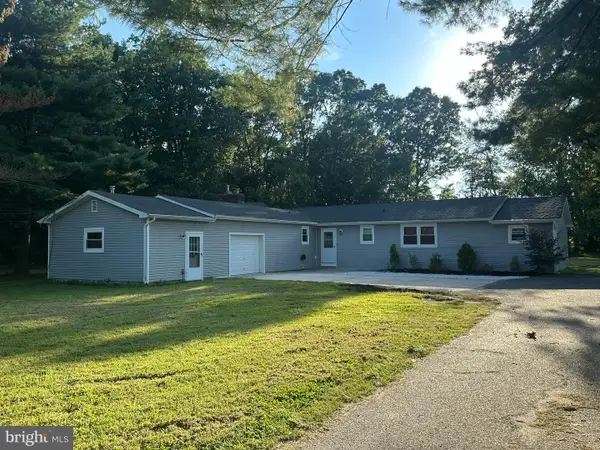 $449,900Active3 beds 2 baths1,997 sq. ft.
2345 Corkery Ln, WILLIAMSTOWN, NJ 08094
MLS# NJGL2078570Listed by: COLDWELL BANKER EXCEL REALTY - New
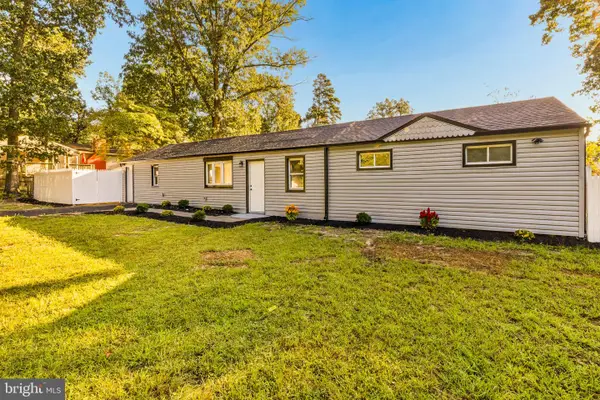 $399,000Active3 beds 2 baths1,621 sq. ft.
1146 Violet Ave, WILLIAMSTOWN, NJ 08094
MLS# NJGL2078490Listed by: BHHS FOX & ROACH-MULLICA HILL SOUTH


Protect your home and budget from life's surprises with an Assurant Home Warranty, backed by a partner that supports you through every step of homeownership. Explore Plans.
© 2026 Better Homes and Gardens Real Estate LLC. An Anywhere Real Estate company. All rights reserved. Better Homes and Gardens® Real Estate is a registered trademark owned by Meredith Operations Corporation, licensed to Better Homes and Gardens Real Estate LLC and used with permission. Better Homes and Gardens Real Estate LLC fully supports the principles of the Fair Housing Act and the Equal Opportunity Act. Listing information is deemed reliable but is not guaranteed accurate.
Each office is independently owned and operated.
Any services or products provided by third parties are not provided by, affiliated with or related to Better Homes and Gardens Real Estate LLC, or its affiliated companies.