
608 Brandywine Dr, Williamstown, NJ 08094
Local realty services provided by:Better Homes and Gardens Real Estate Premier
608 Brandywine Dr,Williamstown, NJ 08094
$319,900
- 3 Beds
- 4 Baths
- 2,174 sq. ft.
- Townhouse
- Active
Upcoming open houses
- Sun, Nov 0112:00 pm - 02:00 pm
Listed by: brittany m beach
Office: keller williams realty - washington township
MLS#:NJGL2080084
Source:BRIGHTMLS
Price summary
- Price:$319,900
- Price per sq. ft.:$147.15
- Monthly HOA dues:$335
About this home
Nestled in the charming Brandywine Village, this beautiful three-story townhouse offers 2,174 square feet of comfortable, modern living. Featuring three bedrooms, an additional bonus room, and four bathrooms, with a bathroom on each level, this home offers a versatile layout to fit your needs. The eat-in kitchen features a double oven, gas range, and convenient pantry. The spacious primary suite boasts a private bathroom and walk-in closet, while the open living and dining areas provide a welcoming space for entertaining or relaxing. Enjoy your private balcony, perfect for morning coffee or unwinding at the end of the day. Enjoy the outdoors right from your backyard! Simply walk out the back door and access the beautiful Monroe Township Bike Path, part of the Glassboro–Williamstown Trail, perfect for biking, walking, jogging, and enjoying the natural surroundings. A three-zone heating and air conditioning system allows independent temperature control on each level, helping maintain year-round comfort while keeping utility costs in check. An air filtration system adds to the home's indoor comfort. Enjoy low-maintenance living with the homeowners' association covering ground maintenance, snow removal, and trash services....
Contact an agent
Home facts
- Year built:2006
- Subdivision & Development:BRANDYWINE VILLAGE
- Listing ID #:NJGL2080084
- Added:3 day(s) ago
- Updated:October 30, 2026 at 02:35 PM
Rooms and interior
- Bedrooms:3
- Total bathrooms:4
- Full bathrooms:2
- Half bathrooms:2
- Dining Description:Combination Dining/Living, Combination Kitchen/Dining
- Bathrooms Description:Primary Bath(s)
- Kitchen Description:Kitchen - Eat-In, Microwave, Oven - Double, Oven/Range - Gas, Pantry, Refrigerator
- Bedroom Description:Walk In Closet(s)
- Living area:2,174 sq. ft.
Heating and cooling
- Cooling:Central A/C
- Heating:90% Forced Air, Natural Gas
Structure and exterior
- Year built:2006
- Building area:2,174 sq. ft.
- Architectural Style:Contemporary
- Construction Materials:Brick Veneer, Vinyl Siding
- Exterior Features:Balcony
- Foundation Description:Slab
- Levels:3 Story
Utilities
- Water:Public
- Sewer:Public Sewer
Finances and disclosures
- Price:$319,900
- Price per sq. ft.:$147.15
- Tax amount:$5,883 (2025)
Features and amenities
- Laundry features:Dryer In Unit
- Amenities:Air Filter System, Attic, Cable TV Available, Electric Available, Natural Gas Available
New listings near 608 Brandywine Dr
- Coming Soon
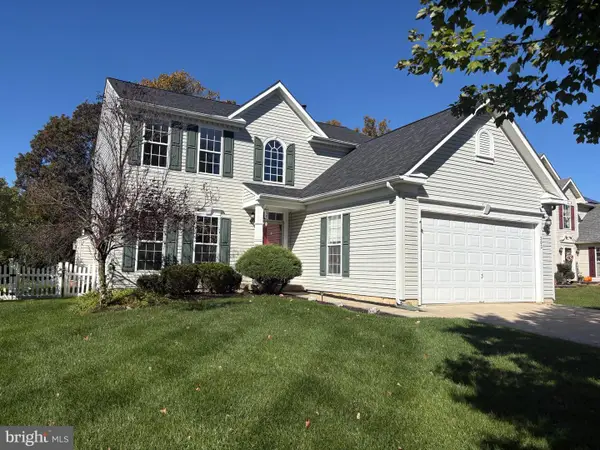 $450,000Coming Soon4 beds 3 baths2,334 sq. ft.
303 Kali Ln, WILLIAMSTOWN, NJ 08094
MLS# NJGL2079886Listed by: REAL BROKER, LLC - Coming Soon
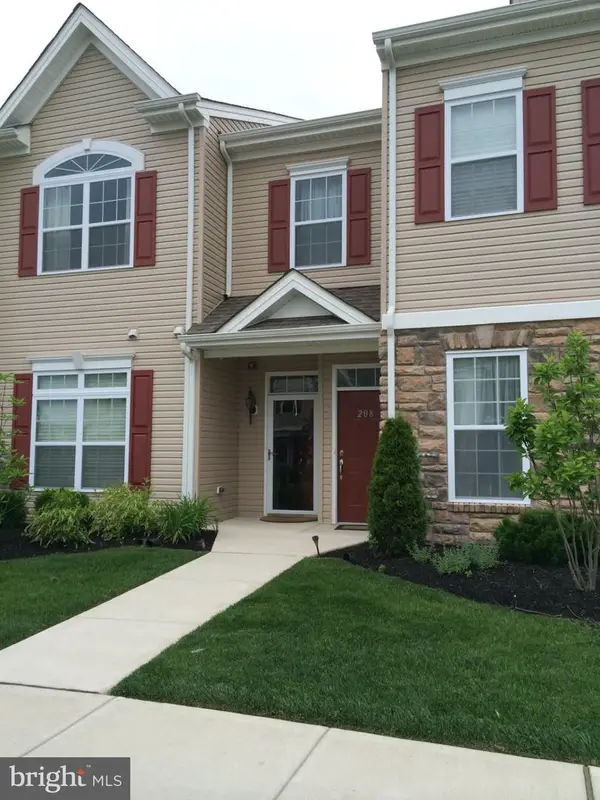 $255,000Coming Soon2 beds 2 baths1,418 sq. ft.
208 Raphael Ct, WILLIAMSTOWN, NJ 08094
MLS# NJGL2079676Listed by: REAL BROKER, LLC - New
 $529,999Active5 beds 3 baths2,507 sq. ft.
18 Gilbert Ct, WILLIAMSTOWN, NJ 08094
MLS# NJGL2080264Listed by: SRV REALTY LLC - New
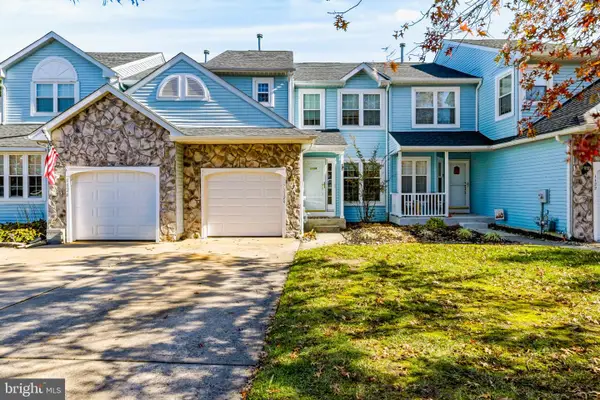 $315,000Active3 beds 3 baths1,487 sq. ft.
1124 Shamrock Way, WILLIAMSTOWN, NJ 08094
MLS# NJGL2080262Listed by: REAL BROKER, LLC - New
 $399,900Active4 beds 2 baths1,501 sq. ft.
107 Delwyn Ln, WILLIAMSTOWN, NJ 08094
MLS# NJAC2027480Listed by: TESLA REALTY GROUP LLC - New
 $549,999Active4 beds 3 baths2,186 sq. ft.
3736 Lake Ave, WILLIAMSTOWN, NJ 08094
MLS# NJGL2079818Listed by: REAL BROKER, LLC - New
 $189,900Active2 beds 2 baths
429 Pinewood Dr, WILLIAMSTOWN, NJ 08094
MLS# NJGL2080196Listed by: BHHS FOX & ROACH-MULLICA HILL SOUTH - New
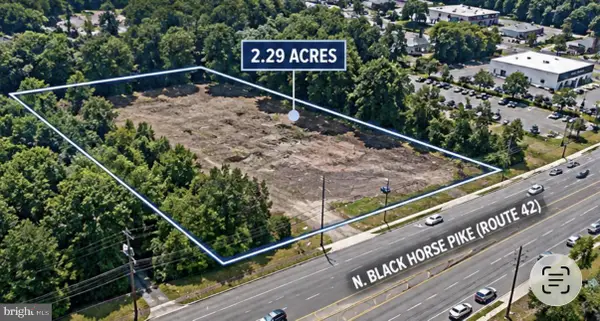 $899,000Active2.29 Acres
1851 N Black Horse Pike, WILLIAMSTOWN, NJ 08094
MLS# NJGL2080208Listed by: BHHS FOX & ROACH-MARLTON - Open Sun, 1 to 3pmNew
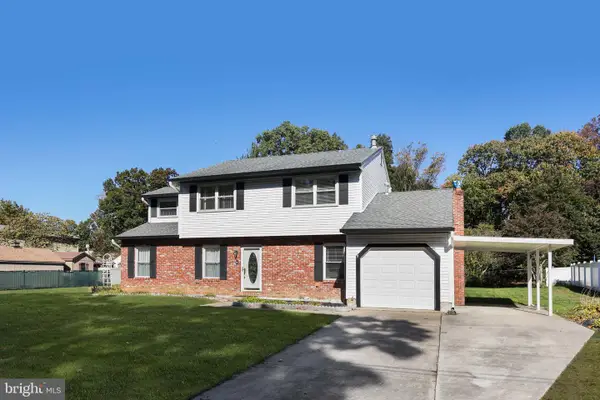 $424,900Active3 beds 3 baths2,032 sq. ft.
135 Holly Pkwy, WILLIAMSTOWN, NJ 08094
MLS# NJGL2080186Listed by: KELLER WILLIAMS - MAIN STREET - Open Sun, 1 to 3pmNew
 $362,500Active3 beds 3 baths1,567 sq. ft.
62 Burr St, WILLIAMSTOWN, NJ 08094
MLS# NJGL2079948Listed by: KELLER WILLIAMS REALTY - WASHINGTON TOWNSHIP


Protect your home and budget from life's surprises with an Assurant Home Warranty, backed by a partner that supports you through every step of homeownership. Explore Plans.
© 2026 Better Homes and Gardens Real Estate LLC. An Anywhere Real Estate company. All rights reserved. Better Homes and Gardens® Real Estate is a registered trademark owned by Meredith Operations Corporation, licensed to Better Homes and Gardens Real Estate LLC and used with permission. Better Homes and Gardens Real Estate LLC fully supports the principles of the Fair Housing Act and the Equal Opportunity Act. Listing information is deemed reliable but is not guaranteed accurate.
Each office is independently owned and operated.
Any services or products provided by third parties are not provided by, affiliated with or related to Better Homes and Gardens Real Estate LLC, or its affiliated companies.