
74 Candlewood Rd, Williamstown, NJ 08094
Local realty services provided by:Better Homes and Gardens Real Estate Reserve
Listed by: anthony c iovino
Office: re/max community-williamstown
MLS#:NJGL2073536
Source:BRIGHTMLS
Price summary
- Price:$630,000
- Price per sq. ft.:$216.35
About this home
***Open Houses Canceled U/C*** Nestled in the serene Candlewood community, this exquisite Colonial home offers a perfect blend of luxury and comfort. Spanning just under 3,000 sq. ft. , the interior boasts 4 spacious bedrooms, 2 full and 1 half bathrooms. The heart of the home is the gourmet kitchen, complete with an island and eat-in area, seamlessly flowing into the family room, featuring a cozy gas fireplace that invites relaxation. Enjoy the convenience of a fully finished basement and an upper-floor laundry. Step outside to discover a beautifully landscaped yard, offering a private retreat with a hot tub and lush garden views. The exterior features charming lighting, enhancing the inviting atmosphere. With an attached two-car garage and ample parking, this home embodies an exclusive lifestyle, perfect for those seeking tranquility and elegance. The roof was just recently replaced in 2024 and the new windows have a lifetime transferable warranty. Centrally located between Philadelphia and Atlantic City, experience the warmth and sophistication that this remarkable property has to offer....
Contact an agent
Home facts
- Year built:2003
- Listing ID #:NJGL2073536
- Added:50 day(s) ago
- Updated:July 12, 2026 at 10:13 AM
Rooms and interior
- Bedrooms:4
- Total bathrooms:3
- Full bathrooms:2
- Half bathrooms:1
- Dining Description:Combination Dining/Living, Combination Kitchen/Dining, Dining Area, Dining Room
- Bathrooms Description:Primary Bathroom
- Kitchen Description:Breakfast Area, Carpet, Kitchen - Eat-In, Kitchen - Island, Recessed Lighting, Upgraded Countertops
- Bedroom Description:Carpet, Primary Bedroom, Walk In Closet(s)
- Basement:Yes
- Basement Description:Full, Fully Finished
- Living area:2,912 sq. ft.
Heating and cooling
- Cooling:Central A/C
- Heating:Forced Air, Natural Gas
Structure and exterior
- Roof:Shingle
- Year built:2003
- Building area:2,912 sq. ft.
- Lot area:0.3 Acres
- Lot Features:Cleared, Front Yard, Landscaping, Private, Rear Yard, SideYard(s)
- Architectural Style:Colonial
- Construction Materials:Frame
- Exterior Features:Exterior Lighting, Sidewalks
- Foundation Description:Block
- Levels:2 Stories
Utilities
- Water:Public
- Sewer:Public Sewer
Finances and disclosures
- Price:$630,000
- Price per sq. ft.:$216.35
- Tax amount:$11,352 (2025)
Features and amenities
- Laundry features:Laundry
- Amenities:Attic, Carbon Monoxide Detector(s), Carpet, Ceiling Fan(s), Recessed Lighting, Sprinkler System, Water Treat System
Parking
- Parking description:Attached Garage, Garage - Front Entry, On Street
- Garage:Yes
- Garage spaces:2
New listings near 74 Candlewood Rd
- Coming Soon
 $240,000Coming Soon2 beds 2 baths
574 Barbados Dr, WILLIAMSTOWN, NJ 08094
MLS# NJGL2075742Listed by: BHHS FOX & ROACH-WASHINGTON-GLOUCESTER - New
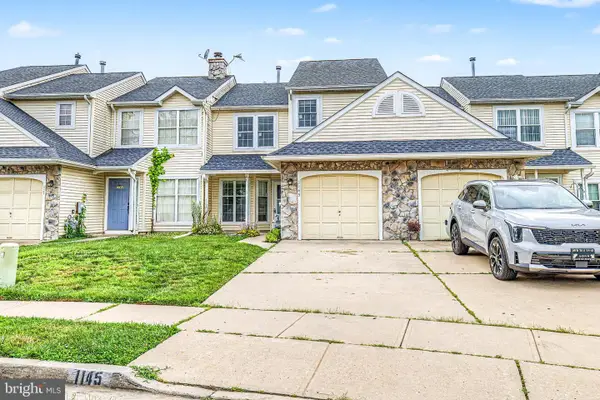 $285,000Active3 beds 3 baths1,382 sq. ft.
1145 Dublin Ct, WILLIAMSTOWN, NJ 08094
MLS# NJGL2075676Listed by: KELLER WILLIAMS REALTY - Open Sun, 12 to 2pmNew
 $375,000Active4 beds 3 baths2,093 sq. ft.
524 Denise Ct, WILLIAMSTOWN, NJ 08094
MLS# NJGL2075674Listed by: REAL BROKER, LLC - Open Sun, 1 to 2pmNew
 $385,000Active2 beds 2 baths1,626 sq. ft.
504 Saint Martin Ct, WILLIAMSTOWN, NJ 08094
MLS# NJGL2074938Listed by: LPT REALTY, LLC - Coming Soon
 $399,900Coming Soon3 beds 2 baths
381 Bryn Mawr Dr, WILLIAMSTOWN, NJ 08094
MLS# NJGL2075698Listed by: COLDWELL BANKER REALTY - New
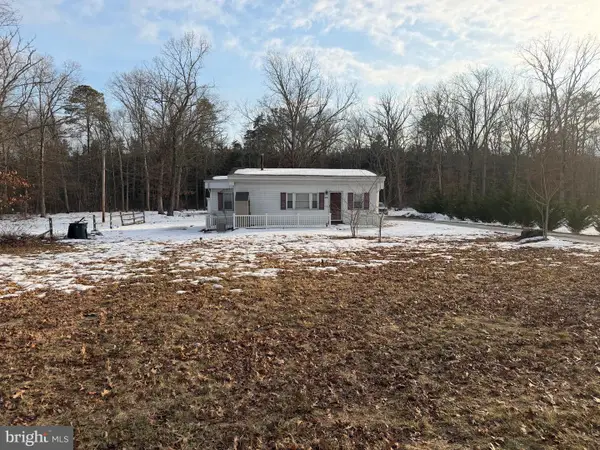 $430,000Active6 beds -- baths950 sq. ft.
1452 Coles Mill Rd, WILLIAMSTOWN, NJ 08094
MLS# NJGL2075682Listed by: ABUNDANT REALTY GROUP, LLC - New
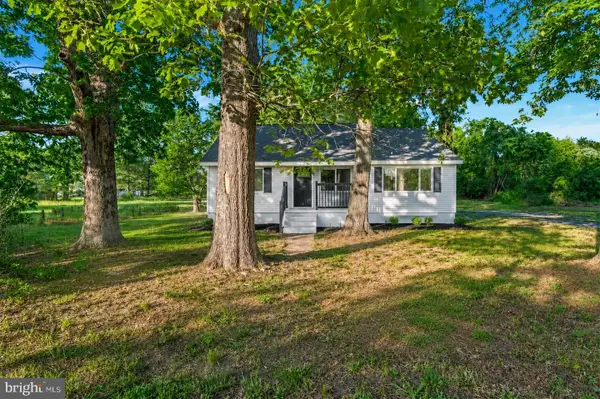 $324,900Active3 beds 2 baths1,254 sq. ft.
3082 Jackson Rd, WILLIAMSTOWN, NJ 08094
MLS# NJGL2075622Listed by: REAL BROKER, LLC - Open Sun, 11am to 1pmNew
 $309,000Active2 beds 2 baths1,219 sq. ft.
627 Barbados Dr, WILLIAMSTOWN, NJ 08094
MLS# NJGL2075614Listed by: KELLER WILLIAMS REALTY - WASHINGTON TOWNSHIP - Open Sat, 11am to 2pmNew
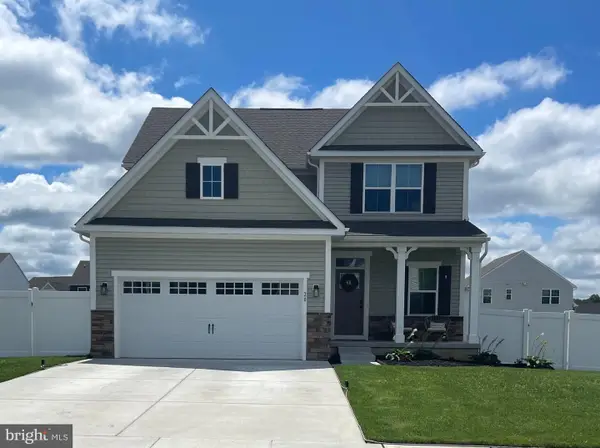 $610,000Active4 beds 4 baths2,708 sq. ft.
20 Presley Way, WILLIAMSTOWN, NJ 08094
MLS# NJGL2075444Listed by: REALTY MARK ADVANTAGE - Coming Soon
 $599,900Coming Soon4 beds 3 baths
431 Stockton Loop, WILLIAMSTOWN, NJ 08094
MLS# NJGL2075634Listed by: HOMESMART FIRST ADVANTAGE REALTY


Protect your home and budget from life's surprises with an Assurant Home Warranty, backed by a partner that supports you through every step of homeownership. Explore Plans.
© 2026 Better Homes and Gardens Real Estate LLC. An Anywhere Real Estate company. All rights reserved. Better Homes and Gardens® Real Estate is a registered trademark owned by Meredith Operations Corporation, licensed to Better Homes and Gardens Real Estate LLC and used with permission. Better Homes and Gardens Real Estate LLC fully supports the principles of the Fair Housing Act and the Equal Opportunity Act. Listing information is deemed reliable but is not guaranteed accurate.
Each office is independently owned and operated.
Any services or products provided by third parties are not provided by, affiliated with or related to Better Homes and Gardens Real Estate LLC, or its affiliated companies.