
74 Queensferry Dr, Williamstown, NJ 08094
Local realty services provided by:Better Homes and Gardens Real Estate Murphy & Co.
74 Queensferry Dr,Williamstown, NJ 08094
$449,890
- 2 Beds
- 2 Baths
- 1,821 sq. ft.
- Townhouse
- Coming Soon
Upcoming open houses
- Sat, Oct 1710:00 am - 12:00 pm
Listed by: thomas p. duffy
Office: keller williams realty - washington township
MLS#:NJGL2079502
Source:BRIGHTMLS
Price summary
- Price:$449,890
- Price per sq. ft.:$247.06
- Monthly HOA dues:$233
About this home
74 QUEENSFERRY DRIVE, WILLIAMSTOWN, NJ – THE GREENS 55+ COMMUNITY! BUILT IN 2024 | 2 BEDROOMS | 2 FULL BATHS | SPACIOUS LOFT | SUNROOM | 1-CAR GARAGE | PREMIUM END UNIT | CUL-DE-SAC LOCATION | LOADED WITH UPGRADES | 3 YRS REMAINING 5-YEAR TAX ABATEMENT! Why wait for new construction when you can have it all right now? Welcome to 74 Queensferry Drive, located in The Greens, one of Williamstown's premier 55+ communities! Built in 2024 and loaded with upgrades, this stunning end-unit home offers modern luxury, low-maintenance living, and a desirable location at the end of a quiet cul-de-sac. AN ADDED BONUS – TAKE ADVANTAGE OF THE REMAINING 3 YEARS OF A 5-YEAR PROPERTY TAX ABATEMENT! Enjoy significant potential property tax savings by paying taxes on the land and only a portion of the home's assessed improvements during the remaining abatement period, subject to township confirmation. From the moment you arrive, you'll appreciate the attractive exterior, beautifully maintained landscaping, inviting covered front porch, and attached one-car garage. Step inside to discover a bright, open floor plan featuring luxury vinyl plank flooring, neutral décor, and beautiful upgraded finishes throughout. The gorgeous kitchen is the heart of the home, showcasing upgraded white cabinetry, granite countertops, stainless steel appliances, tile backsplash, recessed lighting, and a spacious center island with pendant lighting and seating. The adjoining dining area flows seamlessly into the inviting family room, creating the perfect space for everyday living and entertaining. Just beyond is the beautiful sunroom, surrounded by windows and filled with natural light, offering a peaceful retreat with sliding glass doors leading to the rear patio. The spacious primary suite features generous walk-in closet space and a beautifully appointed private bath with double sinks and an oversized tiled shower with glass enclosure and built-in seating. A second bedroom and full bath provide comfortable accommodations for guests. AND THERE'S MORE! The versatile loft offers endless possibilities as a home office, hobby room, media room, or additional living space. Additional highlights include a convenient laundry area, modern mechanical systems, and the peace of mind that comes with nearly new construction. Enjoy the comfort, convenience, and easy living that make The Greens such a desirable 55+ community. With its premium end-unit location, exceptional upgrades, move-in-ready condition, and valuable remaining tax abatement, this home truly stands out from the rest! Don't miss your opportunity to own this beautiful 2024 home without the wait or added expense of new construction. Schedule your private tour today!...
Contact an agent
Home facts
- Year built:2024
- Subdivision & Development:THE GREENS
- Listing ID #:NJGL2079502
- Updated:October 14, 2026 at 01:42 PM
Rooms and interior
- Bedrooms:2
- Total bathrooms:2
- Full bathrooms:2
- Flooring:Carpet, Luxury Vinyl Plank
- Dining Description:Combination Dining/Living, Combination Kitchen/Dining, Dining Area, Dining Room
- Bathrooms Description:Full Bath, Primary Bath(s), Primary Bathroom
- Kitchen Description:Breakfast Area, Built-In Microwave, Carpet, Dishwasher, Instant Hot Water, Kitchen - Eat-In, Kitchen - Island, Oven/Range - Gas, Pantry, Recessed Lighting, Refrigerator, Stainless Steel Appliances, Upgraded Countertops, Water Heater, Water Heater - Tankless
- Bedroom Description:Carpet, Entry Level Bedroom, Primary Bedroom, Walk In Closet(s)
- Living area:1,821 sq. ft.
Heating and cooling
- Cooling:Central A/C
- Heating:Forced Air, Natural Gas
Structure and exterior
- Roof:Asphalt, Pitched, Shingle
- Year built:2024
- Building area:1,821 sq. ft.
- Lot area:0.12 Acres
- Lot Features:Cleared, Cul-de-sac, Front Yard, Landscaping, Level, Premium, Rear Yard, SideYard(s)
- Architectural Style:Cape Cod, Contemporary
- Construction Materials:Frame, Vinyl Siding
- Exterior Features:Exterior Lighting, Patio(s), Porch(es), Sidewalks, Street Lights
- Foundation Description:Slab
- Levels:1 Story
Utilities
- Water:Public
- Sewer:Public Sewer
Finances and disclosures
- Price:$449,890
- Price per sq. ft.:$247.06
- Tax amount:$2,065 (2025)
Features and amenities
- Laundry features:Dryer, Dryer In Unit, Laundry, Washer, Washer In Unit
- Amenities:Attic, Carpet, Ceiling Fan(s), Double Pane Windows, Recessed Lighting
Parking
- Parking description:Asphalt Driveway, Attached Garage, Garage - Front Entry, Garage Door Opener, Inside Access
- Garage:Yes
- Garage spaces:1
New listings near 74 Queensferry Dr
- Coming SoonOpen Fri, 4 to 6pm
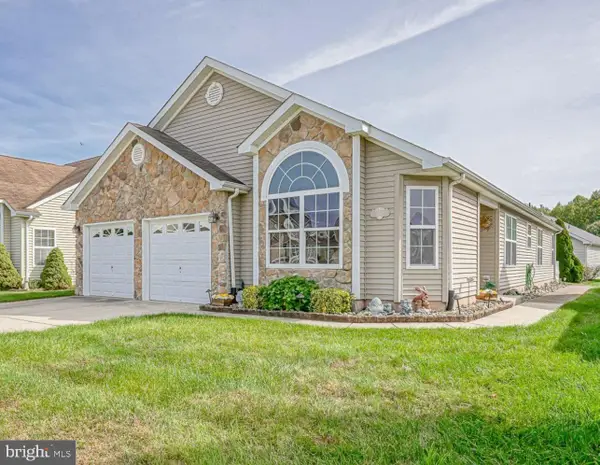 $374,890Coming Soon2 beds 2 baths1,784 sq. ft.
550 Riviera Dr, WILLIAMSTOWN, NJ 08094
MLS# NJGL2079458Listed by: KELLER WILLIAMS REALTY - WASHINGTON TOWNSHIP - Coming Soon
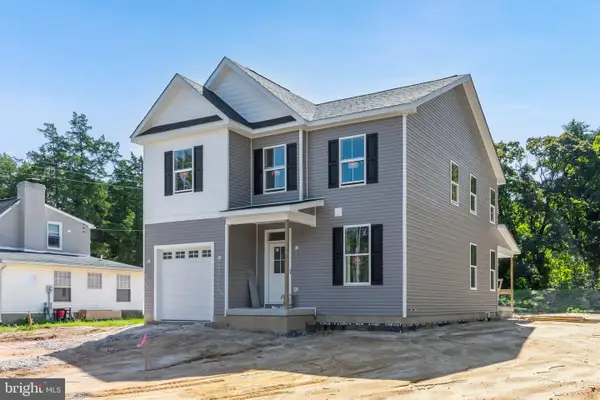 $549,900Coming Soon4 beds 3 baths2,991 sq. ft.
120 Harrell Ave, WILLIAMSTOWN, NJ 08094
MLS# NJGL2078928Listed by: COMPASS NEW JERSEY, LLC - MOORESTOWN - New
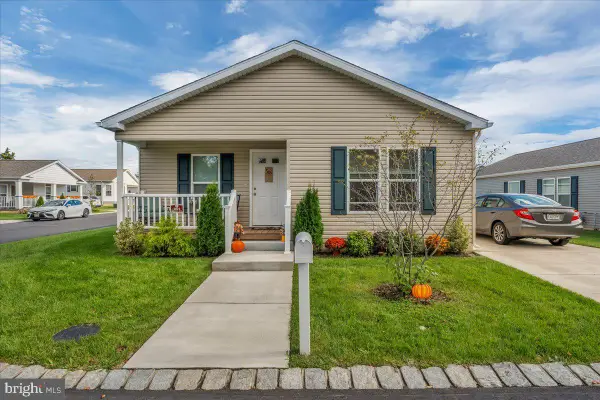 $250,000Active2 beds 2 baths1,344 sq. ft.
1024 Bergen Ave #1024, WILLIAMSTOWN, NJ 08094
MLS# NJGL2079532Listed by: RE/MAX COMMUNITY-WILLIAMSTOWN - Open Sat, 2 to 4pmNew
 $499,900Active3 beds 3 baths1,512 sq. ft.
1230 Winslow Rd, WILLIAMSTOWN, NJ 08094
MLS# NJGL2079510Listed by: HOMESMART FIRST ADVANTAGE REALTY - New
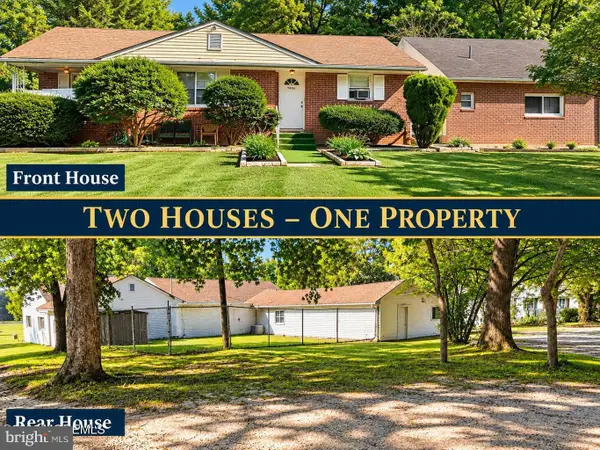 $499,999Active6 beds 3 baths3,348 sq. ft.
769 Route 54, WILLIAMSTOWN, NJ 08094
MLS# NJAC2027116Listed by: GOLDSTONE RESIDENTIAL LLC - New
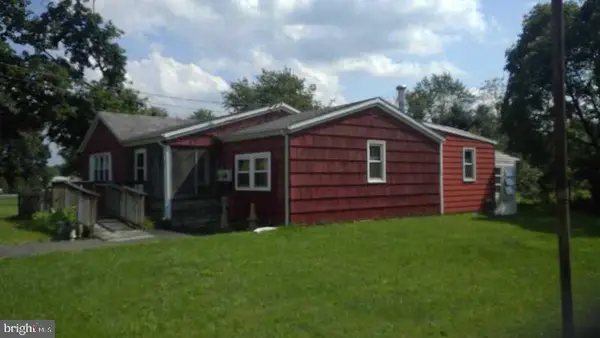 $350,000Active2 beds 2 baths1,308 sq. ft.
960 Winslow Rd, WILLIAMSTOWN, NJ 08094
MLS# NJGL2079432Listed by: HOMESMART FIRST ADVANTAGE REALTY - New
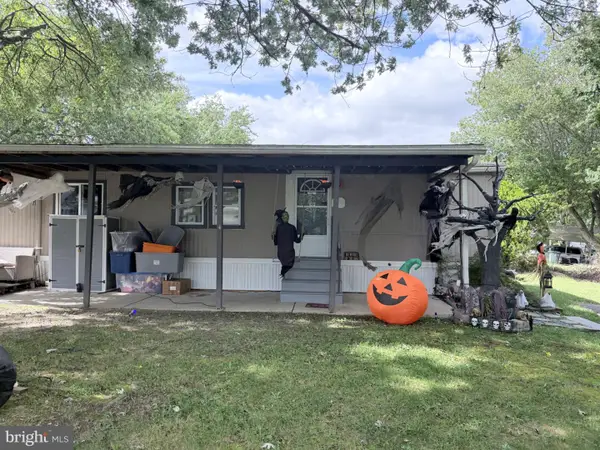 Listed by BHGRE$75,000Active2 beds 1 baths800 sq. ft.
339 Oklahoma Ave, WILLIAMSTOWN, NJ 08094
MLS# NJGL2079416Listed by: BETTER HOMES AND GARDENS REAL ESTATE REALTY CONNECT - New
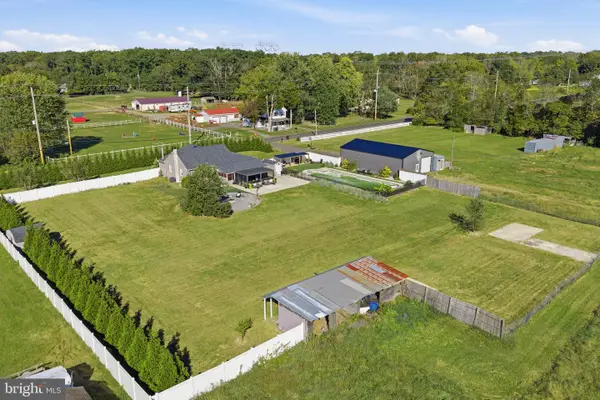 $850,000Active3 beds 2 baths1,401 sq. ft.
2042 Winslow Rd, WILLIAMSTOWN, NJ 08094
MLS# NJGL2079376Listed by: EXP REALTY, LLC - New
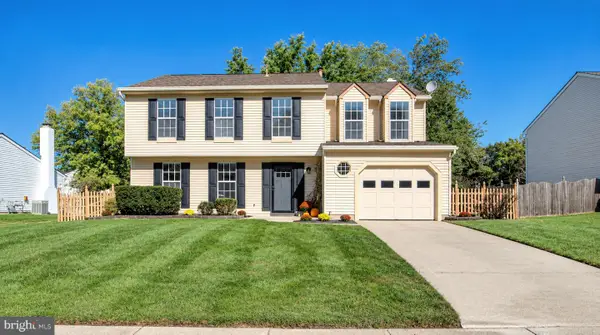 $469,900Active4 beds 3 baths1,950 sq. ft.
429 Inverness Rd, WILLIAMSTOWN, NJ 08094
MLS# NJGL2079202Listed by: BHHS FOX & ROACH-WASHINGTON-GLOUCESTER


Protect your home and budget from life's surprises with an Assurant Home Warranty, backed by a partner that supports you through every step of homeownership. Explore Plans.
© 2026 Better Homes and Gardens Real Estate LLC. An Anywhere Real Estate company. All rights reserved. Better Homes and Gardens® Real Estate is a registered trademark owned by Meredith Operations Corporation, licensed to Better Homes and Gardens Real Estate LLC and used with permission. Better Homes and Gardens Real Estate LLC fully supports the principles of the Fair Housing Act and the Equal Opportunity Act. Listing information is deemed reliable but is not guaranteed accurate.
Each office is independently owned and operated.
Any services or products provided by third parties are not provided by, affiliated with or related to Better Homes and Gardens Real Estate LLC, or its affiliated companies.