
802 Brandywine Dr, Williamstown, NJ 08094
Local realty services provided by:Better Homes and Gardens Real Estate GSA Realty
802 Brandywine Dr,Williamstown, NJ 08094
$319,000
- 3 Beds
- 4 Baths
- 2,142 sq. ft.
- Townhouse
- Active
Listed by: robert greenblatt
Office: weichert realtors - moorestown
MLS#:NJGL2078426
Source:BRIGHTMLS
Price summary
- Price:$319,000
- Price per sq. ft.:$148.93
About this home
**Professional Photos Coming Soon!**
Rarely available brick end-unit townhome offering privacy, plenty of space, and a tree-lined backdrop with no homes directly behind! Welcome to 802 Brandywine Drive in the Brandywine Village neighborhood, featuring 3 bedrooms, 2 full bathrooms, 2 half bathrooms, and a versatile bonus room.
The large eat-in kitchen features solid-surface countertops, a pantry, and access to the rear deck overlooking the peaceful wooded setting. Much of the home features luxury vinyl plank flooring, with carpeting in select areas.
The primary suite includes a tray ceiling, private full bathroom, and a generous walk-in closet measuring approximately 8' x 5'. The additional bedrooms feature semi-custom closet systems, providing excellent storage and organization. The bonus room offers flexible space for a home office, exercise room, playroom, or additional living area.
Additional highlights include 2-zone high-efficiency heating and central air conditioning, approximately 5 years old, along with a high-efficiency hot water heater approximately 6 years old.
Conveniently located near shopping, dining, Route 42, the Black Horse Pike, and the Atlantic City Expressway, providing easy access throughout South Jersey, to Philadelphia, and toward the Shore. With its brick exterior, end-unit location, flexible floor plan, and private tree-lined setting, 802 Brandywine Drive is one you’ll want to see!...
Contact an agent
Home facts
- Year built:2006
- Subdivision & Development:BRANDYWINE VILLAGE
- Listing ID #:NJGL2078426
- Added:1 day(s) ago
- Updated:September 16, 2026 at 01:37 AM
Rooms and interior
- Bedrooms:3
- Total bathrooms:4
- Full bathrooms:2
- Half bathrooms:2
- Flooring:Carpet, Luxury Vinyl Plank
- Dining Description:Combination Dining/Living
- Bathrooms Description:Full Bath, Primary Bath(s), Primary Bathroom
- Kitchen Description:Built-In Microwave, Dishwasher, Kitchen - Eat-In, Oven/Range - Gas, Pantry, Refrigerator, Upgraded Countertops
- Bedroom Description:Primary Bedroom, Walk In Closet(s)
- Living area:2,142 sq. ft.
Heating and cooling
- Cooling:Central A/C, Zoned
- Heating:Central, Forced Air, Natural Gas, Zoned
Structure and exterior
- Roof:Architectural Shingle
- Year built:2006
- Building area:2,142 sq. ft.
- Architectural Style:Colonial, Contemporary
- Construction Materials:Brick, Vinyl Siding
- Exterior Features:Deck(s)
- Foundation Description:Slab
- Levels:3 Story
Utilities
- Water:Public
- Sewer:Public Sewer
Finances and disclosures
- Price:$319,000
- Price per sq. ft.:$148.93
- Tax amount:$5,804 (2025)
Features and amenities
- Laundry features:Hookup, Laundry
- Amenities:Ceiling Fan(s)
Parking
- Parking description:Assigned, Lighted Parking, Parking Lot, Paved Parking
New listings near 802 Brandywine Dr
- Coming SoonOpen Sat, 1 to 3pm
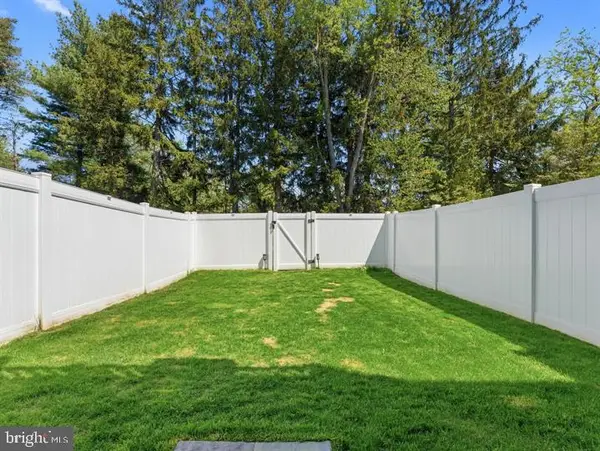 $345,000Coming Soon3 beds 3 baths1,567 sq. ft.
129 Riley St, WILLIAMSTOWN, NJ 08094
MLS# NJGL2078366Listed by: EXP REALTY, LLC - Coming SoonOpen Sat, 11am to 1pm
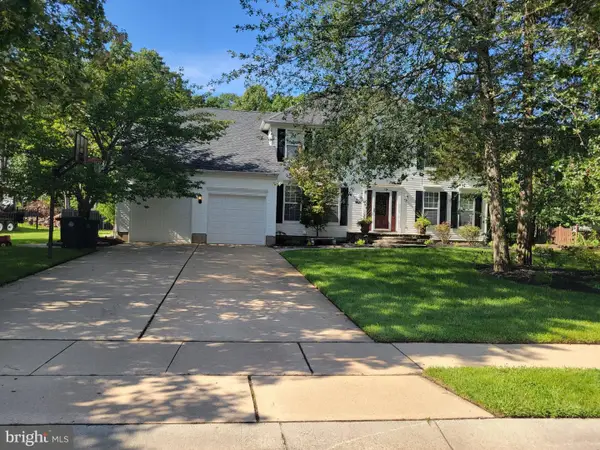 $659,900Coming Soon4 beds 4 baths2,691 sq. ft.
1707 Biden Ln, WILLIAMSTOWN, NJ 08094
MLS# NJGL2078252Listed by: MERCURY REAL ESTATE GROUP - Coming SoonOpen Sat, 11am to 1pm
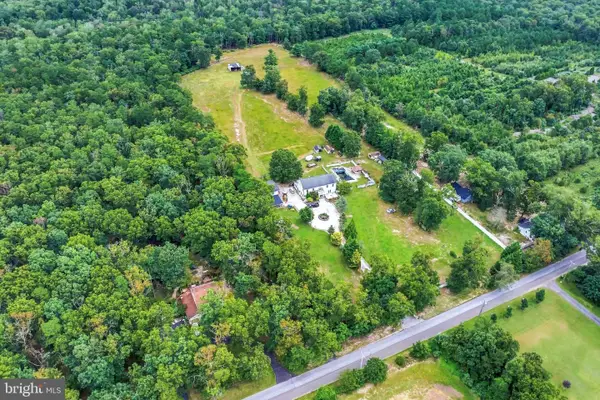 $730,000Coming Soon4 beds 3 baths3,136 sq. ft.
3056 Jackson Rd, WILLIAMSTOWN, NJ 08094
MLS# NJGL2078074Listed by: EXP REALTY, LLC - Coming Soon
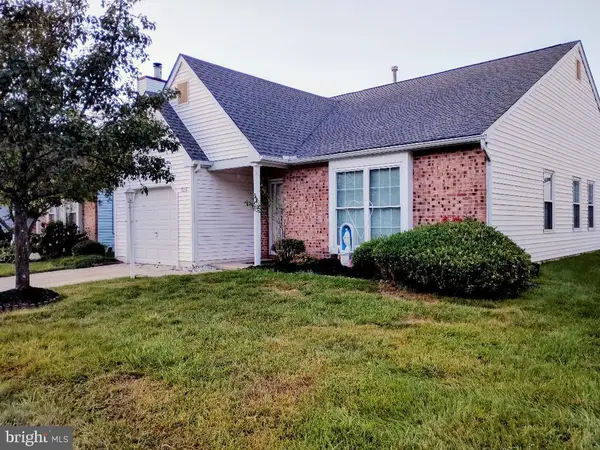 $299,900Coming Soon2 beds 2 baths1,318 sq. ft.
313 Martinique Dr, WILLIAMSTOWN, NJ 08094
MLS# NJGL2078052Listed by: PRIME REALTY PARTNERS - New
 $225,000Active3 beds 1 baths1,188 sq. ft.
584 Clayton Rd, WILLIAMSTOWN, NJ 08094
MLS# NJGL2078412Listed by: PRIME REALTY PARTNERS - New
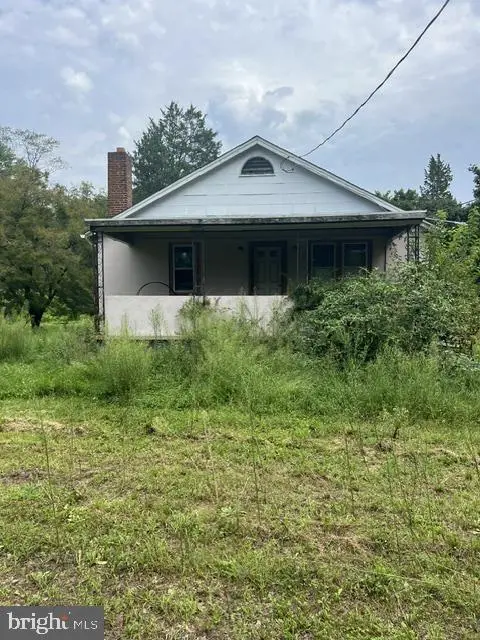 $160,000Active2 beds 1 baths1,140 sq. ft.
1632 Blue Bell, WILLIAMSTOWN, NJ 08094
MLS# NJGL2078338Listed by: KELLER WILLIAMS REALTY - New
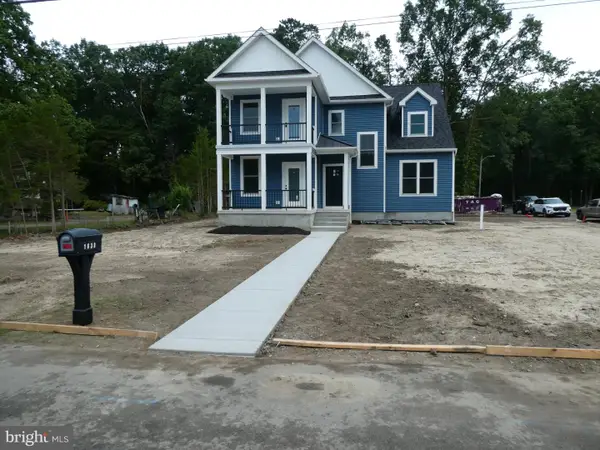 $549,900Active4 beds 3 baths2,090 sq. ft.
1630 Magnolia Ave, WILLIAMSTOWN, NJ 08094
MLS# NJGL2078288Listed by: CENTURY 21 REILLY REALTORS - New
 $280,000Active4 beds 2 baths1,228 sq. ft.
525 Radix Rd, WILLIAMSTOWN, NJ 08094
MLS# NJGL2078282Listed by: CARDINAL REAL ESTATE SERVICES - New
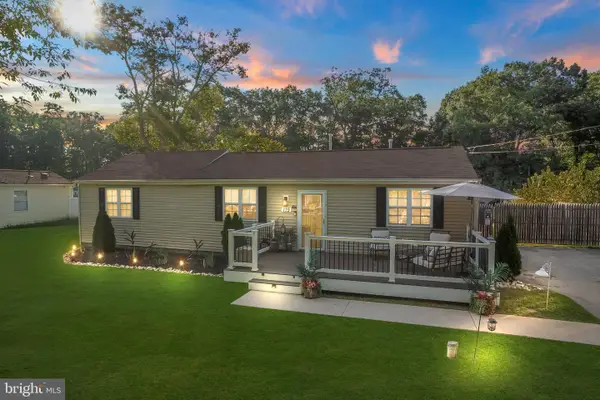 $325,000Active3 beds 2 baths1,000 sq. ft.
119 Berti St, WILLIAMSTOWN, NJ 08094
MLS# NJAC2026602Listed by: REAL BROKER, LLC


Protect your home and budget from life's surprises with an Assurant Home Warranty, backed by a partner that supports you through every step of homeownership. Explore Plans.
© 2026 Better Homes and Gardens Real Estate LLC. An Anywhere Real Estate company. All rights reserved. Better Homes and Gardens® Real Estate is a registered trademark owned by Meredith Operations Corporation, licensed to Better Homes and Gardens Real Estate LLC and used with permission. Better Homes and Gardens Real Estate LLC fully supports the principles of the Fair Housing Act and the Equal Opportunity Act. Listing information is deemed reliable but is not guaranteed accurate.
Each office is independently owned and operated.
Any services or products provided by third parties are not provided by, affiliated with or related to Better Homes and Gardens Real Estate LLC, or its affiliated companies.