
908 N Beecham Rd, Williamstown, NJ 08094
Local realty services provided by:Better Homes and Gardens Real Estate Cassidon Realty
908 N Beecham Rd,Williamstown, NJ 08094
$425,000
- 3 Beds
- 3 Baths
- 1,916 sq. ft.
- Single family
- Pending
Listed by: christopher m mckenty
Office: opus elite real estate of nj, llc.
MLS#:NJGL2076810
Source:BRIGHTMLS
Price summary
- Price:$425,000
- Price per sq. ft.:$221.82
About this home
One of the BEST DEALS on the Market! Absolutely STUNNING HOME with so many incredible features throughout! Completely Updated and Upgraded throughout. Open and spacious floor plan, additional Great Room, Hardwood Flooring, Custom Trim, Recessed Lighting, and more. You are going to fall in love from the moment you walk in the door! Beautiful Kitchen with Granite Countertops, Tile Backsplash, Stainless Steel Appliances, and Pantry. Updated Bathrooms, Updated all Major Aspects of the home, Spacious Yard, and so much more.
Contact an agent
Home facts
- Year built:1978
- Subdivision & Development:NEWBURY FARMS
- Listing ID #:NJGL2076810
- Added:48 day(s) ago
- Updated:September 24, 2026 at 09:01 AM
Rooms and interior
- Bedrooms:3
- Total bathrooms:3
- Full bathrooms:2
- Half bathrooms:1
- Flooring:Carpet, Hardwood, Marble
- Dining Description:Dining Area, Dining Room, Formal/Separate Dining Room
- Bathrooms Description:Primary Bath(s)
- Kitchen Description:Breakfast Area, Built-In Microwave, Built-In Range, Butlers Pantry, Carpet, Dishwasher, Oven/Range - Electric, Recessed Lighting, Stainless Steel Appliances, Water Heater
- Bedroom Description:Carpet, Primary Bedroom
- Living area:1,916 sq. ft.
Heating and cooling
- Cooling:Central A/C
- Heating:Forced Air, Natural Gas
Structure and exterior
- Roof:Pitched, Shingle
- Year built:1978
- Building area:1,916 sq. ft.
- Lot area:0.12 Acres
- Lot Features:Front Yard, Level, Rear Yard, SideYard(s)
- Architectural Style:Colonial, Contemporary
- Construction Materials:Frame
- Exterior Features:Deck(s), Exterior Lighting, Patio(s), Porch(es), Sidewalks, Street Lights
- Foundation Description:Slab
- Levels:2 Stories
Utilities
- Water:Public
- Sewer:Public Sewer
Finances and disclosures
- Price:$425,000
- Price per sq. ft.:$221.82
- Tax amount:$7,029 (2025)
Features and amenities
- Laundry features:Dryer, Washer
- Amenities:Carpet, Ceiling Fan(s), Recessed Lighting
Parking
- Parking description:Attached Garage, Concrete Driveway, Garage - Front Entry, Garage Door Opener, Inside Access
- Garage:Yes
- Garage spaces:1
New listings near 908 N Beecham Rd
- Coming SoonOpen Sat, 11am to 1pm
 $625,000Coming Soon4 beds 3 baths1,872 sq. ft.
2711 Winslow Rd, WILLIAMSTOWN, NJ 08094
MLS# NJGL2078802Listed by: REAL BROKER, LLC - Coming Soon
 $249,900Coming Soon2 beds 2 baths1,070 sq. ft.
3415 N Shore Dr, WILLIAMSTOWN, NJ 08094
MLS# NJGL2078724Listed by: HOF REALTY - Coming SoonOpen Fri, 5:30 to 7:30pm
 $345,000Coming Soon3 beds 2 baths1,756 sq. ft.
948 Lois Dr, WILLIAMSTOWN, NJ 08094
MLS# NJGL2078734Listed by: OVATION REALTY LLC - New
 $499,000Active16.59 Acres
0 E Malaga Rd, WILLIAMSTOWN, NJ 08094
MLS# NJGL2078784Listed by: BHHS FOX & ROACH-CHERRY HILL - New
 $10,000Active0.34 Acres
E Collings Dr, Williamstown, NJ 08094
MLS# 612138Listed by: EXP REALTY - MONTCLAIR - New
 $80,000Active2 beds 2 baths960 sq. ft.
212 Harrison Ave, WILLIAMSTOWN, NJ 08094
MLS# NJGL2078764Listed by: PRIME REALTY PARTNERS - Open Sat, 12 to 2pmNew
 $429,900Active4 beds 3 baths2,236 sq. ft.
1508 Beech Ct, WILLIAMSTOWN, NJ 08094
MLS# NJGL2078368Listed by: KELLER WILLIAMS REALTY - WASHINGTON TOWNSHIP - New
 $399,900Active2 beds 1 baths982 sq. ft.
2393 S Black Horse Pike, WILLIAMSTOWN, NJ 08094
MLS# NJGL2078668Listed by: CENTURY 21 REILLY REALTORS - Open Sat, 11am to 1pmNew
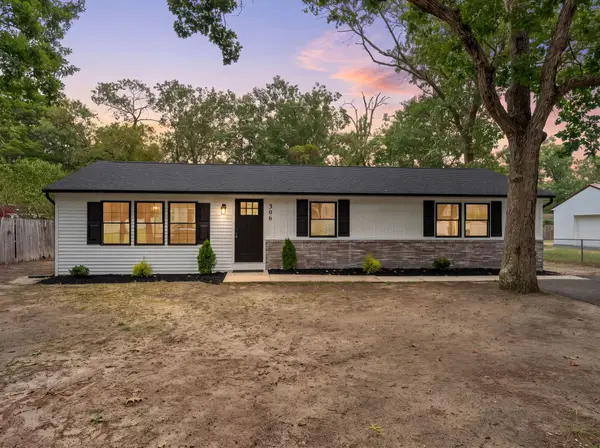 $369,900Active3 beds 1 baths1,100 sq. ft.
306 Wiltshire Dr, WILLIAMSTOWN, NJ 08094
MLS# NJAC2026666Listed by: CENTURY 21 REILLY REALTORS - New
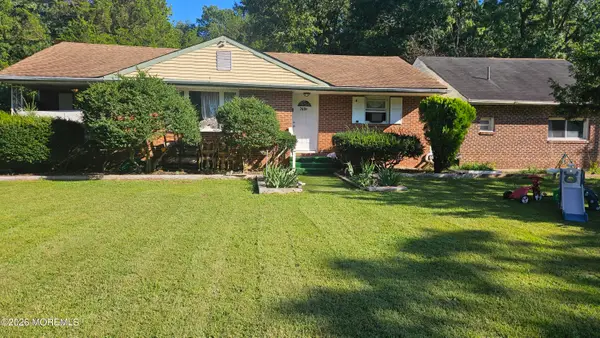 $499,999Active6 beds 4 baths3,348 sq. ft.
769 Route 54, Williamstown, NJ 08094
MLS# 22629772Listed by: GOLDSTONE REALTY


Protect your home and budget from life's surprises with an Assurant Home Warranty, backed by a partner that supports you through every step of homeownership. Explore Plans.
© 2026 Better Homes and Gardens Real Estate LLC. An Anywhere Real Estate company. All rights reserved. Better Homes and Gardens® Real Estate is a registered trademark owned by Meredith Operations Corporation, licensed to Better Homes and Gardens Real Estate LLC and used with permission. Better Homes and Gardens Real Estate LLC fully supports the principles of the Fair Housing Act and the Equal Opportunity Act. Listing information is deemed reliable but is not guaranteed accurate.
Each office is independently owned and operated.
Any services or products provided by third parties are not provided by, affiliated with or related to Better Homes and Gardens Real Estate LLC, or its affiliated companies.