
939 Honeysuckle Rd, Williamstown, NJ 08094
Local realty services provided by:Better Homes and Gardens Real Estate Valley Partners
939 Honeysuckle Rd,Williamstown, NJ 08094
$490,000
- 3 Beds
- 3 Baths
- 2,302 sq. ft.
- Single family
- Active
Listed by: gillian amwake
Office: real broker, llc.
MLS#:NJGL2080652
Source:BRIGHTMLS
Price summary
- Price:$490,000
- Price per sq. ft.:$212.86
About this home
Welcome to Tweed Farms! Offering approximately 2,300 square feet of living space, this spacious 3-bedroom, 2.5-bath home combines comfortable living with room to grow. Situated on a premium lot with no backyard neighbors, this property offers a little extra privacy and an outdoor setting you'll love. The fully fenced backyard is perfect for entertaining, relaxing, or giving children and four-legged family members room to play.
Inside, you'll find an architecturally pleasing Family Room with a cozy fireplace that adds warmth and character, and plenty of room to accommodate today's lifestyle. Kitchen with granite countertops, stainless appliances and breakfast room. There is a formal dining room and large Living Room. Upstairs. the Primary Suite offers a spacious ensuite featuring a relaxing soaking tub, vanity area, and a separate enclosed shower and toilet for added privacy and functionality. There are 2 more generously sized bedrooms and a hall bath. Need more space? The huge basement offers an incredible opportunity to create additional living space, a recreation room, home gym, or whatever best suits your needs.
You'll appreciate the peace of mind that comes with a newer HVAC system (approximately 3 years old) and a roof less than 10 years old. A convenient two-car garage adds even more functionality and storage.
If you've been looking for a home with plenty of space, a desirable lot, and the opportunity to make it your own, this Tweed Farms home deserves a spot at the top of your list. Come see all the possibilities!...
Contact an agent
Home facts
- Year built:1999
- Subdivision & Development:TWEED FARMS
- Listing ID #:NJGL2080652
- Added:1 day(s) ago
- Updated:November 08, 2026 at 11:53 AM
Rooms and interior
- Bedrooms:3
- Total bathrooms:3
- Full bathrooms:2
- Half bathrooms:1
- Flooring:Carpet, Ceramic Tile, Laminate Plank
- Dining Description:Dining Area, Dining Room, Formal/Separate Dining Room
- Bathrooms Description:Primary Bath(s)
- Kitchen Description:Breakfast Area, Built-In Microwave, Built-In Range, Dishwasher, Kitchen - Eat-In, Kitchen - Island, Kitchen - Table Space, Oven - Self Cleaning, Oven/Range - Gas, Refrigerator, Stainless Steel Appliances, Upgraded Countertops
- Basement:Yes
- Basement Description:Full, Interior Access, Space For Rooms, Sump Pump
- Living area:2,302 sq. ft.
Heating and cooling
- Cooling:Central A/C
- Heating:Forced Air, Natural Gas
Structure and exterior
- Roof:Architectural Shingle
- Year built:1999
- Building area:2,302 sq. ft.
- Lot area:0.3 Acres
- Architectural Style:Contemporary
- Construction Materials:Vinyl Siding
- Exterior Features:Deck(s), Sidewalks
- Foundation Description:Concrete Perimeter
- Levels:2 Stories
Schools
- High school:WILLIAMSTOWN H.S.
- Middle school:WILLIAMSTOWN M.S.
- Elementary school:RADIX E.S.
Utilities
- Water:Public
- Sewer:Public Sewer
Finances and disclosures
- Price:$490,000
- Price per sq. ft.:$212.86
- Tax amount:$10,134 (2025)
Features and amenities
- Laundry features:Dryer - Gas, Dryer In Unit, Washer, Washer In Unit
- Amenities:200+ Amp Service
Parking
- Parking description:Additional Storage Area, Attached Garage, Concrete Driveway, Garage - Front Entry, Garage Door Opener, Inside Access, On Street, Oversized
- Garage:Yes
- Garage spaces:2
New listings near 939 Honeysuckle Rd
- Coming Soon
 $549,900Coming Soon4 beds 4 baths2,776 sq. ft.
124 Lake George Dr, WILLIAMSTOWN, NJ 08094
MLS# NJAC2027492Listed by: KELLER WILLIAMS REALTY - WASHINGTON TOWNSHIP - Coming Soon
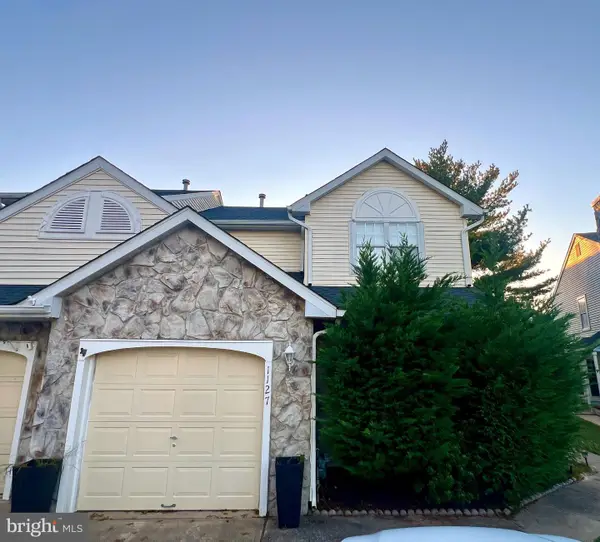 $320,000Coming Soon3 beds 3 baths1,527 sq. ft.
1127 Shamrock Way, WILLIAMSTOWN, NJ 08094
MLS# NJGL2079826Listed by: HOMESMART FIRST ADVANTAGE REALTY - New
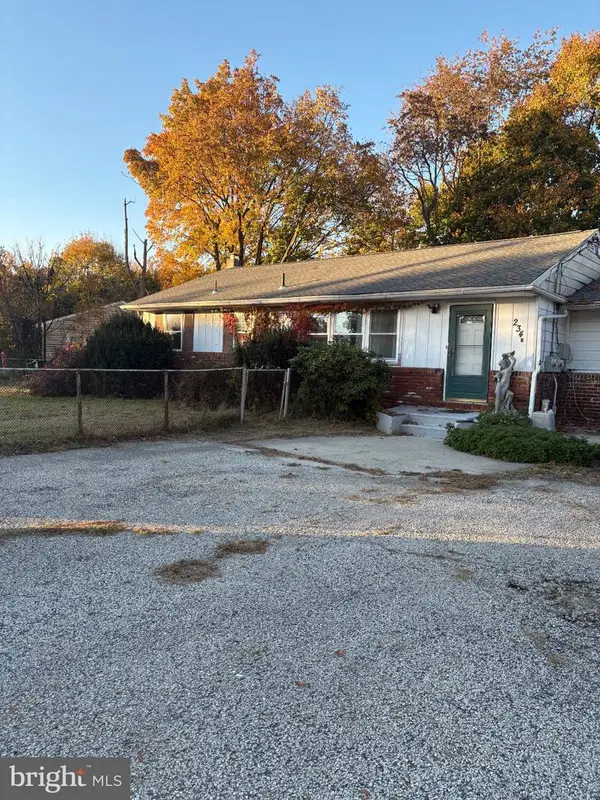 $160,000Active3 beds 1 baths1,344 sq. ft.
234b Glassboro Rd, WILLIAMSTOWN, NJ 08094
MLS# NJGL2080554Listed by: CENTURY 21 RAUH & JOHNS - New
 $450,000Active4 beds 2 baths2,072 sq. ft.
1051 Bradford Dr, WILLIAMSTOWN, NJ 08094
MLS# NJGL2080650Listed by: EXP REALTY, LLC - New
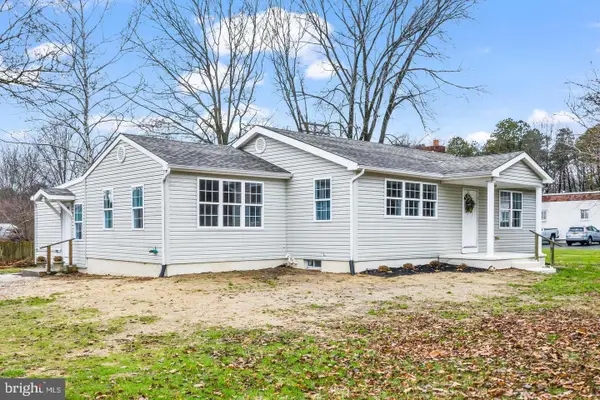 $499,900Active5 beds -- baths2,060 sq. ft.
4177 S Black Horse Pike, WILLIAMSTOWN, NJ 08094
MLS# NJGL2080592Listed by: KELLER WILLIAMS REALTY - WASHINGTON TOWNSHIP - Open Sun, 11am to 3pmNew
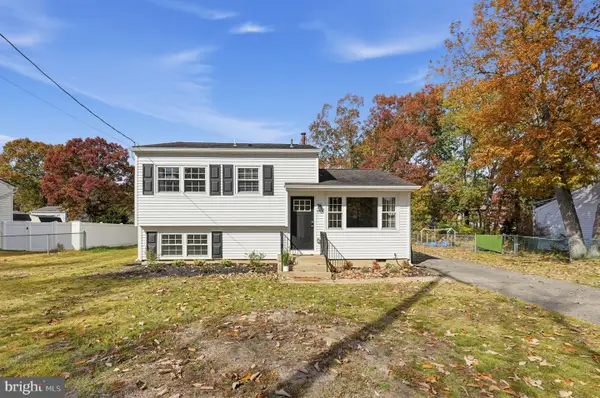 $360,000Active3 beds 2 baths1,422 sq. ft.
309 Jays Ave, WILLIAMSTOWN, NJ 08094
MLS# NJAC2027546Listed by: REAL BROKER, LLC - New
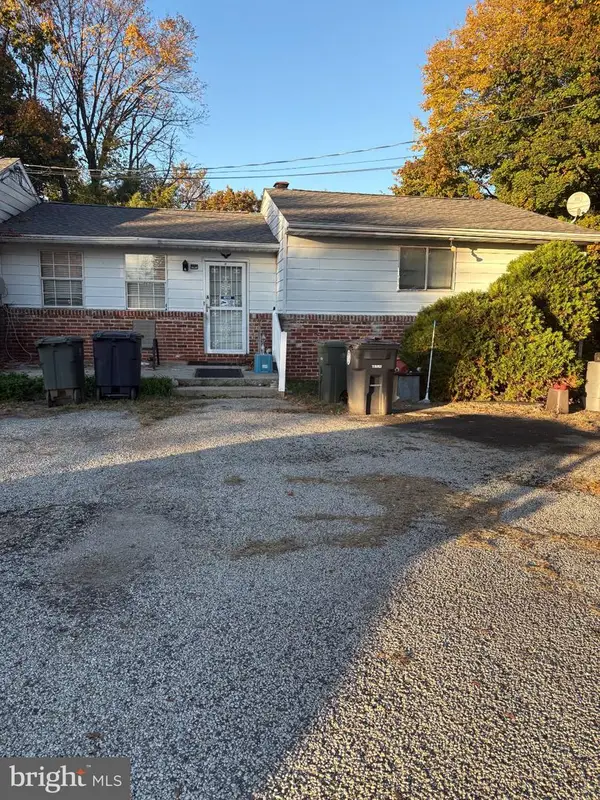 $185,000Active2 beds 2 baths1,168 sq. ft.
234a Glassboro, WILLIAMSTOWN, NJ 08094
MLS# NJGL2080508Listed by: CENTURY 21 RAUH & JOHNS - New
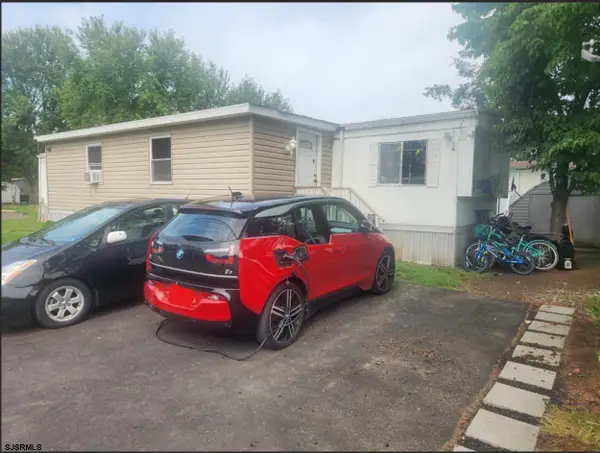 $90,000Active3 beds 2 baths
205 Delaware Ave, Williamstown, NJ 08094
MLS# 613476Listed by: EXIT REALTY DEFINED - New
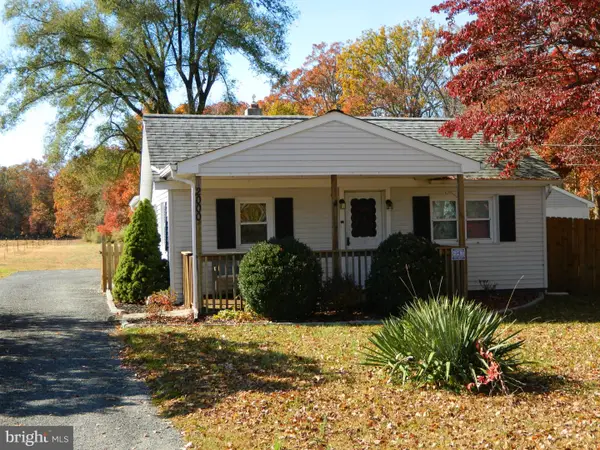 $299,900Active2 beds 1 baths832 sq. ft.
2000 Broadlane Rd, WILLIAMSTOWN, NJ 08094
MLS# NJGL2080488Listed by: REAL BROKER, LLC


Protect your home and budget from life's surprises with an Assurant Home Warranty, backed by a partner that supports you through every step of homeownership. Explore Plans.
© 2026 Better Homes and Gardens Real Estate LLC. An Anywhere Real Estate company. All rights reserved. Better Homes and Gardens® Real Estate is a registered trademark owned by Meredith Operations Corporation, licensed to Better Homes and Gardens Real Estate LLC and used with permission. Better Homes and Gardens Real Estate LLC fully supports the principles of the Fair Housing Act and the Equal Opportunity Act. Listing information is deemed reliable but is not guaranteed accurate.
Each office is independently owned and operated.
Any services or products provided by third parties are not provided by, affiliated with or related to Better Homes and Gardens Real Estate LLC, or its affiliated companies.