
10 Thornhill Ln, Willingboro, NJ 08046
Local realty services provided by:Better Homes and Gardens Real Estate Cassidon Realty
10 Thornhill Ln,Willingboro, NJ 08046
$459,900
- 4 Beds
- 2 Baths
- 2,001 sq. ft.
- Single family
- Active
Listed by: jared lee boyer, martha l. boyer
Office: imani realty & associates
MLS#:NJBL2122244
Source:BRIGHTMLS
Price summary
- Price:$459,900
- Price per sq. ft.:$229.84
About this home
Welcome to 10 Thornhill Lane, a fully renovated 4-bedroom, 2-bath Jamestown rancher in Twin Hills Park, Willingboro. Open-concept living includes an eat-in kitchen with a two-seat island, a primary suite with its own bathroom, spacious bedrooms, and new trim throughout, all kept comfortable by central heat and air. Outside, a long driveway leads to the attached two-car garage and a nice backyard, with Broido Park nearby and easy access to Route 130. Move-in ready ranch living with the updates already done.
Contact an agent
Home facts
- Year built:1969
- Subdivision & Development:TWIN HILLS
- Listing ID #:NJBL2122244
- Added:5 day(s) ago
- Updated:October 13, 2026 at 02:11 PM
Rooms and interior
- Bedrooms:4
- Total bathrooms:2
- Full bathrooms:2
- Bathrooms Description:Primary Bath(s)
- Kitchen Description:Kitchen - Island, Kitchen - Table Space
- Living area:2,001 sq. ft.
Heating and cooling
- Cooling:Central A/C
- Heating:Central, Natural Gas
Structure and exterior
- Year built:1969
- Building area:2,001 sq. ft.
- Lot area:0.23 Acres
- Architectural Style:Ranch/Rambler
- Construction Materials:Concrete
- Foundation Description:Slab
- Levels:1 Story
Utilities
- Water:Public
- Sewer:Public Sewer
Finances and disclosures
- Price:$459,900
- Price per sq. ft.:$229.84
- Tax amount:$7,435 (2025)
Features and amenities
- Laundry features:Hookup
- Amenities:Attic
Parking
- Parking description:Asphalt Driveway, Attached Garage, Built In, Off Street, On Street
- Garage:Yes
- Garage spaces:2
New listings near 10 Thornhill Ln
- Coming Soon
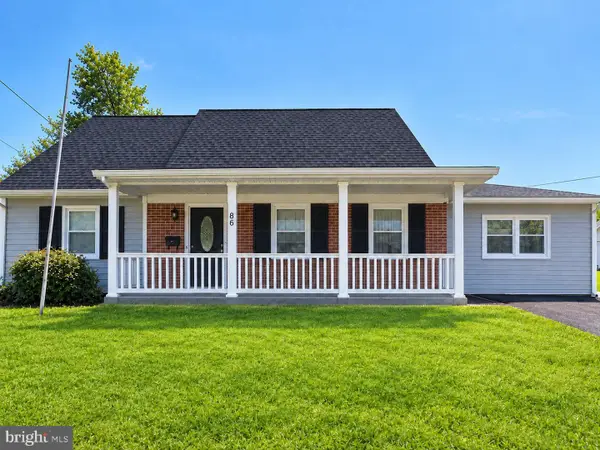 $450,000Coming Soon5 beds 2 baths1,737 sq. ft.
86 Medford Ln, WILLINGBORO, NJ 08046
MLS# NJBL2122184Listed by: WEICHERT REALTORS-CHERRY HILL - Coming Soon
 $449,900Coming Soon4 beds 3 baths2,113 sq. ft.
128 Toledo Ln, WILLINGBORO, NJ 08046
MLS# NJBL2121820Listed by: BHHS FOX & ROACH-MEDFORD - Coming Soon
 $415,000Coming Soon3 beds 2 baths1,843 sq. ft.
15 Gimble Ln, WILLINGBORO, NJ 08046
MLS# NJBL2120626Listed by: WEICHERT REALTORS - MOORESTOWN - New
 $440,000Active4 beds 2 baths1,977 sq. ft.
64 Twisting Ln, WILLINGBORO, NJ 08046
MLS# NJBL2122404Listed by: RE/MAX FIRST REALTY - New
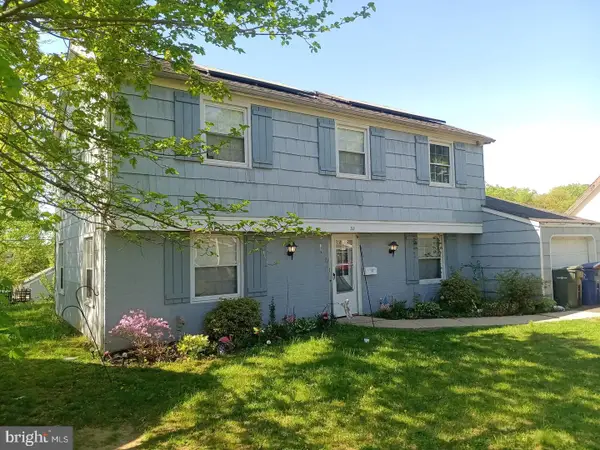 $332,000Active4 beds 3 baths2,070 sq. ft.
32 Palfrey Ln, WILLINGBORO, NJ 08046
MLS# NJBL2122372Listed by: NJ CAPITAL REALTY LLC - New
 $350,000Active5 beds 3 baths3,970 sq. ft.
125 Country Club Rd, WILLINGBORO, NJ 08046
MLS# NJBL2122348Listed by: HOF REALTY - Open Fri, 5 to 7pmNew
 $514,444Active4 beds 3 baths2,674 sq. ft.
15 Eagle Ln, WILLINGBORO, NJ 08046
MLS# NJBL2122326Listed by: KELLER WILLIAMS REALTY - MOORESTOWN - New
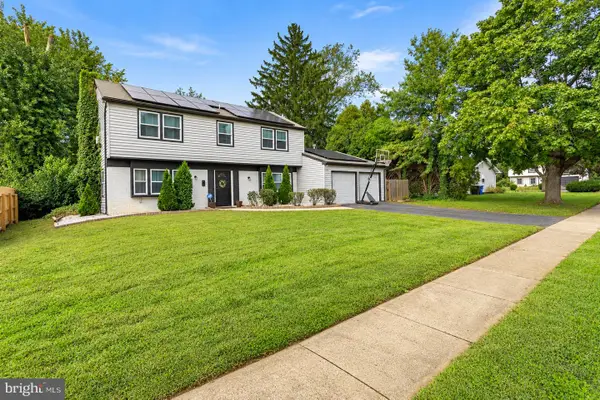 $485,000Active4 beds 3 baths2,400 sq. ft.
42 Temple Ln, WILLINGBORO, NJ 08046
MLS# NJBL2121902Listed by: REDFIN - Open Thu, 4 to 7pmNew
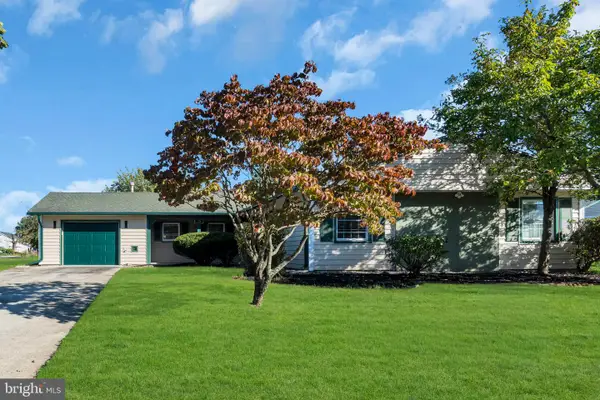 $425,000Active4 beds 2 baths1,770 sq. ft.
15 Toledo Ln, WILLINGBORO, NJ 08046
MLS# NJBL2122220Listed by: COLDWELL BANKER REALTY


Protect your home and budget from life's surprises with an Assurant Home Warranty, backed by a partner that supports you through every step of homeownership. Explore Plans.
© 2026 Better Homes and Gardens Real Estate LLC. An Anywhere Real Estate company. All rights reserved. Better Homes and Gardens® Real Estate is a registered trademark owned by Meredith Operations Corporation, licensed to Better Homes and Gardens Real Estate LLC and used with permission. Better Homes and Gardens Real Estate LLC fully supports the principles of the Fair Housing Act and the Equal Opportunity Act. Listing information is deemed reliable but is not guaranteed accurate.
Each office is independently owned and operated.
Any services or products provided by third parties are not provided by, affiliated with or related to Better Homes and Gardens Real Estate LLC, or its affiliated companies.