
187 Evergreen Dr, Willingboro, NJ 08046
Local realty services provided by:Better Homes and Gardens Real Estate Valley Partners
187 Evergreen Dr,Willingboro, NJ 08046
$335,000
- 4 Beds
- 2 Baths
- 2,288 sq. ft.
- Single family
- Coming Soon
Listed by: luther owens
Office: exp realty, llc.
MLS#:NJBL2122418
Source:BRIGHTMLS
Price summary
- Price:$335,000
- Price per sq. ft.:$146.42
About this home
Looking for Instant equity and place to easily transition into your dream home? This spacious four bedroom, two bath bi level is your answer! Priced below market value, with very minor TLC needed, this home is ready for a cosmetic refresh and to yield great dividends on the back end. Pictures and a detailed description coming soon.
Contact an agent
Home facts
- Year built:1968
- Subdivision & Development:EAST GARLFIELD
- Listing ID #:NJBL2122418
- Updated:October 25, 2026 at 12:44 AM
Rooms and interior
- Bedrooms:4
- Total bathrooms:2
- Full bathrooms:2
- Flooring:Fully Carpeted, Tile/Brick, Wood
- Kitchen Description:Energy Efficient Appliances, Kitchen - Eat-In
- Living area:2,288 sq. ft.
Heating and cooling
- Cooling:Central A/C
- Heating:Energy Star Heating System, Forced Air, Natural Gas
Structure and exterior
- Roof:Pitched, Shingle
- Year built:1968
- Building area:2,288 sq. ft.
- Lot area:0.16 Acres
- Lot Features:Corner, Front Yard, Level, Rear Yard, SideYard(s)
- Architectural Style:Bi-level, Traditional
- Construction Materials:Brick, Vinyl Siding
- Exterior Features:Exterior Lighting, Patio(s), Porch(es), Sidewalks, Street Lights
- Foundation Description:Concrete Perimeter
- Levels:2 Stories
Schools
- High school:WILLINGBORO
- Middle school:MEMORIAL
- Elementary school:GARFIELD EAST
Utilities
- Water:Public
- Sewer:Public Sewer
Finances and disclosures
- Price:$335,000
- Price per sq. ft.:$146.42
- Tax amount:$6,790 (2015)
Features and amenities
- Amenities:Cable TV Available, Ceiling Fan(s), Security System
Parking
- Parking description:Asphalt Driveway, Attached Garage, Garage Door Opener, Inside Access, On Street
- Garage:Yes
- Garage spaces:1
New listings near 187 Evergreen Dr
- Coming SoonOpen Sun, 11am to 1pm
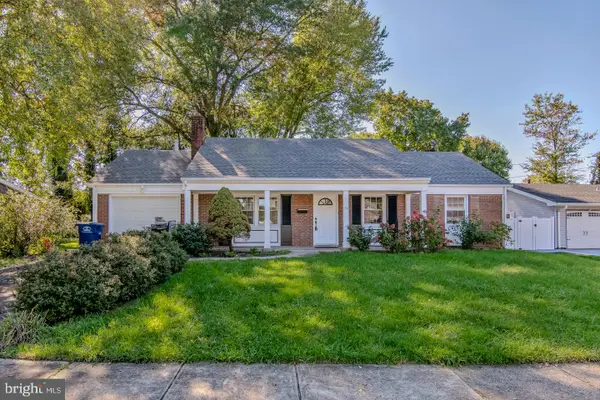 $379,000Coming Soon3 beds 2 baths1,267 sq. ft.
10 Goodwin Ln, WILLINGBORO, NJ 08046
MLS# NJBL2122692Listed by: REALTYMARK SELECT LLC - Coming Soon
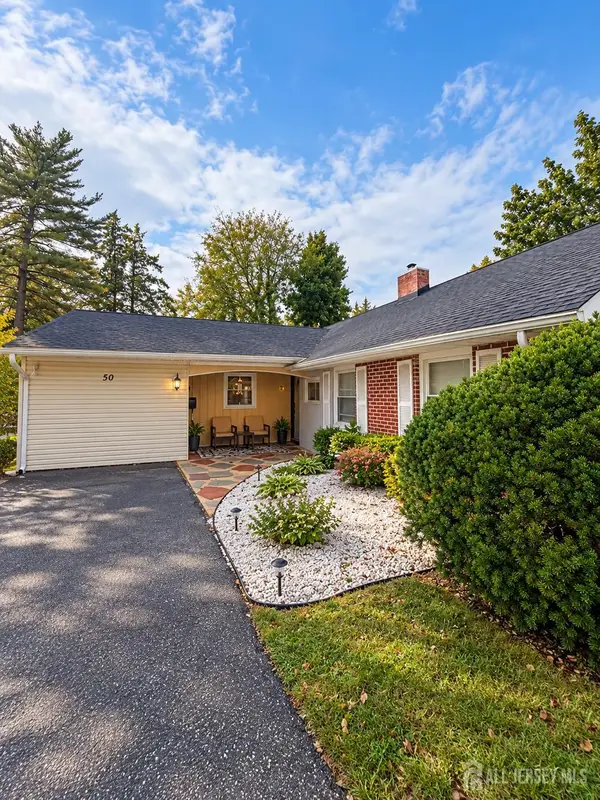 $335,000Coming Soon3 beds 2 baths
-50 Peppermint Lane, Willingboro, NJ 08046
MLS# 2706605RListed by: FATHOM REALTY NJ LLC - Coming Soon
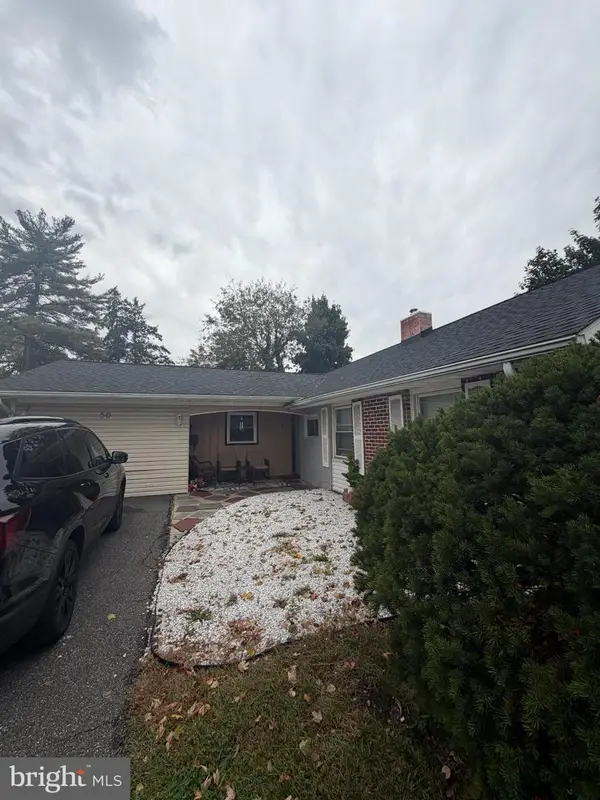 $335,000Coming Soon3 beds 2 baths1,684 sq. ft.
Address Withheld By Seller, WILLINGBORO, NJ 08046
MLS# NJBL2122936Listed by: FATHOM REALTY NJ, LLC - Coming Soon
 $390,500Coming Soon3 beds 2 baths1,725 sq. ft.
160 Somerset Dr, WILLINGBORO, NJ 08046
MLS# NJBL2122010Listed by: PRESTIGE REALTY GROUP LLC - Coming Soon
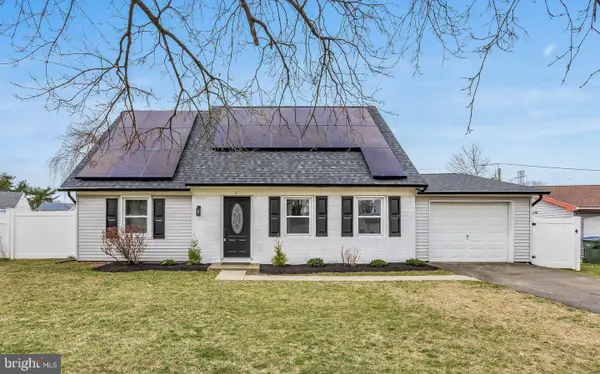 $365,000Coming Soon4 beds 2 baths1,497 sq. ft.
5 Mercator Ln, WILLINGBORO, NJ 08046
MLS# NJBL2122844Listed by: HOMESMART FIRST ADVANTAGE REALTY - Coming Soon
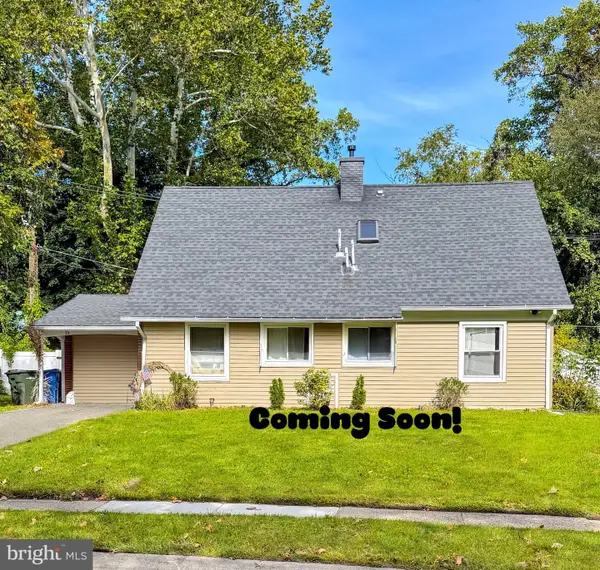 $380,000Coming Soon4 beds 2 baths1,624 sq. ft.
15 Partridge Turn, WILLINGBOROUGH, NJ 08046
MLS# NJBL2122542Listed by: BHHS FOX & ROACH-MT LAUREL - Coming Soon
 $415,000Coming Soon3 beds 2 baths1,843 sq. ft.
15 Gimble Ln, WILLINGBORO, NJ 08046
MLS# NJBL2120626Listed by: WEICHERT REALTORS - MOORESTOWN - Open Sun, 1 to 4pmNew
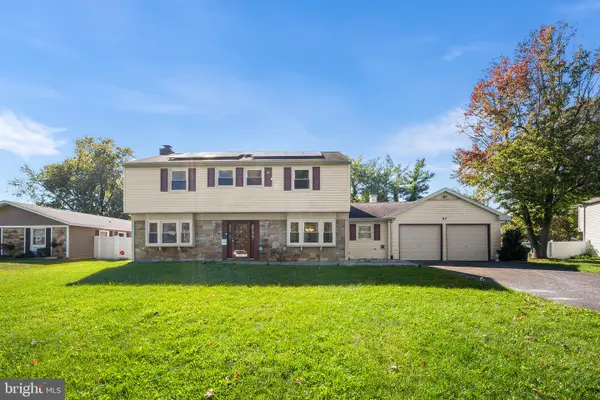 $490,000Active4 beds 3 baths2,213 sq. ft.
63 Trebing Ln, WILLINGBORO, NJ 08046
MLS# NJBL2122928Listed by: REDFIN - Open Sun, 12:30 to 2pmNew
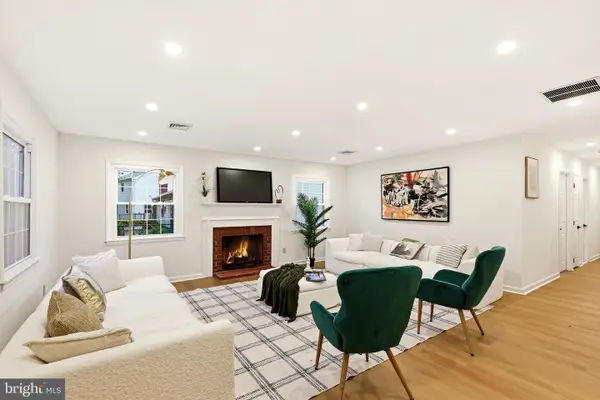 $399,900Active4 beds 2 baths2,113 sq. ft.
35 Eagen Ln, WILLINGBORO, NJ 08046
MLS# NJBL2122982Listed by: NATIONWIDE HOMES REALTY


Protect your home and budget from life's surprises with an Assurant Home Warranty, backed by a partner that supports you through every step of homeownership. Explore Plans.
© 2026 Better Homes and Gardens Real Estate LLC. An Anywhere Real Estate company. All rights reserved. Better Homes and Gardens® Real Estate is a registered trademark owned by Meredith Operations Corporation, licensed to Better Homes and Gardens Real Estate LLC and used with permission. Better Homes and Gardens Real Estate LLC fully supports the principles of the Fair Housing Act and the Equal Opportunity Act. Listing information is deemed reliable but is not guaranteed accurate.
Each office is independently owned and operated.
Any services or products provided by third parties are not provided by, affiliated with or related to Better Homes and Gardens Real Estate LLC, or its affiliated companies.