
2 Bonnie Ln, Willingboro, NJ 08046
Local realty services provided by:Better Homes and Gardens Real Estate Community Realty
2 Bonnie Ln,Willingborough, NJ 08046
$420,444
- 4 Beds
- 2 Baths
- 1,684 sq. ft.
- Single family
- Active
Listed by: gwynna h crawford
Office: hof realty
MLS#:NJBL2120692
Source:BRIGHTMLS
Price summary
- Price:$420,444
- Price per sq. ft.:$249.67
About this home
***OPEN HOUSE - This Saturday, September 19th - From 1 PM to 3 PM!***
Discover the charm of this beautifully renovated ranch-style home in desirable Willingboro. With 1,684 sq ft of thoughtfully designed living space, this residence features four spacious bedrooms and two full bathrooms, perfect for both relaxation and entertaining. The open floor plan seamlessly connects the kitchen, dining, and living areas, creating an inviting atmosphere for gatherings. The heart of the home boasts upgraded countertops and stainless steel appliances, including a built-in microwave and dishwasher, making meal prep a delight. Enjoy cozy evenings in the family room off the kitchen, or unwind in the luxurious primary bath. Fully renovated in 2026 ensure modern comfort while maintaining classic appeal. With wood floors and recessed lighting throughout, this home radiates warmth and style. The expansive driveway accommodates up to four vehicles, providing convenience for you and your guests. Embrace the lifestyle you've always wanted in this stunning property!...
Contact an agent
Home facts
- Year built:1959
- Subdivision & Development:BUCKINGHAM
- Listing ID #:NJBL2120692
- Added:4 day(s) ago
- Updated:September 20, 2026 at 02:01 PM
Rooms and interior
- Bedrooms:4
- Total bathrooms:2
- Full bathrooms:2
- Dining Description:Combination Dining/Living, Combination Kitchen/Dining
- Bathrooms Description:Primary Bath(s)
- Kitchen Description:Breakfast Area, Built-In Microwave, Combination Kitchen/Living, Dishwasher, Kitchen - Eat-In, Oven/Range - Electric, Recessed Lighting, Refrigerator, Stainless Steel Appliances, Upgraded Countertops
- Bedroom Description:Entry Level Bedroom
- Living area:1,684 sq. ft.
Heating and cooling
- Cooling:Central A/C
- Heating:Forced Air, Natural Gas
Structure and exterior
- Year built:1959
- Building area:1,684 sq. ft.
- Lot area:0.15 Acres
- Architectural Style:Ranch/Rambler
- Construction Materials:Vinyl Siding
- Foundation Description:Slab
- Levels:1 Story
Utilities
- Water:Public
- Sewer:Public Sewer
Finances and disclosures
- Price:$420,444
- Price per sq. ft.:$249.67
- Tax amount:$6,105 (2025)
Features and amenities
- Amenities:Recessed Lighting
New listings near 2 Bonnie Ln
- Coming Soon
 $379,000Coming Soon3 beds 2 baths1,438 sq. ft.
20 Fleetwood Pl, WILLINGBORO, NJ 08046
MLS# NJBL2120954Listed by: EXP REALTY, LLC - Coming Soon
 $415,000Coming Soon3 beds 2 baths1,843 sq. ft.
15 Gimble Ln, WILLINGBORO, NJ 08046
MLS# NJBL2120626Listed by: WEICHERT REALTORS - MOORESTOWN - Coming Soon
 $374,000Coming Soon3 beds 2 baths1,804 sq. ft.
47 Gainscott Ln, WILLINGBORO, NJ 08046
MLS# NJBL2120498Listed by: BHHS FOX & ROACH-MEDFORD - Coming Soon
 $380,000Coming Soon4 beds 2 baths1,573 sq. ft.
44 Exton Ln, WILLINGBORO, NJ 08046
MLS# NJBL2120330Listed by: RE/MAX PREFERRED - SEWELL - New
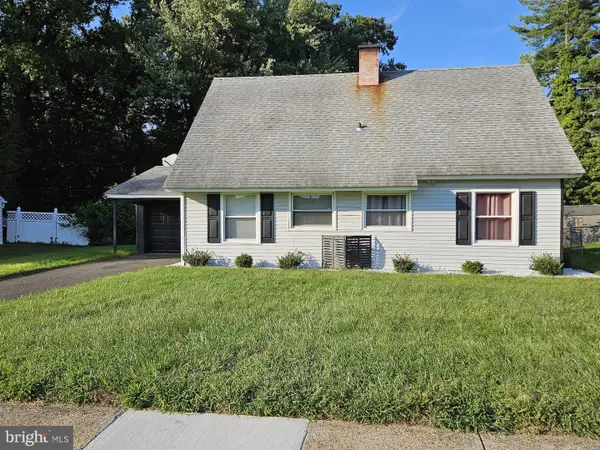 $349,900Active4 beds 2 baths1,372 sq. ft.
15 Parson Ln, WILLINGBOROUGH, NJ 08046
MLS# NJBL2120992Listed by: HUTCHINSON HOMES REAL ESTATE - New
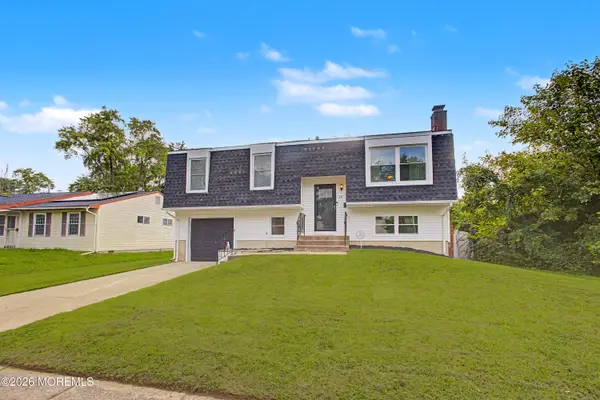 $430,000Active3 beds 2 baths2,068 sq. ft.
18 Sandal Lane, Willingboro, NJ 08046
MLS# 22629619Listed by: ERA CENTRAL REALTY GROUP - Open Sun, 1:30 to 3:30pmNew
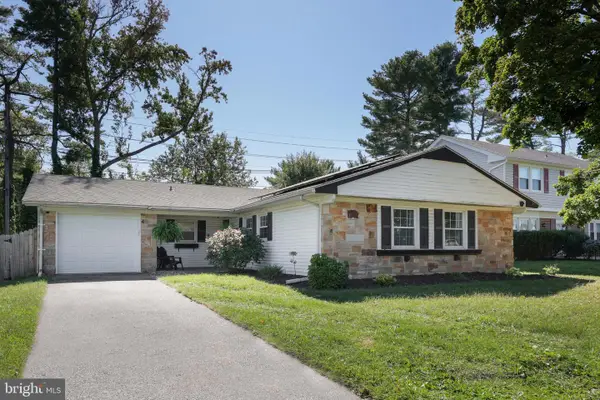 $389,900Active3 beds 2 baths1,570 sq. ft.
40 Holiday Ln, WILLINGBORO, NJ 08046
MLS# NJBL2120972Listed by: KELLER WILLIAMS - MAIN STREET - New
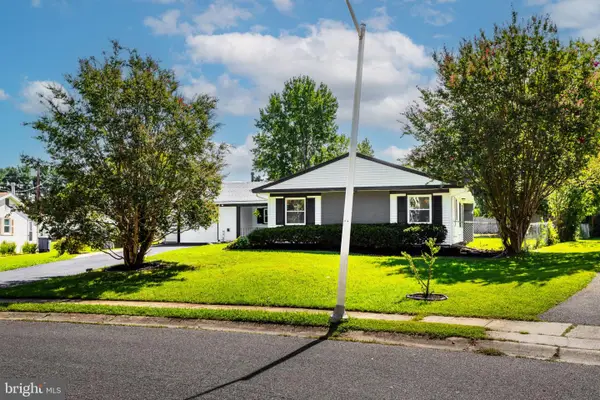 $439,000Active4 beds 2 baths2,298 sq. ft.
18 Eden Rock Ln, WILLINGBOROUGH, NJ 08046
MLS# NJBL2120796Listed by: YOUR TOWN REALTY - New
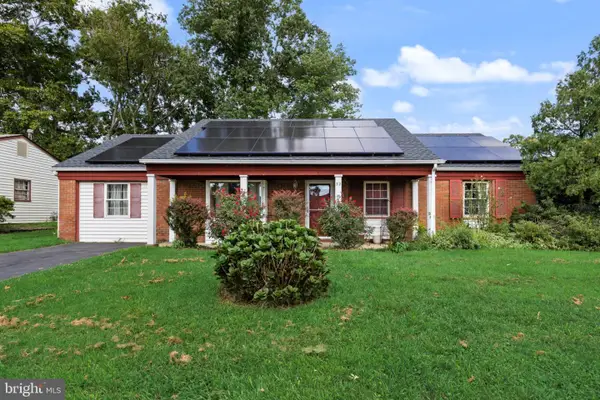 $299,900Active3 beds 2 baths1,468 sq. ft.
32 Nimitz Ln, WILLINGBORO, NJ 08046
MLS# NJBL2120462Listed by: KELLER WILLIAMS REALTY - MOORESTOWN


Protect your home and budget from life's surprises with an Assurant Home Warranty, backed by a partner that supports you through every step of homeownership. Explore Plans.
© 2026 Better Homes and Gardens Real Estate LLC. An Anywhere Real Estate company. All rights reserved. Better Homes and Gardens® Real Estate is a registered trademark owned by Meredith Operations Corporation, licensed to Better Homes and Gardens Real Estate LLC and used with permission. Better Homes and Gardens Real Estate LLC fully supports the principles of the Fair Housing Act and the Equal Opportunity Act. Listing information is deemed reliable but is not guaranteed accurate.
Each office is independently owned and operated.
Any services or products provided by third parties are not provided by, affiliated with or related to Better Homes and Gardens Real Estate LLC, or its affiliated companies.