
218 Pageant Ln, Willingboro, NJ 08046
Local realty services provided by:Better Homes and Gardens Real Estate Community Realty
218 Pageant Ln,Willingboro, NJ 08046
$395,000
- 3 Beds
- 3 Baths
- 1,877 sq. ft.
- Single family
- Coming Soon
Listed by: joshua a jones
Office: romano realty
MLS#:NJBL2121148
Source:BRIGHTMLS
Price summary
- Price:$395,000
- Price per sq. ft.:$210.44
About this home
*Professional Pictures Coming SOON*
Sale is contingent upon seller finding suitable housing.
Welcome to 218 Pageant Lane! Recently renovated, this spacious home features a welcoming living room with a gorgeous fireplace, versatile bonus room, updated kitchen, dining area, powder room, and convenient laundry. Enjoy the screened-in sunroom, perfect for entertaining and indoor-outdoor living.
Upstairs offers three spacious bedrooms, including an oversized primary suite with a private en-suite bath and generous closets.
Schedule your tour today!
Contact an agent
Home facts
- Year built:1960
- Subdivision & Development:PENNYPACKER PARK
- Listing ID #:NJBL2121148
- Updated:September 22, 2026 at 07:46 PM
Rooms and interior
- Bedrooms:3
- Total bathrooms:3
- Full bathrooms:2
- Half bathrooms:1
- Dining Description:Dining Area
- Living area:1,877 sq. ft.
Heating and cooling
- Cooling:Central A/C
- Heating:Central, Natural Gas
Structure and exterior
- Roof:Shingle
- Year built:1960
- Building area:1,877 sq. ft.
- Lot area:0.15 Acres
- Architectural Style:Traditional
- Construction Materials:Frame
- Foundation Description:Slab
- Levels:2 Stories
Utilities
- Water:Public
- Sewer:No Septic System
Finances and disclosures
- Price:$395,000
- Price per sq. ft.:$210.44
- Tax amount:$8,303 (2025)
Parking
- Parking description:Additional Storage Area, Attached Garage, Garage - Front Entry, Inside Access, On Street
- Garage:Yes
- Garage spaces:1
New listings near 218 Pageant Ln
- Coming Soon
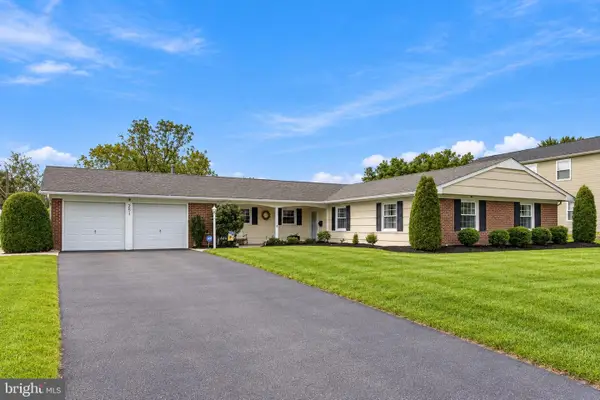 $460,000Coming Soon4 beds 2 baths2,001 sq. ft.
251 Tiffany Ln, WILLINGBOROUGH, NJ 08046
MLS# NJBL2121118Listed by: WEICHERT REALTORS - MOORESTOWN - Coming SoonOpen Sat, 11am to 1pm
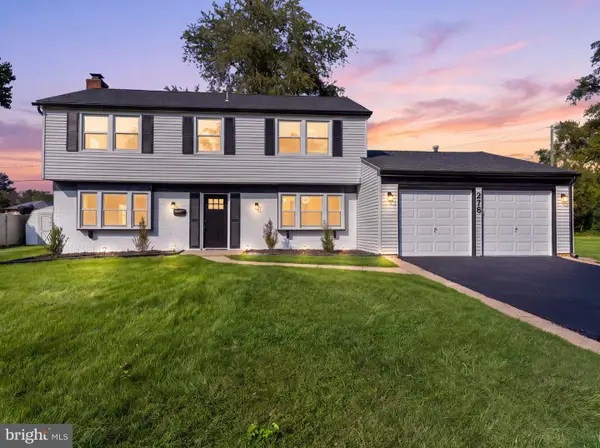 $479,900Coming Soon4 beds 3 baths1,959 sq. ft.
278 Tiffany Ln, WILLINGBORO, NJ 08046
MLS# NJBL2121104Listed by: KELLER WILLIAMS PREMIER - Coming Soon
 $379,000Coming Soon3 beds 2 baths1,438 sq. ft.
20 Fleetwood Pl, WILLINGBORO, NJ 08046
MLS# NJBL2120954Listed by: EXP REALTY, LLC - Coming Soon
 $415,000Coming Soon3 beds 2 baths1,843 sq. ft.
15 Gimble Ln, WILLINGBORO, NJ 08046
MLS# NJBL2120626Listed by: WEICHERT REALTORS - MOORESTOWN - Coming Soon
 $380,000Coming Soon4 beds 2 baths1,573 sq. ft.
44 Exton Ln, WILLINGBORO, NJ 08046
MLS# NJBL2120330Listed by: RE/MAX PREFERRED - SEWELL - New
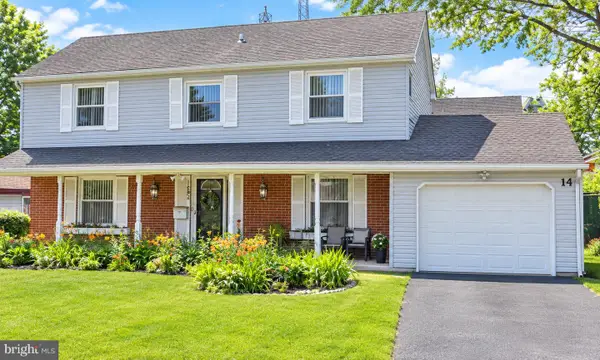 $468,000Active2 beds 3 baths2,421 sq. ft.
14 Melrose Ln, WILLINGBOROUGH, NJ 08046
MLS# NJBL2120710Listed by: REALTY MARK ADVANTAGE - New
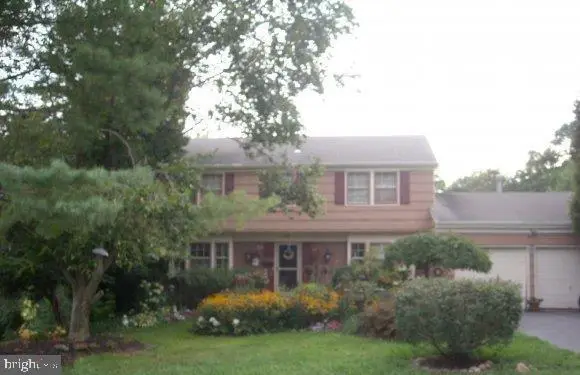 $350,000Active4 beds 3 baths1,959 sq. ft.
26 Twig Ln, WILLINGBORO, NJ 08046
MLS# NJBL2121128Listed by: CENTURY 21 REILLY REALTORS - New
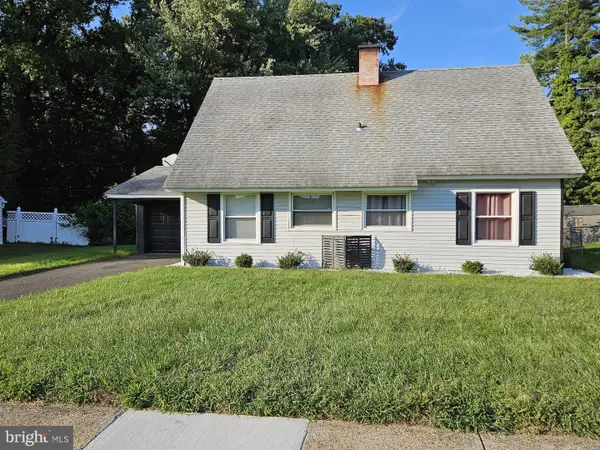 $349,900Active4 beds 2 baths1,372 sq. ft.
15 Parson Ln, WILLINGBOROUGH, NJ 08046
MLS# NJBL2120992Listed by: HUTCHINSON HOMES REAL ESTATE - New
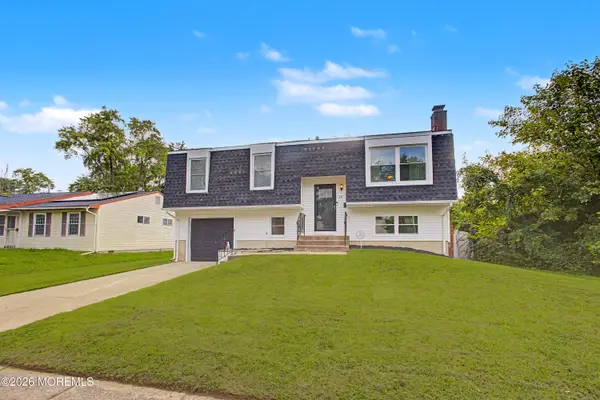 $430,000Active3 beds 2 baths2,068 sq. ft.
18 Sandal Lane, Willingboro, NJ 08046
MLS# 22629619Listed by: ERA CENTRAL REALTY GROUP


Protect your home and budget from life's surprises with an Assurant Home Warranty, backed by a partner that supports you through every step of homeownership. Explore Plans.
© 2026 Better Homes and Gardens Real Estate LLC. An Anywhere Real Estate company. All rights reserved. Better Homes and Gardens® Real Estate is a registered trademark owned by Meredith Operations Corporation, licensed to Better Homes and Gardens Real Estate LLC and used with permission. Better Homes and Gardens Real Estate LLC fully supports the principles of the Fair Housing Act and the Equal Opportunity Act. Listing information is deemed reliable but is not guaranteed accurate.
Each office is independently owned and operated.
Any services or products provided by third parties are not provided by, affiliated with or related to Better Homes and Gardens Real Estate LLC, or its affiliated companies.