
72 New Castle Ln, Willingboro, NJ 08046
Local realty services provided by:Better Homes and Gardens Real Estate Valley Partners
72 New Castle Ln,Willingboro, NJ 08046
$330,000
- 3 Beds
- 2 Baths
- 1,468 sq. ft.
- Single family
- Active
Listed by: jared lee boyer, martha l. boyer
Office: imani realty & associates
MLS#:NJBL2119528
Source:BRIGHTMLS
Price summary
- Price:$330,000
- Price per sq. ft.:$224.8
About this home
Welcome to 72 New Castle Lane, a well-loved Kensington rancher in Willingboro offering 3 bedrooms, 2 full baths, and inviting curb appeal from the moment you arrive. Inside, you'll find an eat-in kitchen, a formal dining room, and thoughtful updates throughout, making this home comfortable and ready to enjoy from day one. Step out back to a serene, private yard that's perfect for quiet mornings, gardening, or entertaining. Appliances are included as-is, and this welcoming home is a wonderful opportunity to settle into one of Willingboro's most classic floor plans.
Contact an agent
Home facts
- Year built:1968
- Subdivision & Development:GARFIELD NORTH
- Listing ID #:NJBL2119528
- Added:57 day(s) ago
- Updated:October 23, 2026 at 02:00 PM
Rooms and interior
- Bedrooms:3
- Total bathrooms:2
- Full bathrooms:2
- Bathrooms Description:Primary Bath(s)
- Kitchen Description:Kitchen - Eat-In
- Living area:1,468 sq. ft.
Heating and cooling
- Cooling:Central A/C
- Heating:Forced Air, Natural Gas
Structure and exterior
- Year built:1968
- Building area:1,468 sq. ft.
- Lot area:0.2 Acres
- Architectural Style:Ranch/Rambler
- Construction Materials:Concrete, Vinyl Siding
- Exterior Features:Exterior Lighting, Porch(es), Sidewalks, Street Lights
- Foundation Description:Slab
- Levels:1 Story
Utilities
- Water:Public
- Sewer:Public Sewer
Finances and disclosures
- Price:$330,000
- Price per sq. ft.:$224.8
- Tax amount:$6,197 (2025)
Parking
- Parking description:Attached Garage, Built In, Off Site, Off Street, On Street
- Garage:Yes
- Garage spaces:1
New listings near 72 New Castle Ln
- Coming Soon
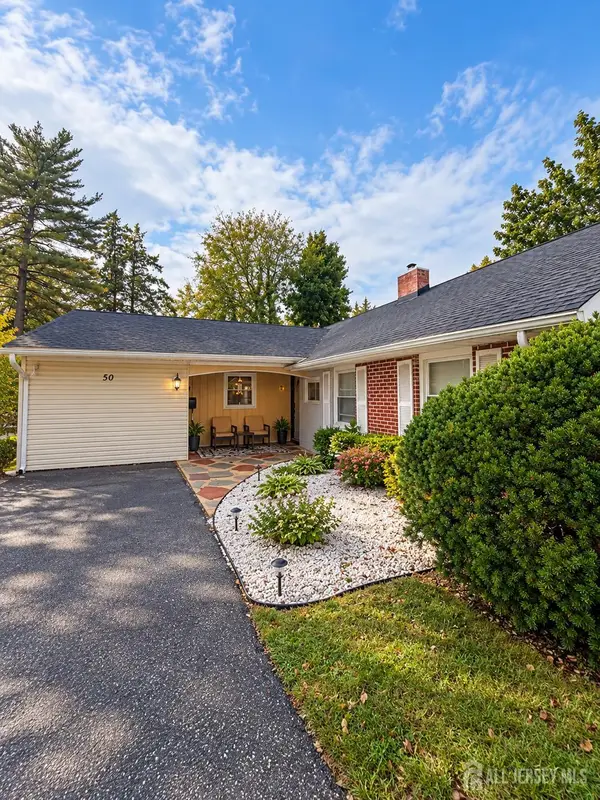 $335,000Coming Soon3 beds 2 baths
-50 Peppermint Lane, Willingboro, NJ 08046
MLS# 2706605RListed by: FATHOM REALTY NJ LLC - Coming Soon
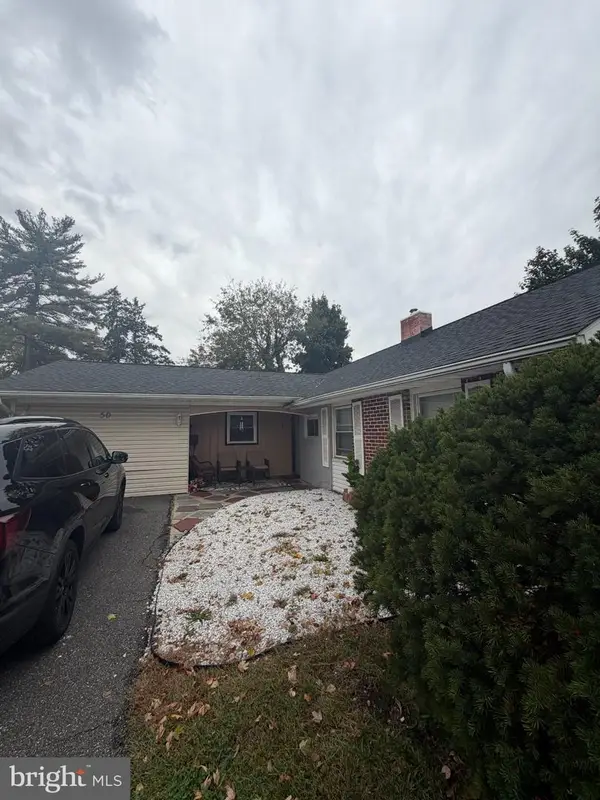 $335,000Coming Soon3 beds 2 baths1,684 sq. ft.
Address Withheld By Seller, WILLINGBORO, NJ 08046
MLS# NJBL2122936Listed by: FATHOM REALTY NJ, LLC - Coming SoonOpen Sat, 10am to 12pm
 $390,500Coming Soon3 beds 2 baths1,725 sq. ft.
160 Somerset Dr, WILLINGBORO, NJ 08046
MLS# NJBL2122010Listed by: PRESTIGE REALTY GROUP LLC - Coming Soon
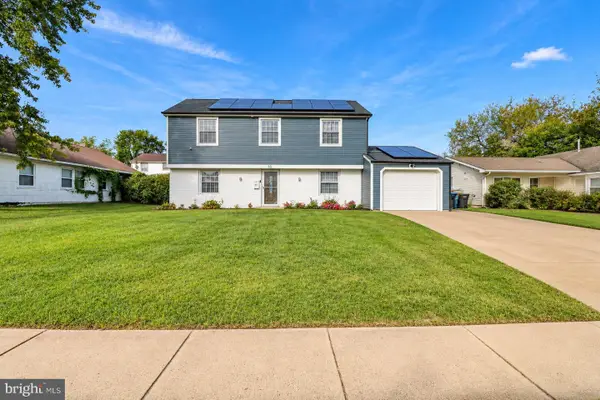 $449,900Coming Soon5 beds 3 baths1,797 sq. ft.
35 Pensdale Ln, WILLINGBORO, NJ 08046
MLS# NJBL2122668Listed by: KELLER WILLIAMS REALTY - MOORESTOWN - Coming Soon
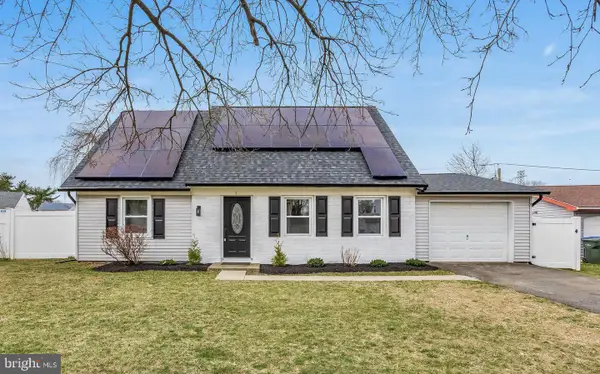 $365,000Coming Soon4 beds 2 baths1,497 sq. ft.
5 Mercator Ln, WILLINGBORO, NJ 08046
MLS# NJBL2122844Listed by: HOMESMART FIRST ADVANTAGE REALTY - Coming Soon
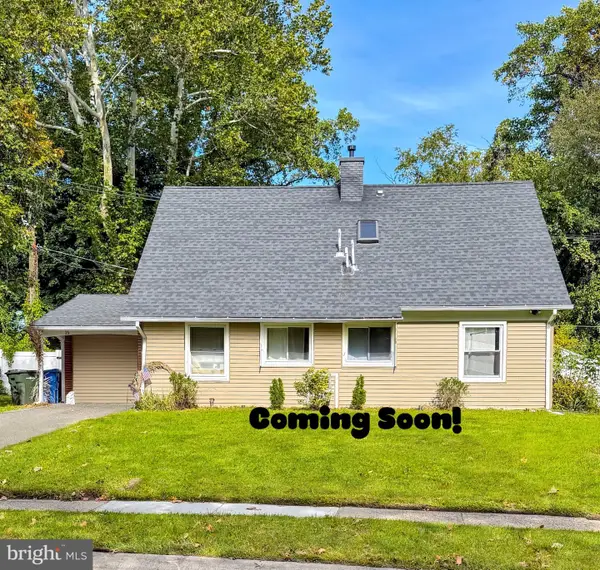 $380,000Coming Soon4 beds 2 baths1,624 sq. ft.
15 Partridge Turn, WILLINGBOROUGH, NJ 08046
MLS# NJBL2122542Listed by: BHHS FOX & ROACH-MT LAUREL - Coming Soon
 $415,000Coming Soon3 beds 2 baths1,843 sq. ft.
15 Gimble Ln, WILLINGBORO, NJ 08046
MLS# NJBL2120626Listed by: WEICHERT REALTORS - MOORESTOWN - Open Sat, 1 to 4pmNew
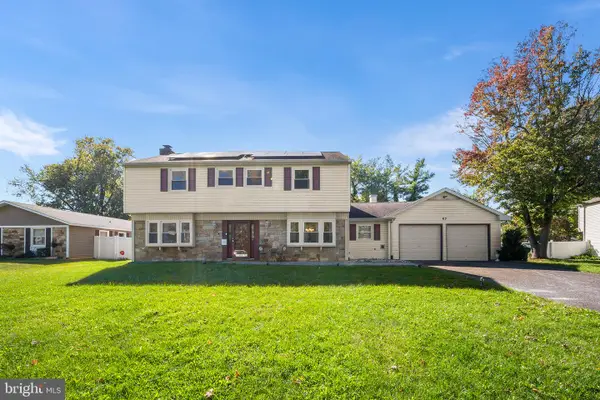 $490,000Active4 beds 3 baths2,213 sq. ft.
63 Trebing Ln, WILLINGBORO, NJ 08046
MLS# NJBL2122928Listed by: REDFIN - Open Sun, 12:30 to 2pmNew
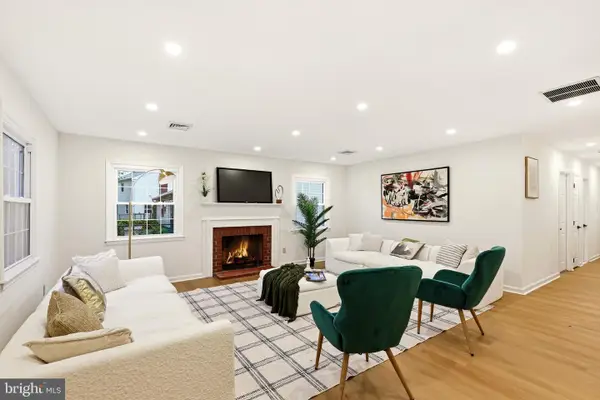 $399,900Active4 beds 2 baths2,113 sq. ft.
35 Eagen Ln, WILLINGBORO, NJ 08046
MLS# NJBL2122982Listed by: NATIONWIDE HOMES REALTY - New
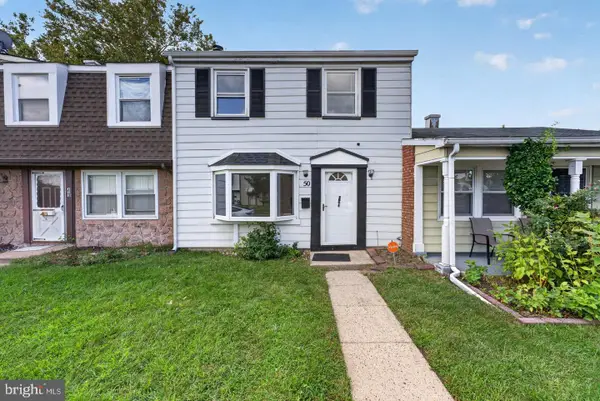 $264,777Active2 beds 2 baths1,350 sq. ft.
50 Raeburn Ln, WILLINGBORO, NJ 08046
MLS# NJBL2122950Listed by: KELLER WILLIAMS REALTY - MOORESTOWN


Protect your home and budget from life's surprises with an Assurant Home Warranty, backed by a partner that supports you through every step of homeownership. Explore Plans.
© 2026 Better Homes and Gardens Real Estate LLC. An Anywhere Real Estate company. All rights reserved. Better Homes and Gardens® Real Estate is a registered trademark owned by Meredith Operations Corporation, licensed to Better Homes and Gardens Real Estate LLC and used with permission. Better Homes and Gardens Real Estate LLC fully supports the principles of the Fair Housing Act and the Equal Opportunity Act. Listing information is deemed reliable but is not guaranteed accurate.
Each office is independently owned and operated.
Any services or products provided by third parties are not provided by, affiliated with or related to Better Homes and Gardens Real Estate LLC, or its affiliated companies.