
9 Bonnie Ln, Willingboro, NJ 08046
Local realty services provided by:Better Homes and Gardens Real Estate Reserve
9 Bonnie Ln,Willingboro, NJ 08046
$349,900
- 4 Beds
- 2 Baths
- 1,372 sq. ft.
- Single family
- Active
Listed by: kyra l. brinson, saionnah danielle gaspersz
Office: exp realty, llc.
MLS#:NJBL2114588
Source:BRIGHTMLS
Price summary
- Price:$349,900
- Price per sq. ft.:$255.03
About this home
Completely Renovated & Move-In Ready! Welcome to 9 Bonnie Lane, a beautifully renovated 4-bedroom, 2-bath Cape Cod located in the desirable Buckingham Park section of Willingboro. From the moment you arrive, you'll appreciate the fresh curb appeal, spacious lot, and modern finishes that make this home truly stand out.
Step inside to a bright, open-concept floor plan featuring brand-new luxury flooring, abundant natural light, and a stunning designer kitchen complete with a large center island, quartz countertops, stainless steel appliances, custom lighting, and plenty of cabinet space—perfect for everyday living and entertaining.
Both full bathrooms have been tastefully updated with modern finishes, while all four bedrooms offer comfortable living space with generous closets. The newer roof and furnace (approximately four years old) provide added peace of mind, and the included one-year home warranty offers even more confidence for the next owner.
The oversized backyard is larger than many neighboring properties, providing endless possibilities for entertaining, gardening, play, or creating your own outdoor oasis.
Conveniently located near shopping, restaurants, parks, schools, Route 130, I-295, and the NJ Turnpike, this home offers an easy commute to Philadelphia, Joint Base McGuire-Dix-Lakehurst, and surrounding areas.
Why wait for new construction when you can own a fully renovated, move-in ready home today? FHA, VA, Conventional, and Cash buyers are welcome. Schedule your private showing before this one is gone!...
Contact an agent
Home facts
- Year built:1966
- Subdivision & Development:BUCKINGHAM PARK
- Listing ID #:NJBL2114588
- Added:94 day(s) ago
- Updated:September 23, 2026 at 01:57 PM
Rooms and interior
- Bedrooms:4
- Total bathrooms:2
- Full bathrooms:2
- Flooring:Laminated
- Dining Description:Combination Dining/Living
- Kitchen Description:Breakfast Area, Built-In Microwave, Crown Moldings, Energy Efficient Appliances, Kitchen - Island, Stainless Steel Appliances, Upgraded Countertops
- Bedroom Description:Entry Level Bedroom
- Living area:1,372 sq. ft.
Heating and cooling
- Cooling:Wall Unit
- Heating:90% Forced Air, Baseboard - Electric, Electric
Structure and exterior
- Roof:Shingle
- Year built:1966
- Building area:1,372 sq. ft.
- Lot area:0.15 Acres
- Architectural Style:Cape Cod
- Construction Materials:Frame
- Foundation Description:Concrete Perimeter
- Levels:2 Stories
Utilities
- Water:Public
- Sewer:Public Sewer
Finances and disclosures
- Price:$349,900
- Price per sq. ft.:$255.03
- Tax amount:$5,600 (2025)
Features and amenities
- Amenities:100 Amp Service, Ceiling Fan(s), Crown Moldings, Efficiency, Electric Available, Underground Utilities
New listings near 9 Bonnie Ln
- Coming SoonOpen Sat, 1 to 4pm
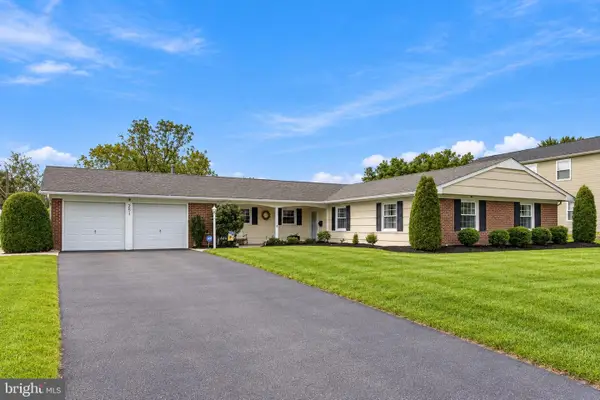 $460,000Coming Soon4 beds 2 baths2,001 sq. ft.
251 Tiffany Ln, WILLINGBOROUGH, NJ 08046
MLS# NJBL2121118Listed by: WEICHERT REALTORS - MOORESTOWN - Coming SoonOpen Sat, 11am to 1pm
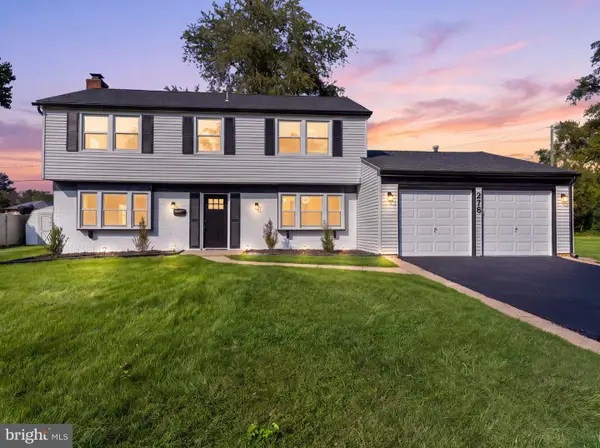 $479,900Coming Soon4 beds 3 baths1,959 sq. ft.
278 Tiffany Ln, WILLINGBORO, NJ 08046
MLS# NJBL2121104Listed by: KELLER WILLIAMS PREMIER - Coming Soon
 $379,000Coming Soon3 beds 2 baths1,438 sq. ft.
20 Fleetwood Pl, WILLINGBORO, NJ 08046
MLS# NJBL2120954Listed by: EXP REALTY, LLC - Coming Soon
 $415,000Coming Soon3 beds 2 baths1,843 sq. ft.
15 Gimble Ln, WILLINGBORO, NJ 08046
MLS# NJBL2120626Listed by: WEICHERT REALTORS - MOORESTOWN - Coming Soon
 $380,000Coming Soon4 beds 2 baths1,573 sq. ft.
44 Exton Ln, WILLINGBORO, NJ 08046
MLS# NJBL2120330Listed by: RE/MAX PREFERRED - SEWELL - New
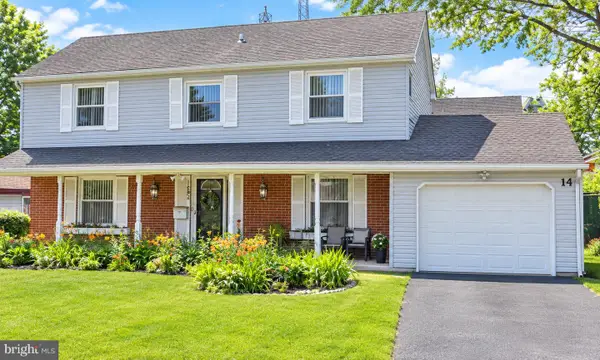 $468,000Active2 beds 3 baths2,421 sq. ft.
14 Melrose Ln, WILLINGBOROUGH, NJ 08046
MLS# NJBL2120710Listed by: REALTY MARK ADVANTAGE - Open Sun, 11am to 1pmNew
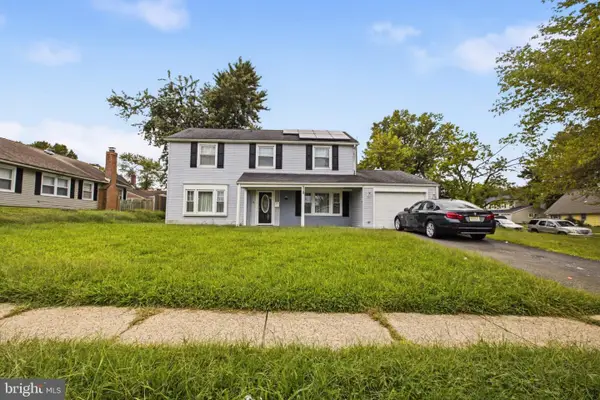 $395,000Active3 beds 3 baths1,877 sq. ft.
218 Pageant Ln, WILLINGBORO, NJ 08046
MLS# NJBL2121148Listed by: ROMANO REALTY - New
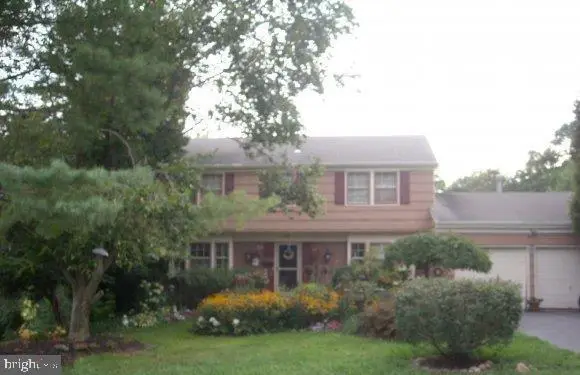 $350,000Active4 beds 3 baths1,959 sq. ft.
26 Twig Ln, WILLINGBORO, NJ 08046
MLS# NJBL2121128Listed by: CENTURY 21 REILLY REALTORS - New
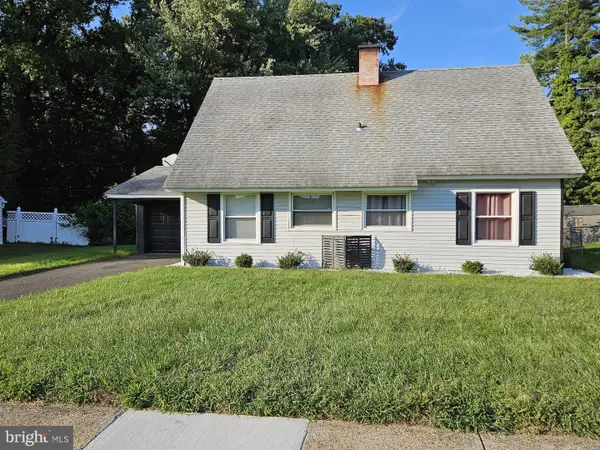 $349,900Active4 beds 2 baths1,372 sq. ft.
15 Parson Ln, WILLINGBORO, NJ 08046
MLS# NJBL2120992Listed by: HUTCHINSON HOMES REAL ESTATE - New
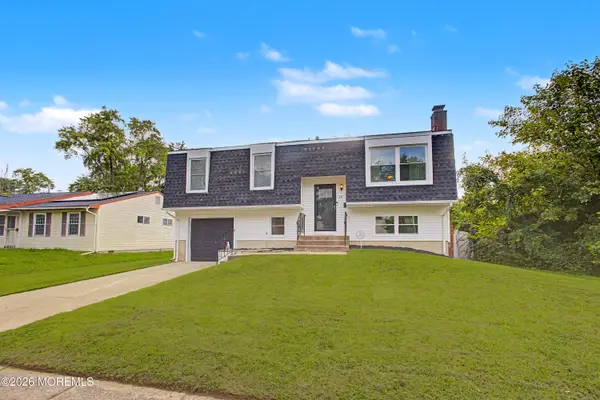 $430,000Active3 beds 2 baths2,068 sq. ft.
18 Sandal Lane, Willingboro, NJ 08046
MLS# 22629619Listed by: ERA CENTRAL REALTY GROUP


Protect your home and budget from life's surprises with an Assurant Home Warranty, backed by a partner that supports you through every step of homeownership. Explore Plans.
© 2026 Better Homes and Gardens Real Estate LLC. An Anywhere Real Estate company. All rights reserved. Better Homes and Gardens® Real Estate is a registered trademark owned by Meredith Operations Corporation, licensed to Better Homes and Gardens Real Estate LLC and used with permission. Better Homes and Gardens Real Estate LLC fully supports the principles of the Fair Housing Act and the Equal Opportunity Act. Listing information is deemed reliable but is not guaranteed accurate.
Each office is independently owned and operated.
Any services or products provided by third parties are not provided by, affiliated with or related to Better Homes and Gardens Real Estate LLC, or its affiliated companies.