
646 Albertson Rd, Winslow, NJ 08095
Local realty services provided by:Better Homes and Gardens Real Estate Murphy & Co.
646 Albertson Rd,Winslow, NJ 08095
$749,900
- 3 Beds
- 5 Baths
- 2,886 sq. ft.
- Single family
- Pending
Listed by: richard mauriello jr.
Office: re/max community-williamstown
MLS#:NJCD2124916
Source:BRIGHTMLS
Price summary
- Price:$749,900
- Price per sq. ft.:$259.84
About this home
Welcome to 646 Albertson Road in the Winslow Township section of Hammonton! This pristine, one-owner home is a true standout, offering exceptional space, custom finishes, and meticulous care throughout. Situated on a beautiful property, the home features an attached 2-car garage plus a detached 3-car garage, providing an abundance of parking, storage, and workspace.
The main level welcomes you with an impressive 2-story foyer, spacious formal dining room, and private office . The gourmet eat-in kitchen is designed for entertaining and features a large center island with seating for six, granite countertops, stainless steel appliances, 16x16 tile flooring, tile backsplash, a large built-in desk area, and an impressive walk-in pantry. The kitchen flows into a comfortable family room, creating a great space for everyday living and entertaining.
The main-level laundry room is conveniently located off the attached garage and offers plenty of room for storage and everyday household needs and has extra refrigerator.
Upstairs, you’ll find three generously sized bedrooms, each with its own private full bathroom. The luxurious primary suite features two walk-in closets and a spacious en-suite bath with dual vanities, a separate shower, and soaking tub. The second bedroom offers a walk-in closet and private full bath, while the third bedroom also features its own full bathroom.
The finished basement is an incredible bonus space and offers endless possibilities. Features include a large finished room with daylight windows, a separate workout room, mini refrigerator, microwave, full bathroom, and extensive storage. The basement also offers a separate entrance from the garage, making it ideal for guests, recreation, a home gym, or flexible living space.
The solar field is is owned and there are credits for the next 13 years. The home has a battery backup through the solar system that will power the entire house in case power is lost. Brand new septic system! Both garages are heated and the three car garage is air conditioned with a mini split split system. The back deck is 16x32. Plus 2 zone HVAC.
This meticulously maintained home offers an exceptional combination of size, quality, and functionality, including the rare bonus of a detached 3-car garage. Pride of ownership is evident throughout. Don’t miss your opportunity to make this exceptional Hammonton property your new home!...
Contact an agent
Home facts
- Year built:2003
- Subdivision & Development:NONE AVAILABLE
- Listing ID #:NJCD2124916
- Added:37 day(s) ago
- Updated:September 28, 2026 at 08:36 AM
Rooms and interior
- Bedrooms:3
- Total bathrooms:5
- Full bathrooms:4
- Half bathrooms:1
- Dining Description:Dining Area
- Kitchen Description:Breakfast Area, Built-Ins, Butlers Pantry, Carpet, Crown Moldings, Kitchen - Island, Pantry, Stainless Steel Appliances, Upgraded Countertops
- Bedroom Description:Carpet, Walk In Closet(s)
- Basement:Yes
- Basement Description:Connecting Stairway, Daylight, Full, Fully Finished, Garage Access, Heated, Interior Access, Outside Entrance, Partial, Poured Concrete, Sump Pump, Walkout Stairs, Windows
- Living area:2,886 sq. ft.
Heating and cooling
- Cooling:Central A/C, Multi Units
- Heating:Forced Air, Natural Gas, Zoned
Structure and exterior
- Year built:2003
- Building area:2,886 sq. ft.
- Lot area:4.1 Acres
- Architectural Style:Colonial
- Construction Materials:Frame
- Exterior Features:Deck(s), Exterior Lighting, Outbuilding(s), Porch(es), Underground Lawn Sprinkler
- Foundation Description:Concrete Perimeter
- Levels:2 Stories
Utilities
- Water:Well
- Sewer:On Site Septic
Finances and disclosures
- Price:$749,900
- Price per sq. ft.:$259.84
- Tax amount:$12,796 (2025)
Features and amenities
- Amenities:Attic, Built-Ins, Carpet, Ceiling Fan(s), Chair Railings, Crown Moldings, Humidifer, Water Treat System
Parking
- Parking description:Attached Garage, Detached Garage, Garage - Front Entry, Garage - Side Entry, Garage Door Opener, Inside Access, Oversized
- Garage:Yes
- Garage spaces:8
New listings near 646 Albertson Rd
- Coming SoonOpen Sat, 12 to 2pm
 $415,000Coming Soon3 beds 2 baths1,692 sq. ft.
131 Norcross Rd, BERLIN, NJ 08009
MLS# NJCD2127684Listed by: REAL BROKER, LLC - Coming Soon
 $375,000Coming Soon4 beds 2 baths1,886 sq. ft.
45 Pittman Ln, SICKLERVILLE, NJ 08081
MLS# NJCD2127682Listed by: RE/MAX PREFERRED - CHERRY HILL - Coming SoonOpen Thu, 5 to 7pm
 $384,900Coming Soon4 beds 2 baths1,886 sq. ft.
36 Avella Ln, SICKLERVILLE, NJ 08081
MLS# NJCD2127586Listed by: REAL BROKER, LLC - Coming Soon
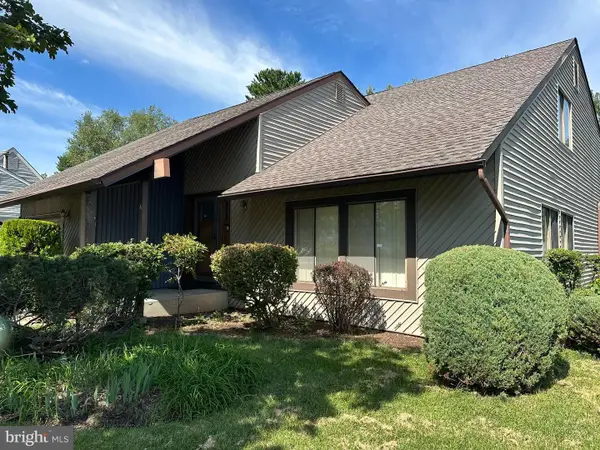 $339,900Coming Soon4 beds 2 baths2,028 sq. ft.
16 Piedmond Ln, SICKLERVILLE, NJ 08081
MLS# NJCD2126490Listed by: BHHS FOX & ROACH - HADDONFIELD - New
 $350,000Active2 beds 2 baths2,096 sq. ft.
2 Poplar Ave, HAMMONTON, NJ 08037
MLS# NJCD2127650Listed by: PRO AGENT REALTY LLC - New
 $334,999Active3 beds 3 baths1,580 sq. ft.
138 Sickler Ct, SICKLERVILLE, NJ 08081
MLS# NJCD2127692Listed by: KELLER WILLIAMS REALTY GROUP AC - Open Sat, 1 to 3pmNew
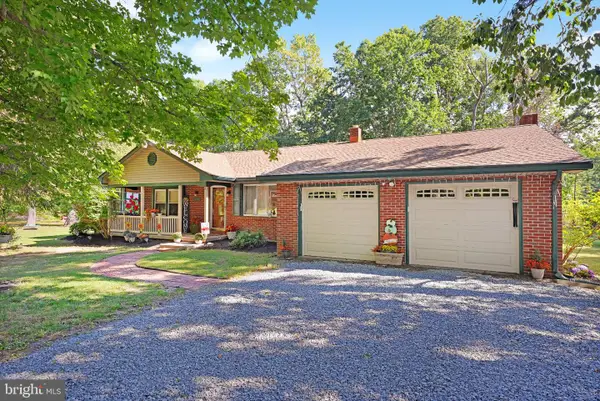 $450,000Active4 beds 2 baths2,434 sq. ft.
152 Cedarbrook Rd, SICKLERVILLE, NJ 08081
MLS# NJCD2127284Listed by: KELLER WILLIAMS REALTY - MOORESTOWN - New
 $633,930Active5 beds 5 baths3,241 sq. ft.
39 Cottonwood Ave, BERLIN, NJ 08009
MLS# NJCD2127556Listed by: LANDARAMA INC - New
 $430,000Active4 beds 2 baths2,090 sq. ft.
209 S Atlantic Ave, WATERFORD WORKS, NJ 08089
MLS# NJCD2127474Listed by: WEICHERT REALTORS-HADDONFIELD - New
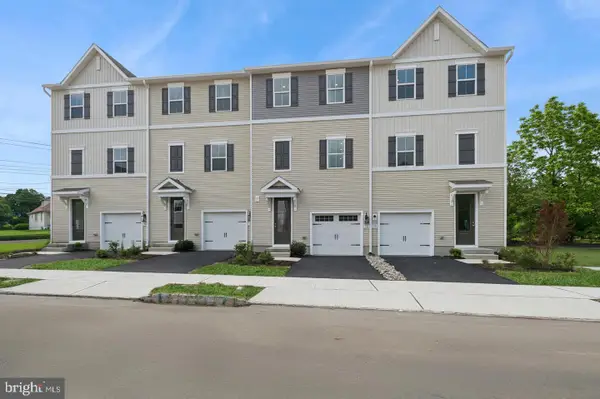 $359,990Active3 beds 4 baths1,927 sq. ft.
46 Silverbell Ave, BERLIN, NJ 08009
MLS# NJCD2127492Listed by: LANDARAMA INC


Protect your home and budget from life's surprises with an Assurant Home Warranty, backed by a partner that supports you through every step of homeownership. Explore Plans.
© 2026 Better Homes and Gardens Real Estate LLC. An Anywhere Real Estate company. All rights reserved. Better Homes and Gardens® Real Estate is a registered trademark owned by Meredith Operations Corporation, licensed to Better Homes and Gardens Real Estate LLC and used with permission. Better Homes and Gardens Real Estate LLC fully supports the principles of the Fair Housing Act and the Equal Opportunity Act. Listing information is deemed reliable but is not guaranteed accurate.
Each office is independently owned and operated.
Any services or products provided by third parties are not provided by, affiliated with or related to Better Homes and Gardens Real Estate LLC, or its affiliated companies.