
1121 Webster Street, Woodbine, NJ 08270
Local realty services provided by:Better Homes and Gardens Real Estate Realty Connect
1121 Webster Street,Woodbine Borough, NJ 08270
$489,000
- 3 Beds
- 1 Baths
- 357,191 sq. ft.
- Single family
- Active
Listed by: scott bender
Office: vylla home - northfield
MLS#:612106
Source:NJ_SJSRMLS
Price summary
- Price:$489,000
- Price per sq. ft.:$1.37
About this home
Unique opportunity in Woodbine! Nestled on a sprawling, private 8.2-acre parcel, this single-family home offers tremendous potential for everyday buyers, investors, contractors, and builders alike. The existing structure features a full second level ready to be finished into additional bedrooms, a primary suite, or flexible living space, plus a large unfinished basement with endless storage or expansion possibilities. Explore the potential to restore the home to your custom vision, expand, or investigate sub-division possibilities (buyer to perform all due diligence with the township/Pinelands Commission). Whether you're looking for a private acreage retreat or a property with exceptional upside, bring your vision and tools to unlock this property's full potential! Sold strictly AS-IS
Contact an agent
Home facts
- Year built:1948
- Listing ID #:612106
- Added:2 day(s) ago
- Updated:September 22, 2026 at 03:30 PM
Rooms and interior
- Bedrooms:3
- Total bathrooms:1
- Full bathrooms:1
- Rooms Total:7
- Flooring:Hardwood, Slab, Vinyl
- Dining Description:On Level M
- Kitchen Description:On Main Level
- Basement Description:Full, Slab, Unfinished
- Living area:357,191 sq. ft.
Heating and cooling
- Cooling:Central
- Heating:Forced Air, Gas-Natural
Structure and exterior
- Year built:1948
- Building area:357,191 sq. ft.
- Construction Materials:Vinyl
- Levels:2 Story
Utilities
- Water:Public
- Sewer:Septic
Finances and disclosures
- Price:$489,000
- Price per sq. ft.:$1.37
- Tax amount:$3,442 (2026)
Features and amenities
- Laundry features:Laundry/Utility Room
- Amenities:Screens
Parking
- Parking description:Gravel Driveway, Three or More Cars
New listings near 1121 Webster Street
- New
 $270,000Active4 beds 2 baths1,689 sq. ft.
11 Martintown Rd, WOODBINE, NJ 08270
MLS# NJCM2008178Listed by: C-21 ATLANTIC PROFESSIONAL REALTY 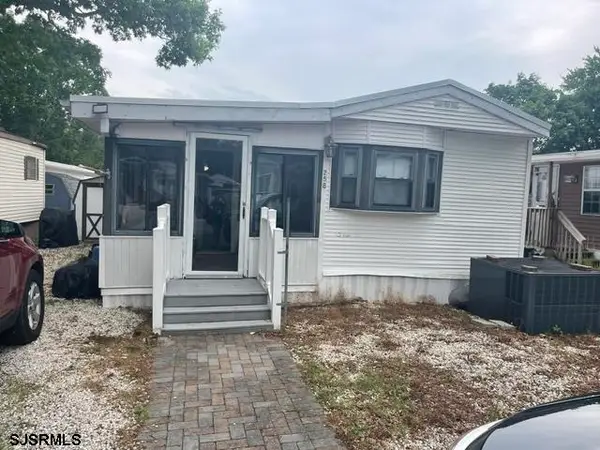 $61,500Pending2 beds 1 baths
258 Oak, Woodbine Borough, NJ 08270
MLS# 611369Listed by: COMPASS NEW JERSEY-OCEAN CITY (O463H)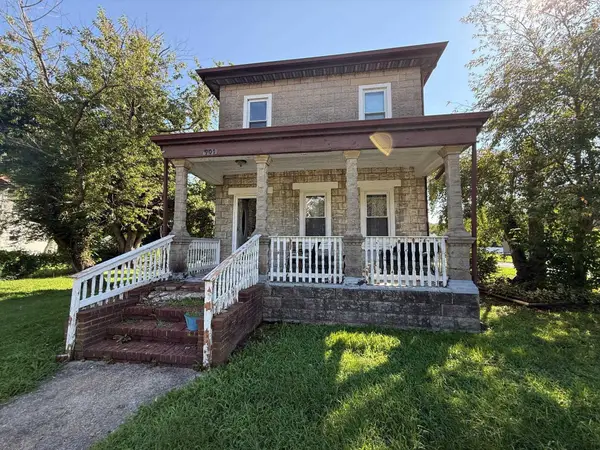 $199,000Active2 beds 1 baths1,650 sq. ft.
901 Franklin Street, Woodbine, NJ 08270
MLS# 262219Listed by: EXP REALTY $189,995Active-- beds -- baths2,142 sq. ft.
2 Empress Ct, WOODBINE, NJ 08270
MLS# NJCM2007796Listed by: YOUR TOWN REALTY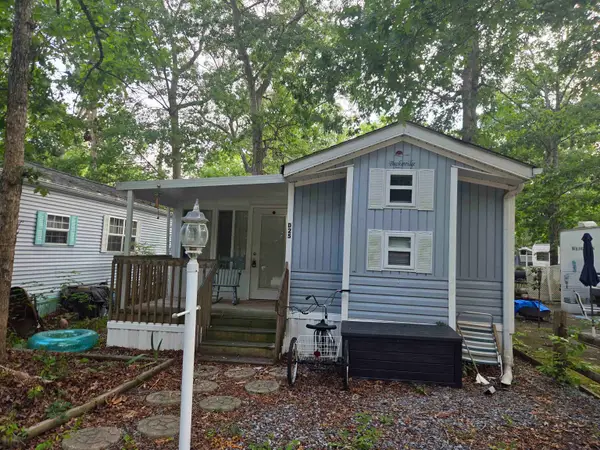 $64,900Active2 beds 1 baths
25 D Street, Woodbine, NJ 08270
MLS# 262075Listed by: EXP REALTY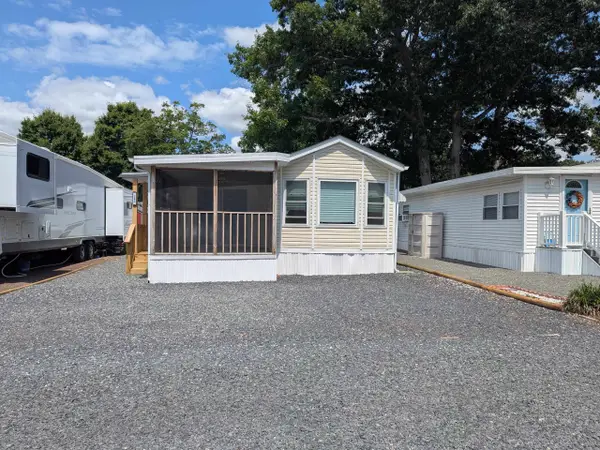 $185,000Active3 beds 1 baths
242 Maple, Woodbine, NJ 08270
MLS# 262012Listed by: KELLER WILLIAMS REALTY JERSEY SHORE OC $175,000Pending4 beds 1 baths1,108 sq. ft.
612 Isaacs Ave, WOODBINE, NJ 08270
MLS# NJCM2007740Listed by: EXP REALTY, LLC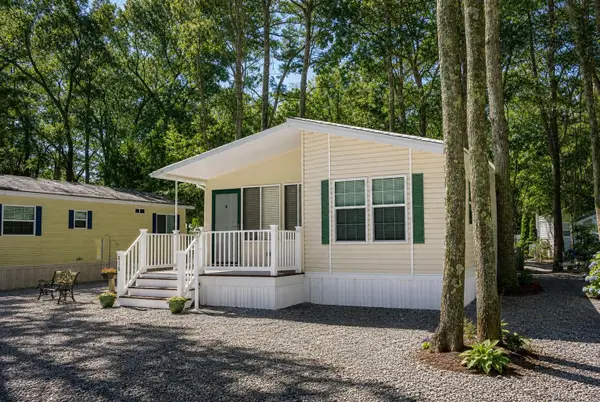 $78,500Active2 beds 1 baths
165 Fremont Avenue, Woodbine, NJ 08270
MLS# 261825Listed by: KELLER WILLIAMS PRIME REALTY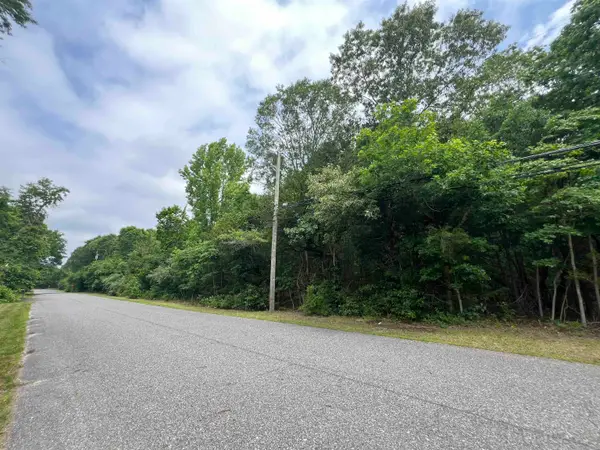 $199,000Active20.26 Acres
1144 Freidriechstadt, Woodbine, NJ 08270
MLS# 261582Listed by: HOMESMART FIRST ADVANTAGE


Protect your home and budget from life's surprises with an Assurant Home Warranty, backed by a partner that supports you through every step of homeownership. Explore Plans.
© 2026 Better Homes and Gardens Real Estate LLC. An Anywhere Real Estate company. All rights reserved. Better Homes and Gardens® Real Estate is a registered trademark owned by Meredith Operations Corporation, licensed to Better Homes and Gardens Real Estate LLC and used with permission. Better Homes and Gardens Real Estate LLC fully supports the principles of the Fair Housing Act and the Equal Opportunity Act. Listing information is deemed reliable but is not guaranteed accurate.
Each office is independently owned and operated.
Any services or products provided by third parties are not provided by, affiliated with or related to Better Homes and Gardens Real Estate LLC, or its affiliated companies.