
121 Reading Avenue, Woodbine, NJ 08270
Local realty services provided by:Better Homes and Gardens Real Estate Realty Connect
121 Reading Avenue,Tuckahoe, NJ 08270
$495,000
- 4 Beds
- 2 Baths
- 2,200 sq. ft.
- Single family
- Active
Listed by: kevin redmond
Office: long & foster real estate, inc - oc
MLS#:261771
Source:NJ_CMCAR
Price summary
- Price:$495,000
- Price per sq. ft.:$225
About this home
Old World Charm meets the South Jersey Shore in this beautiful 3-Story home in the heart of downtown Tuckahoe, known as a quiet residential area with rural appeal. It's proximity to Ocean City, Sea Isle City, the Tuckahoe River and many State Parks known for their Natural Beauty, all add to the magic of the area. Take a walk up the street to visit the downtown or just enjoy your personal little quiet oasis. The oversized lot, long driveway, fenced yard, detached garage and separate shed are just a few features that add to this classic home. Entering in from your front porch, you are greeted by the living room with natural hardwood floors and oversized windows that show a timeless style. The formal dining room with natural light is positioned perfectly off the upgraded kitchen that features stainless appliances, tiled backsplash and custom cabinets that just add additional charm to the home. There is a laundry area and a half bath just beyond the kichen area as you approach the back entrance to the outdoor space. Just past the formal dining room, still on the first floor, is another large room with a full bath; currently being used as a family/recreation room but previous owners used it as a primary bedroom (could be a fifth bedroom for larger families or someone looking for one-floor living option). Also off the kitchen is access to the full unfinished basement, which can be also easily accessed from the side door leading to the outside driveway. Leading up the classically styled staircase is the second floor that accommodates three spacious bedrooms and a full bath. The full bath features tiled floors, a separate tub and an enclosed shower. The third floor walk-up accommodates an oversized primary bedroom complete with a sitting area and additional storage. The rear yard features a detached garage, separate shed and a 100' x 180' fenced yard!! This house is a timeless classic and a must see at this price-point. Easy to show with reasonable notice. Call today for your private showing....
Contact an agent
Home facts
- Year built:1924
- Listing ID #:261771
- Added:1 day(s) ago
- Updated:July 01, 2026 at 06:06 PM
Rooms and interior
- Bedrooms:4
- Total bathrooms:2
- Full bathrooms:2
- Flooring:Wood Flooring
- Dining Description:Dining Room
- Kitchen Description:Dishwasher, Kitchen, Microwave Oven, Refrigerator, Stove Natural Gas
- Basement Description:Full, Inside Entrance, Masonry Floors/Wall, Outside Entrance, Slab
- Living area:2,200 sq. ft.
Heating and cooling
- Cooling:Ceiling Fan, Window Air Conditioning
- Heating:Baseboard, Gas Natural, Hot Water, Multi-Zoned
Structure and exterior
- Year built:1924
- Building area:2,200 sq. ft.
- Architectural Style:Three Story
- Construction Materials:Wood
- Exterior Features:Fenced Yard, Porch, Storage Building
- Levels:3 Story
Utilities
- Water:Well
- Sewer:Septic
Finances and disclosures
- Price:$495,000
- Price per sq. ft.:$225
- Tax amount:$6,664
Features and amenities
- Appliances:Dishwasher, Smoke/Fire Detector, Stainless steel appliance, Stove Natural Gas, Washer
- Laundry features:Dryer, Washer
- Amenities:Smoke/Fire Alarm, Storage
Parking
- Parking description:4 Car, Concrete Driveway, Detached, Garage
New listings near 121 Reading Avenue
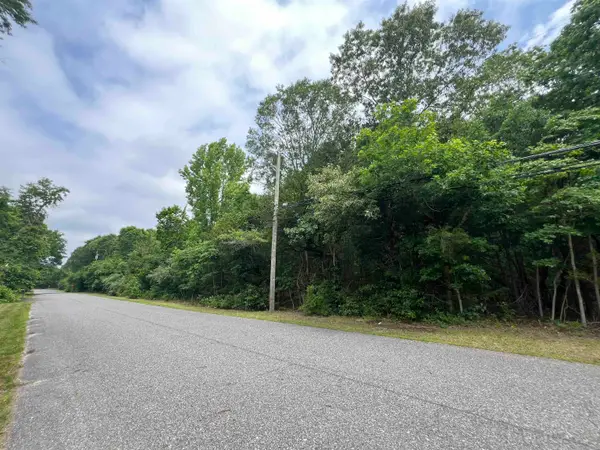 $199,000Active20.26 Acres
1144 Freidriechstadt, Woodbine, NJ 08270
MLS# 261582Listed by: HOMESMART FIRST ADVANTAGE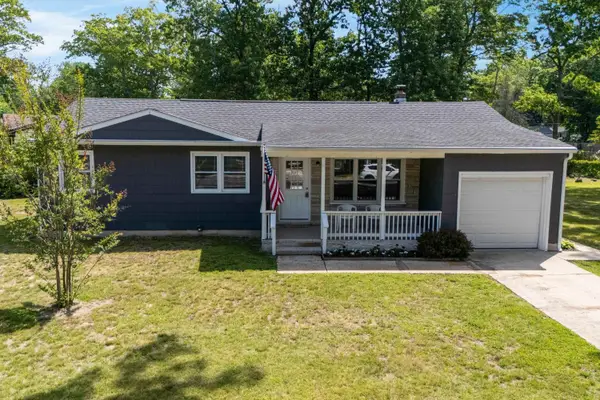 $289,000Active3 beds 1 baths
704 Webster Street, Woodbine, NJ 08270
MLS# 261573Listed by: KELLER WILLIAMS REALTY JERSEY SHORE OC $95,000Active1 beds 1 baths
58 Elm, Woodbine, NJ 08270
MLS# 261499Listed by: KELLER WILLIAMS REALTY JERSEY SHORE OC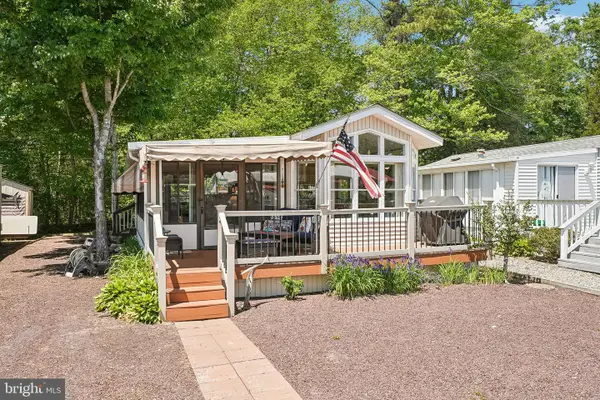 $164,900Active1 beds 1 baths640 sq. ft.
234 Holly #234, WOODBINE, NJ 08270
MLS# NJCM2007384Listed by: KELLER WILLIAMS REALTY - WILDWOOD CREST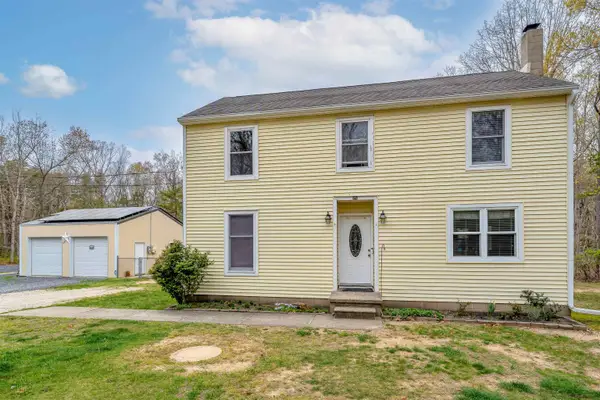 $547,500Active4 beds 2 baths1,824 sq. ft.
211 Tyler Road, Woodbine, NJ 08270
MLS# 261364Listed by: RE/MAX SURFSIDE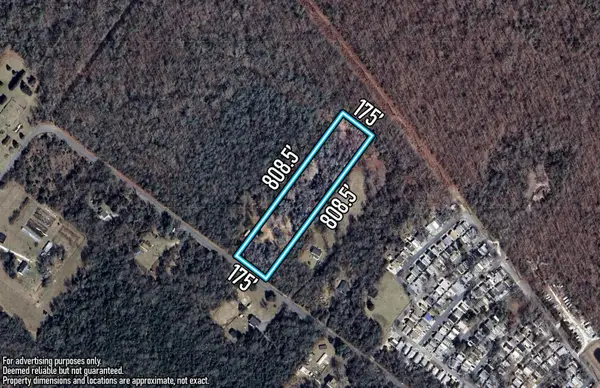 $165,000Active3.24 Acres
1148 Freidriechstadt Avenue, Woodbine, NJ 08270
MLS# 261290Listed by: COASTLINE REALTY, LLC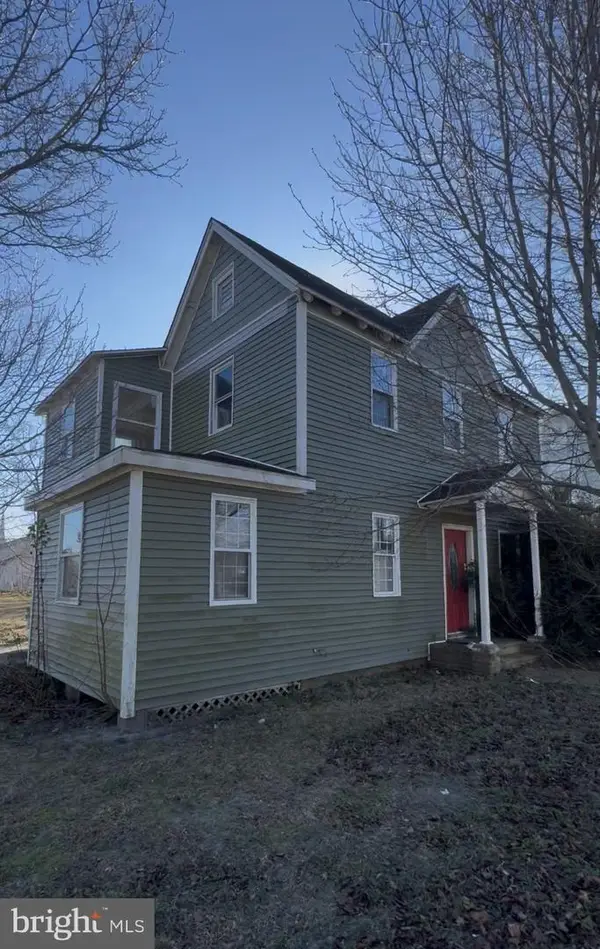 $139,900Pending3 beds 2 baths1,592 sq. ft.
401 Washington Ave, WOODBINE, NJ 08270
MLS# NJCM2007290Listed by: RE/MAX PREFERRED - CHERRY HILL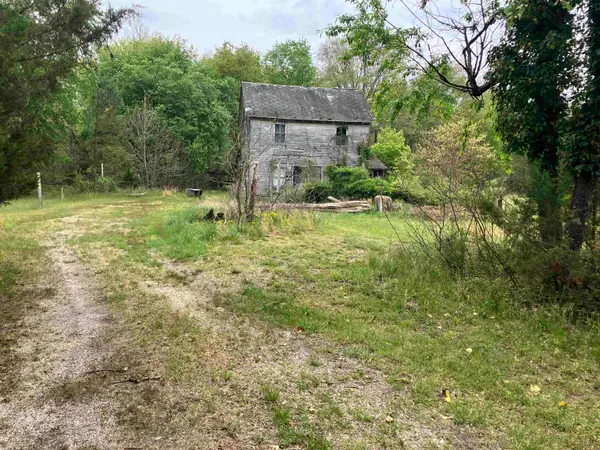 $129,000Active5.11 Acres
237 Calhoun Avenue, Woodbine, NJ 08270
MLS# 261185Listed by: CAPE MAY COUNTY REAL ESTATE BROKERS LLC - CH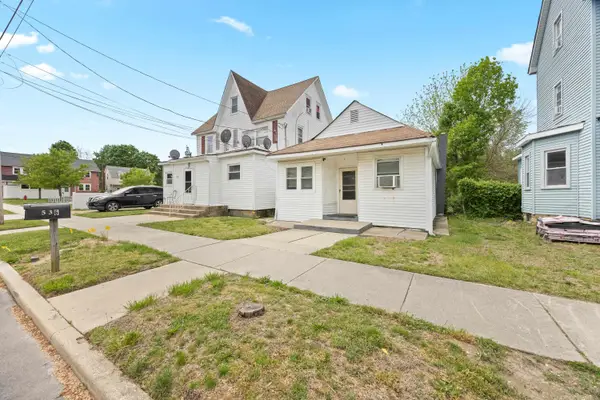 $425,000Active-- beds -- baths
536-538 Adams Avenue, Woodbine, NJ 08270
MLS# 261158Listed by: BLUE HOMES REAL ESTATE LLC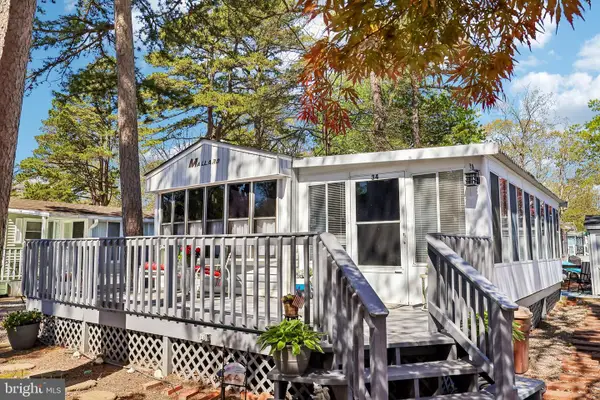 $164,900Active2 beds 1 baths420 sq. ft.
34 Wildwood #34, WOODBINE, NJ 08270
MLS# NJCM2007224Listed by: KELLER WILLIAMS REALTY - WILDWOOD CREST


Protect your home and budget from life's surprises with an Assurant Home Warranty, backed by a partner that supports you through every step of homeownership. Explore Plans.
© 2026 Better Homes and Gardens Real Estate LLC. An Anywhere Real Estate company. All rights reserved. Better Homes and Gardens® Real Estate is a registered trademark owned by Meredith Operations Corporation, licensed to Better Homes and Gardens Real Estate LLC and used with permission. Better Homes and Gardens Real Estate LLC fully supports the principles of the Fair Housing Act and the Equal Opportunity Act. Listing information is deemed reliable but is not guaranteed accurate.
Each office is independently owned and operated.
Any services or products provided by third parties are not provided by, affiliated with or related to Better Homes and Gardens Real Estate LLC, or its affiliated companies.