
1032 Walnut Ave, Woodbury Heights, NJ 08097
Local realty services provided by:Better Homes and Gardens Real Estate Cassidon Realty
1032 Walnut Ave,Woodbury Heights, NJ 08097
$515,000
- 4 Beds
- 3 Baths
- 2,108 sq. ft.
- Single family
- Active
Listed by: dejanee itua
Office: vanguard realty group inc
MLS#:NJGL2080270
Source:BRIGHTMLS
Price summary
- Price:$515,000
- Price per sq. ft.:$244.31
About this home
Welcome to your own lakeside retreat! Discover the beauty of lake house living in this beautifully remodeled 4-bedroom, 2.5-bath bi-level home overlooking picturesque Glen Lake in desirable Woodbury Heights. Situated on approximately half an acre, this exceptional property offers breathtaking lake views, private lake access, and a spacious fenced backyard, creating the perfect setting for peaceful everyday living and outdoor entertaining.
Step inside and discover a bright, inviting interior featuring luxury laminate flooring, fresh paint, recessed lighting, and an impressive collection of updates throughout. The beautifully remodeled eat-in kitchen features sleek white cabinetry, attractive countertops, a stylish tile backsplash, new stainless steel appliances, and a convenient breakfast bar. A separate formal dining room provides the perfect setting for gatherings, while the spacious living room offers plenty of natural light and beautiful views of the surrounding landscape.
The home features four generously sized bedrooms, including a spacious primary suite with double closets and a private bathroom featuring a double-sink vanity. The beautifully updated bathrooms offer modern finishes and stylish fixtures. The inviting family room features a cozy gas fireplace and sliding glass doors leading outside, providing another wonderful space to relax while enjoying views of the lake. The walk-up attic has been transformed into additional finished living space, perfect for a home office, recreation room, or private retreat. Additional improvements include new electrical and plumbing, adding to the home's appeal.
The outdoor living space is truly the heart of this lake house! Step onto the gorgeous new covered Trex deck, complete with a ceiling fan, and take in the spectacular views of Glen Lake and its beautiful fountain. Whether you're enjoying your morning coffee, entertaining friends, or simply unwinding after a long day, the peaceful waterfront setting creates an atmosphere that feels like a getaway right at home. The spacious fenced backyard leads directly to the lake, offering private access and wonderful opportunities to enjoy the natural beauty of the surroundings. The seller is also including an outdoor grill, making entertaining even more convenient!
Additional features include a separate laundry room with washer and dryer included, a two-car attached garage, and an unfinished basement providing plenty of storage space.
Enjoy the tranquility of lake house living while remaining conveniently located near shopping, restaurants, schools, and major roadways, including Routes 45 and 55, I-295, and the New Jersey Turnpike. The popular Deptford shopping district is just a short drive away, offering a wonderful selection of shopping, dining, and entertainment.
With its beautiful renovations, spacious interior, incredible lake views, and private lake access, this home offers a lifestyle that's hard to find. Come experience everything this beautiful Glen Lake house has to offer. Schedule your private showing today!...
Contact an agent
Home facts
- Year built:1974
- Subdivision & Development:GLEN LAKES ESTATE
- Listing ID #:NJGL2080270
- Added:1 day(s) ago
- Updated:October 31, 2026 at 05:34 AM
Rooms and interior
- Bedrooms:4
- Total bathrooms:3
- Full bathrooms:2
- Half bathrooms:1
- Dining Description:Dining Room
- Kitchen Description:Dishwasher, Kitchen - Eat-In, Microwave, Oven/Range - Gas, Range Hood, Refrigerator
- Basement:Yes
- Basement Description:Partial, Unfinished
- Living area:2,108 sq. ft.
Heating and cooling
- Cooling:Central A/C
- Heating:Forced Air, Natural Gas
Structure and exterior
- Roof:Shingle
- Year built:1974
- Building area:2,108 sq. ft.
- Lot area:0.45 Acres
- Lot Features:Lake
- Architectural Style:Bi-level, Contemporary
- Construction Materials:Brick, Vinyl Siding
- Exterior Features:BBQ Grill, Deck(s)
- Foundation Description:Block
- Levels:2 Stories
Utilities
- Water:Public
- Sewer:Public Sewer
Finances and disclosures
- Price:$515,000
- Price per sq. ft.:$244.31
- Tax amount:$10,635 (2025)
Features and amenities
- Laundry features:Dryer, Laundry, Washer
Parking
- Parking description:Attached Garage, Concrete Driveway, Garage - Front Entry
- Garage:Yes
- Garage spaces:2
New listings near 1032 Walnut Ave
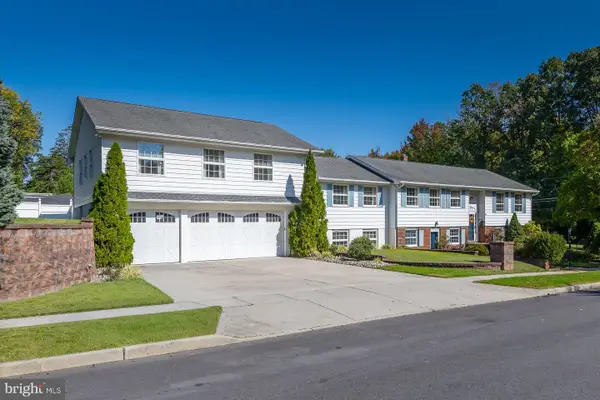 $595,000Active5 beds 5 baths4,513 sq. ft.
453 Beech Ave, WOODBURY HEIGHTS, NJ 08097
MLS# NJGL2079548Listed by: BHHS FOX & ROACH-MULLICA HILL SOUTH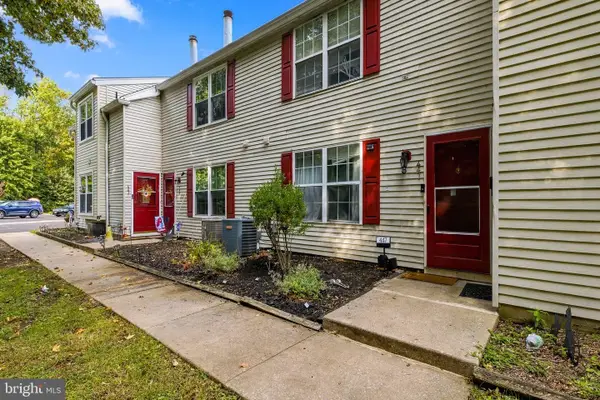 $249,900Active2 beds 3 baths986 sq. ft.
447 Glassboro Rd, WOODBURY HEIGHTS, NJ 08097
MLS# NJGL2079112Listed by: HEDENBERG REAL ESTATE COMPANY LLC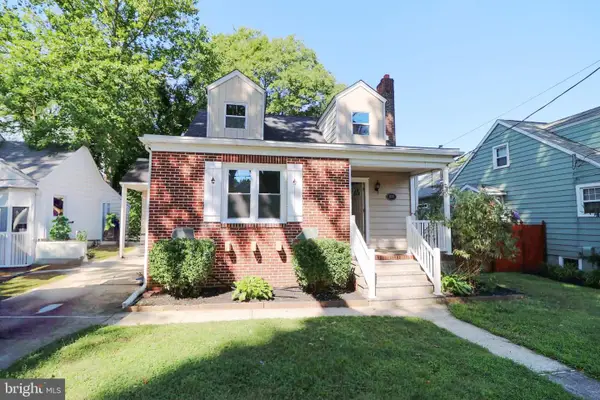 $289,900Active2 beds 1 baths1,244 sq. ft.
839 Glassboro Rd, WOODBURY HEIGHTS, NJ 08097
MLS# NJGL2076884Listed by: RE/MAX AT THE SEA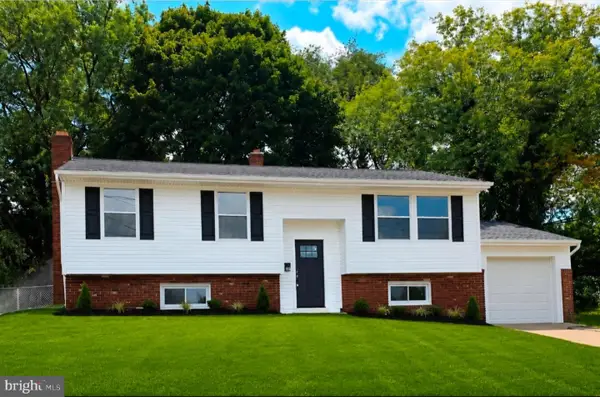 Listed by BHGRE$449,900Active4 beds 2 baths2,068 sq. ft.
136 Moore St, WOODBURY HEIGHTS, NJ 08097
MLS# NJGL2075792Listed by: BETTER HOMES AND GARDENS REAL ESTATE REALTY CONNECT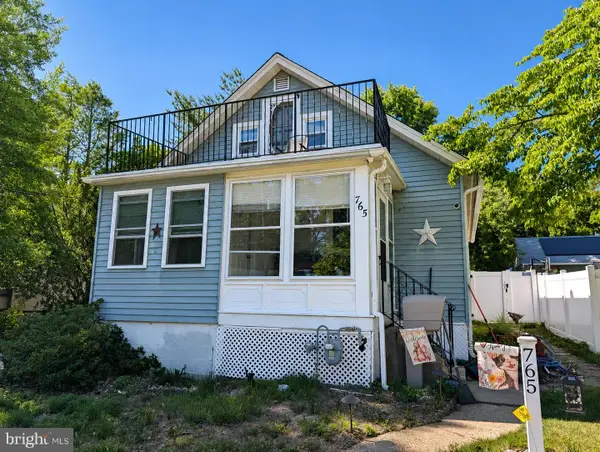 $235,000Active3 beds 1 baths1,075 sq. ft.
765 Chestnut Ave, WOODBURY HEIGHTS, NJ 08097
MLS# NJGL2074374Listed by: KELLER WILLIAMS REALTY - WASHINGTON TOWNSHIP $428,900Pending4 beds 2 baths2,077 sq. ft.
505 Fordham Rd, WOODBURY HEIGHTS, NJ 08097
MLS# NJGL2069300Listed by: BHHS FOX & ROACH-MULLICA HILL SOUTH


Protect your home and budget from life's surprises with an Assurant Home Warranty, backed by a partner that supports you through every step of homeownership. Explore Plans.
© 2026 Better Homes and Gardens Real Estate LLC. An Anywhere Real Estate company. All rights reserved. Better Homes and Gardens® Real Estate is a registered trademark owned by Meredith Operations Corporation, licensed to Better Homes and Gardens Real Estate LLC and used with permission. Better Homes and Gardens Real Estate LLC fully supports the principles of the Fair Housing Act and the Equal Opportunity Act. Listing information is deemed reliable but is not guaranteed accurate.
Each office is independently owned and operated.
Any services or products provided by third parties are not provided by, affiliated with or related to Better Homes and Gardens Real Estate LLC, or its affiliated companies.