
146 Chancellor Dr, Woodbury, NJ 08096
Local realty services provided by:Better Homes and Gardens Real Estate Cassidon Realty
146 Chancellor Dr,Woodbury, NJ 08096
$374,900
- 3 Beds
- 3 Baths
- 1,775 sq. ft.
- Townhouse
- Pending
Listed by: joshua c haas
Office: keller williams realty
MLS#:NJGL2078400
Source:BRIGHTMLS
Price summary
- Price:$374,900
- Price per sq. ft.:$211.21
- Monthly HOA dues:$147
About this home
Come see this well maintained 3-bedroom, 2.5 bath home offering over 1,700 square feet of living space in a location that makes everyday life easy. The Deptford Mall, restaurants, and shopping are just minutes away. Philadelphia is about 15 minutes out, and the Jersey Shore is roughly 45 minutes when summer calls. Hardwood and LVP flooring run throughout the home. Vaulted ceilings give the living room a bright, open feel, and the kitchen features granite countertops, a smart appliance package, and an eat in area for casual meals. Upstairs you'll find all 3 bedrooms and 2 full bathrooms, along with a second-floor laundry room, so there's no more carrying baskets up and down the stairs. Need more room? The full basement is partially finished and ready for a home office, gym, or playroom. Out back, the deck has privacy on both sides, making it a great spot for morning coffee or having friends over. An attached one car garage plus an additional parking space completes the picture. Want to see it in person, schedule your private showing today....
Contact an agent
Home facts
- Year built:2006
- Subdivision & Development:RITTENHOUSE
- Listing ID #:NJGL2078400
- Added:53 day(s) ago
- Updated:November 08, 2026 at 09:00 AM
Rooms and interior
- Bedrooms:3
- Total bathrooms:3
- Full bathrooms:2
- Half bathrooms:1
- Flooring:Hardwood, Luxury Vinyl Plank
- Dining Description:Combination Kitchen/Dining, Dining Area
- Kitchen Description:Carpet, Crown Moldings, Dishwasher, Microwave, Recessed Lighting, Refrigerator, Stainless Steel Appliances, Stove
- Bedroom Description:Carpet
- Basement:Yes
- Basement Description:Full
- Living area:1,775 sq. ft.
Heating and cooling
- Cooling:Central A/C
- Heating:Forced Air, Natural Gas
Structure and exterior
- Year built:2006
- Building area:1,775 sq. ft.
- Lot area:0.06 Acres
- Construction Materials:Frame
- Exterior Features:Deck(s)
- Foundation Description:Concrete Perimeter
- Levels:2 Stories
Schools
- High school:DEPTFORD TOWNSHIP H.S.
Utilities
- Water:Public
- Sewer:Public Sewer
Finances and disclosures
- Price:$374,900
- Price per sq. ft.:$211.21
- Tax amount:$6,602 (2025)
Features and amenities
- Laundry features:Dryer, Washer
- Amenities:Carpet, Ceiling Fan(s), Crown Moldings, Recessed Lighting
Parking
- Parking description:Attached Garage, Garage Door Opener
- Garage:Yes
- Garage spaces:1
New listings near 146 Chancellor Dr
- Coming Soon
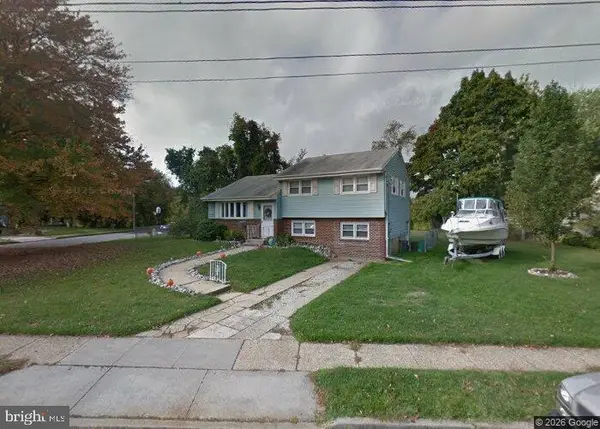 $385,000Coming Soon3 beds 2 baths1,638 sq. ft.
2 Pleasant Valley Dr, WOODBURY, NJ 08096
MLS# NJGL2080236Listed by: LAMAR REALTY - New
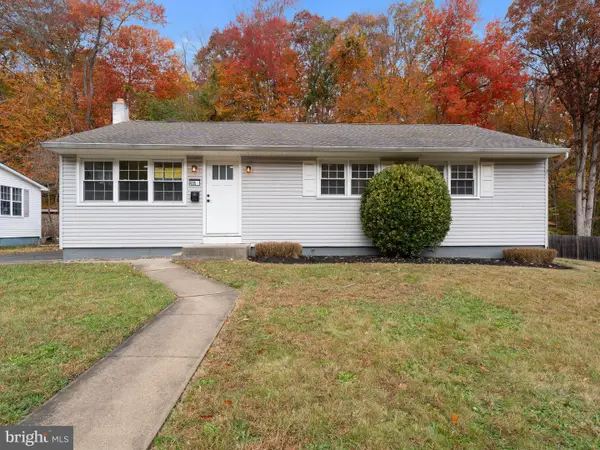 $339,900Active3 beds 1 baths1,232 sq. ft.
635 1st Ave, WOODBURY, NJ 08096
MLS# NJGL2080584Listed by: HOF REALTY - New
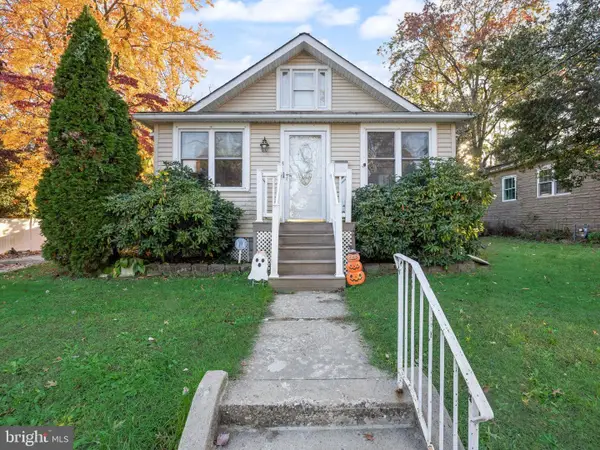 $325,000Active3 beds 2 baths1,452 sq. ft.
81 Chestnut St, WOODBURY, NJ 08096
MLS# NJGL2080506Listed by: REAL BROKER, LLC - New
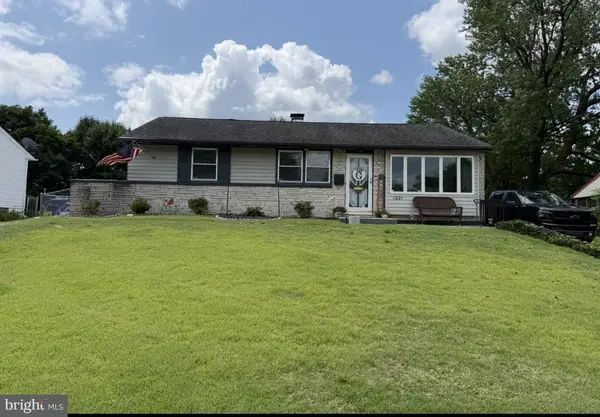 $325,000Active3 beds 2 baths1,244 sq. ft.
1221 Burlington Ave, WOODBURY, NJ 08096
MLS# NJGL2076626Listed by: OVATION REALTY LLC - New
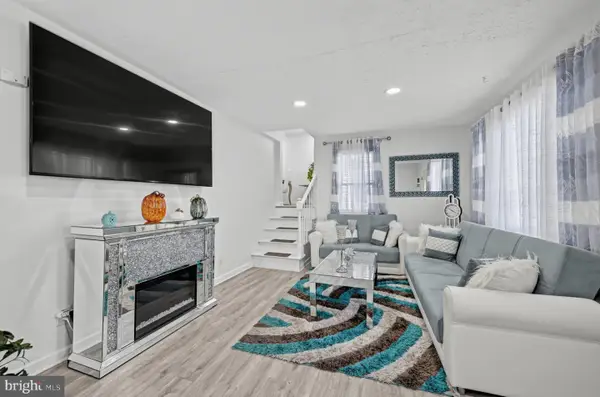 $360,000Active3 beds 2 baths1,200 sq. ft.
639 Washington Ave, WOODBURY, NJ 08096
MLS# NJGL2080398Listed by: REAL BROKER, LLC - New
 $229,000Active2 beds 1 baths1,164 sq. ft.
146 W Barber Ave, WOODBURY, NJ 08096
MLS# NJGL2080382Listed by: HOMESMART FIRST ADVANTAGE REALTY - New
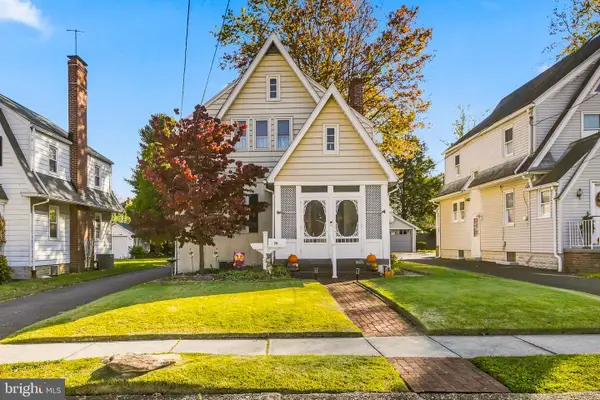 $440,000Active4 beds 3 baths1,864 sq. ft.
70 N Girard St, WOODBURY, NJ 08096
MLS# NJGL2079974Listed by: OVATION REALTY LLC - New
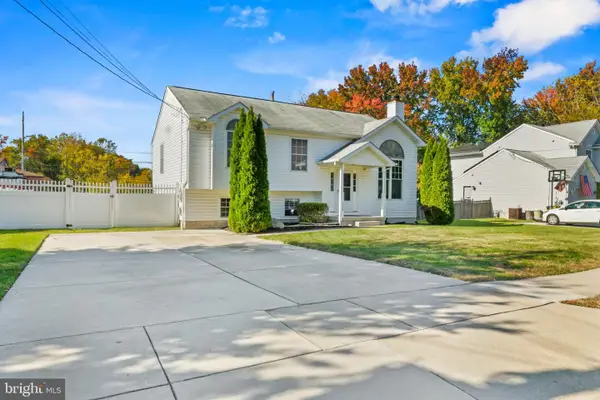 $399,000Active3 beds 2 baths1,846 sq. ft.
155 Arline, WOODBURY, NJ 08096
MLS# NJGL2080150Listed by: RE/MAX PREFERRED - MULLICA HILL - New
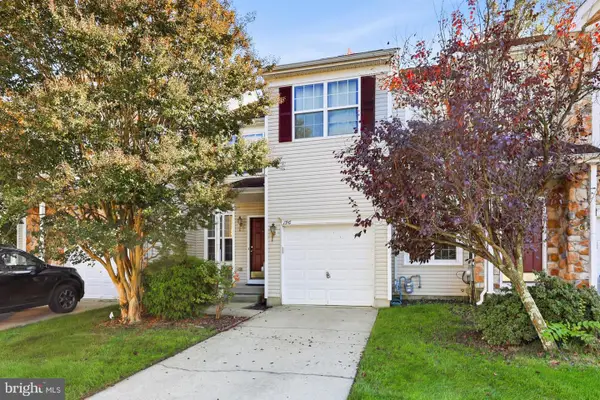 $374,900Active3 beds 3 baths1,775 sq. ft.
196 Chancellor Dr, WOODBURY, NJ 08096
MLS# NJGL2080128Listed by: REAL BROKER, LLC 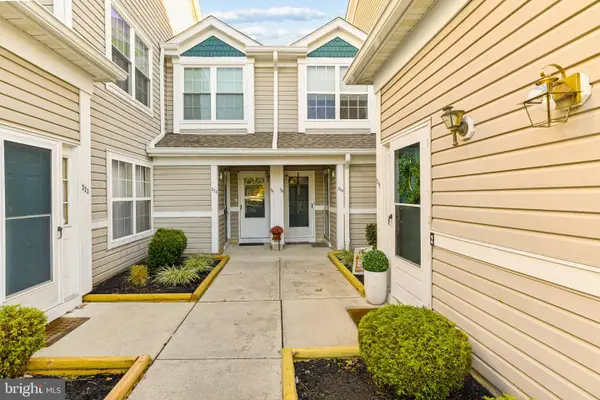 $265,000Active2 beds 2 baths1,424 sq. ft.
220 Steeplechase Ct, WOODBURY, NJ 08096
MLS# NJGL2080026Listed by: BHHS FOX & ROACH-MULLICA HILL SOUTH


Protect your home and budget from life's surprises with an Assurant Home Warranty, backed by a partner that supports you through every step of homeownership. Explore Plans.
© 2026 Better Homes and Gardens Real Estate LLC. An Anywhere Real Estate company. All rights reserved. Better Homes and Gardens® Real Estate is a registered trademark owned by Meredith Operations Corporation, licensed to Better Homes and Gardens Real Estate LLC and used with permission. Better Homes and Gardens Real Estate LLC fully supports the principles of the Fair Housing Act and the Equal Opportunity Act. Listing information is deemed reliable but is not guaranteed accurate.
Each office is independently owned and operated.
Any services or products provided by third parties are not provided by, affiliated with or related to Better Homes and Gardens Real Estate LLC, or its affiliated companies.