
104 Saratoga Ln, Woolwich, NJ 08085
Local realty services provided by:Better Homes and Gardens Real Estate Valley Partners
104 Saratoga Ln,Woolwich Township, NJ 08085
$629,900
- 4 Beds
- 3 Baths
- 3,573 sq. ft.
- Single family
- Pending
Listed by: kimberly mehaffey
Office: bhhs fox & roach-mullica hill south
MLS#:NJGL2076914
Source:BRIGHTMLS
Price summary
- Price:$629,900
- Price per sq. ft.:$176.29
About this home
Open House! Saturday This Saturday 8/22 11: to 1: Join Us! Nestled in the charming Lexington Hill community, this traditional 2 story, home offers a perfect blend of comfort and style. With 2,748 sq. ft. of beautifully maintained space, 104 Saratoga lane features 4 spacious bedrooms and 2.5 bathrooms, a Full Finished basement, and a vinyl privacy fenced in .27 yard. This Home is ideal for both relaxation and entertaining. Step inside to discover a warm and inviting interior adorned with elegant crown moldings and wainscoting vaulted ceilings, hardwood floors and lovely true primary bedroom Suite! The heart of the home is the beautifully designed kitchen, complete with upgraded countertops, a convenient island, and stainless steel appliances (the microwave, refrigerator, dishwasher, washer & dryer all replaced in 2023), perfect for culinary enthusiasts. Enjoy meals in the eat-in kitchen or host formal dinners in the separate formal dining room. The family room, located off the kitchen, is perfect for cozy gatherings. The 1st floor also features a formal Living room with Barndoors and an additional room off the family room that is presently an office or can be potential space for your lifestyle needs. The primary bedroom suite boasts a luxurious bath with a soaking tub and walk-in shower, dual vanities with Granite counters anda oversized WalkIn closet large enough for all seasons clothes! 3 additional bedrooms offer ample space and large oversized closets and another walk-in closet. The fully finished basement provides extra living space, ideal for a playroom or home office. The HVAC was replaced in 2020 and the hotwater heater replaced in January of 2026. Outside, the property features a Trex deck, perfect for summer barbecues, and a well-maintained yard with underground sprinklers. Enhancing the suburban charm, is the conveniently located easy access to Downtown Swedesboro with their walk In restaurants and shopping, the new market and Town Center! Don't miss the opportunity to make it yours!...
Contact an agent
Home facts
- Year built:2000
- Subdivision & Development:LEXINGTON HILL
- Listing ID #:NJGL2076914
- Added:59 day(s) ago
- Updated:October 07, 2026 at 09:03 AM
Rooms and interior
- Bedrooms:4
- Total bathrooms:3
- Full bathrooms:2
- Half bathrooms:1
- Rooms Total:10
- Flooring:Fully Carpeted, Vinyl, Wood
- Dining Description:Dining Room, Formal/Separate Dining Room
- Bathrooms Description:Primary Bath(s), Primary Bathroom
- Kitchen Description:Built-In Microwave, Built-In Range, Carpet, Crown Moldings, Dishwasher, Disposal, Kitchen - Eat-In, Kitchen - Island, Kitchen - Table Space, Oven - Self Cleaning, Oven/Range - Gas, Pantry, Recessed Lighting, Refrigerator, Stainless Steel Appliances, Upgraded Countertops
- Bedroom Description:Carpet, Primary Bedroom, Walk In Closet(s)
- Basement:Yes
- Basement Description:Full, Fully Finished
- Living area:3,573 sq. ft.
Heating and cooling
- Cooling:Central A/C
- Heating:Forced Air, Natural Gas
Structure and exterior
- Roof:Shingle
- Year built:2000
- Building area:3,573 sq. ft.
- Lot area:0.27 Acres
- Lot Features:Front Yard, Level, Suburban
- Architectural Style:Traditional
- Construction Materials:Frame
- Exterior Features:Awning(s), Deck(s), Exterior Lighting, Lawn Sprinkler, Play Area, Sidewalks, Street Lights, Underground Lawn Sprinkler
- Foundation Description:Brick/Mortar, Concrete Perimeter
- Levels:2 Stories
Schools
- High school:KINGSWAY REGIONAL
- Middle school:WALTER HILL
Utilities
- Water:Public
- Sewer:Public Sewer
Finances and disclosures
- Price:$629,900
- Price per sq. ft.:$176.29
- Tax amount:$11,140 (2025)
Features and amenities
- Laundry features:Dryer - Front Loading, Washer
- Amenities:Atrium Windows, Attic, Bay/Bow Windows, Cable TV, Carpet, Ceiling Fan(s), Chair Railings, Crown Moldings, Recessed Lighting, Window Treatments
Parking
- Parking description:Attached Garage, Garage Door Opener, Inside Access, On Street, Oversized
- Garage:Yes
- Garage spaces:2
New listings near 104 Saratoga Ln
- Open Sat, 12 to 2pmNew
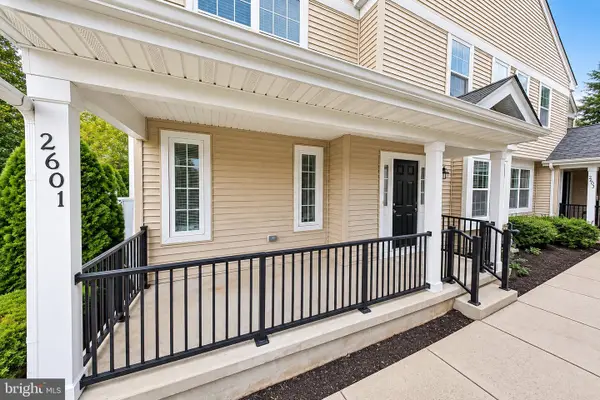 $369,900Active3 beds 3 baths2,622 sq. ft.
2601 Lexington Mews, WOOLWICH TWP, NJ 08085
MLS# NJGL2079068Listed by: SAWYER REALTY GROUP, LLC - Open Sat, 12 to 2pmNew
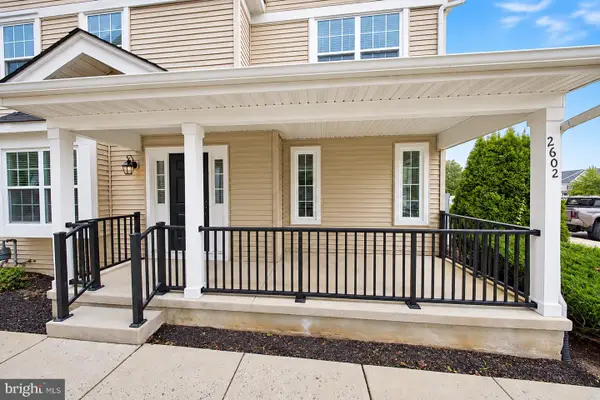 $354,900Active3 beds 3 baths1,748 sq. ft.
2602 Lexington Mews, WOOLWICH TWP, NJ 08085
MLS# NJGL2079084Listed by: SAWYER REALTY GROUP, LLC - New
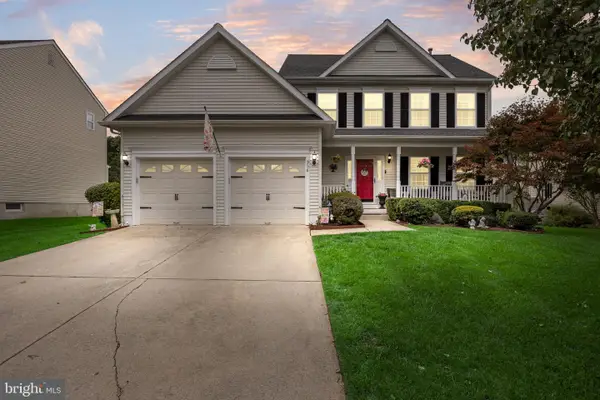 $614,900Active4 beds 3 baths2,223 sq. ft.
956 Ashburn Way, SWEDESBORO, NJ 08085
MLS# NJGL2079022Listed by: LPT REALTY, LLC - New
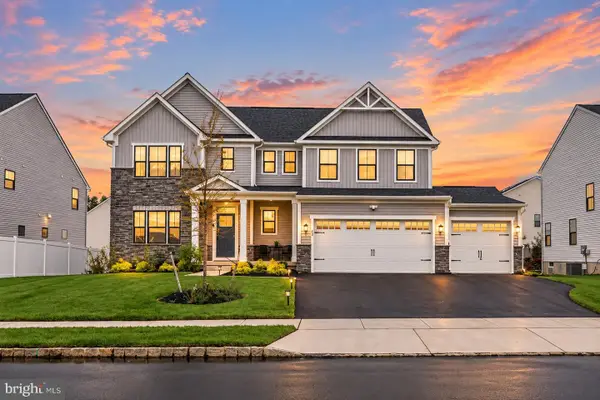 $850,000Active5 beds 3 baths4,026 sq. ft.
80 Wexford Dr, WOOLWICH TWP, NJ 08085
MLS# NJGL2078244Listed by: LPT REALTY, LLC - New
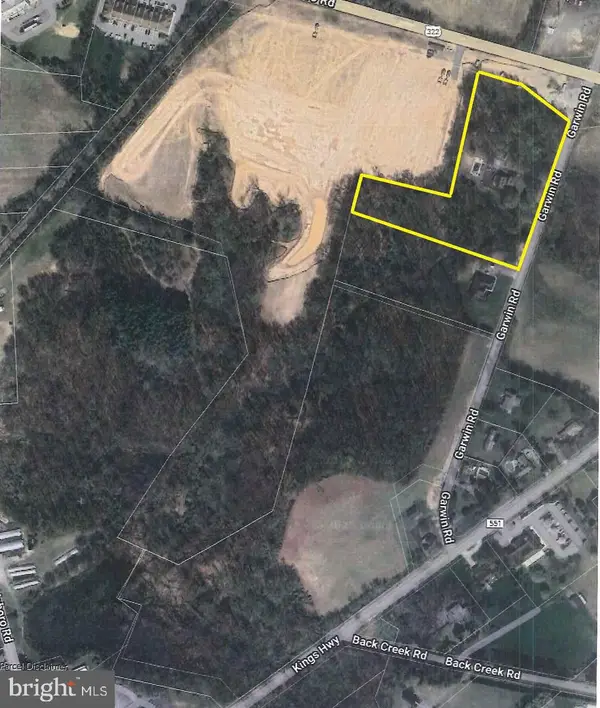 $1,250,000Active99 beds 99 baths2,416 sq. ft.
48 Garwin Rd, WOOLWICH TWP, NJ 08085
MLS# NJGL2078990Listed by: WARNER REAL ESTATE & AUCTION COMPANY  $625,000Active4 beds 4 baths2,757 sq. ft.
117 Weston Dr, WOOLWICH TWP, NJ 08085
MLS# NJGL2078812Listed by: REAL BROKER, LLC- Open Fri, 5 to 7pm
 $399,900Active2 beds 2 baths1,668 sq. ft.
7 Duxbury Ct, SWEDESBORO, NJ 08085
MLS# NJGL2078742Listed by: ABUNDANT REALTY GROUP, LLC  $560,000Pending4 beds 4 baths2,142 sq. ft.
9 Bayberry Way, SWEDESBORO, NJ 08085
MLS# NJGL2078716Listed by: KELLER WILLIAMS REALTY $899,900Active4 beds 4 baths3,948 sq. ft.
113 Erica Ct, SWEDESBORO, NJ 08085
MLS# NJGL2078508Listed by: BHHS FOX & ROACH-MULLICA HILL SOUTH $1,025,000Active5 beds 4 baths4,740 sq. ft.
110 Cambridge Blvd, WOOLWICH TWP, NJ 08085
MLS# NJGL2078372Listed by: RE/MAX PREFERRED - MULLICA HILL


Protect your home and budget from life's surprises with an Assurant Home Warranty, backed by a partner that supports you through every step of homeownership. Explore Plans.
© 2026 Better Homes and Gardens Real Estate LLC. An Anywhere Real Estate company. All rights reserved. Better Homes and Gardens® Real Estate is a registered trademark owned by Meredith Operations Corporation, licensed to Better Homes and Gardens Real Estate LLC and used with permission. Better Homes and Gardens Real Estate LLC fully supports the principles of the Fair Housing Act and the Equal Opportunity Act. Listing information is deemed reliable but is not guaranteed accurate.
Each office is independently owned and operated.
Any services or products provided by third parties are not provided by, affiliated with or related to Better Homes and Gardens Real Estate LLC, or its affiliated companies.