
110 Cambridge Blvd, Woolwich, NJ 08085
Local realty services provided by:Better Homes and Gardens Real Estate Premier
110 Cambridge Blvd,Woolwich Twp, NJ 08085
$1,095,000
- 5 Beds
- 4 Baths
- 4,740 sq. ft.
- Single family
- Active
Listed by: patricia m gesswein
Office: houwzer llc-haddonfield
MLS#:NJGL2075970
Source:BRIGHTMLS
Price summary
- Price:$1,095,000
- Price per sq. ft.:$231.01
- Monthly HOA dues:$60
About this home
Experience refined living in this stunning 3-year-old Chiusano model home in the Ridings at Woolwich community. Showcasing elevated finishes throughout, this spacious residence is centered by a modern symmetrical split staircase and features upgraded flooring and tile, a designer kitchen with premium cabinetry, an oversized island, a beverage fridge, double oven, and a butler’s pantry. A dedicated 1st floor home office with built-in shelving and storage adds a polished, functional workspace, while a 1st floor laundry room with built-ins enhances everyday convenience. The elegant primary suite offers two oversized closets, while a 3-car garage, three fireplaces, generator, solar system, sprinklers, updated lighting, custom window treatments and blinds, and a finished basement with a full bath and oversized bedroom enhance comfort and flexibility. Additional unfinished basement space provides valuable storage or the opportunity to finish it for even more usable living space. There’s also a rear butler stairway giving direct access from the 2nd floor to the drop zone and garage. Existing staging furnishings, custom-fitted holiday lights, and electronics are available as a fully furnished option for a seamless move-in experience....
Contact an agent
Home facts
- Year built:2023
- Subdivision & Development:THE RIDINGS AT WOOLWICH
- Listing ID #:NJGL2075970
- Added:48 day(s) ago
- Updated:September 08, 2026 at 05:46 PM
Rooms and interior
- Bedrooms:5
- Total bathrooms:4
- Full bathrooms:3
- Half bathrooms:1
- Flooring:Carpet, Tile/Brick, Vinyl, Wood
- Kitchen Description:Built-Ins, Dishwasher, Disposal, Microwave, Oven - Wall, Oven/Range - Gas, Pantry, Refrigerator, Water Heater
- Bedroom Description:Walk In Closet(s)
- Basement:Yes
- Basement Description:Full, Partially Finished, Poured Concrete
- Living area:4,740 sq. ft.
Heating and cooling
- Cooling:Central A/C
- Heating:Central, Natural Gas
Structure and exterior
- Roof:Asphalt, Shingle
- Year built:2023
- Building area:4,740 sq. ft.
- Lot area:0.36 Acres
- Architectural Style:Traditional
- Construction Materials:Aluminum Siding
- Exterior Features:Deck(s)
- Levels:2 Stories
Schools
- High school:KINGSWAY REGIONAL H.S.
- Middle school:WALTER H HILL
- Elementary school:MARGARET C CLIFFORD SCHOOL
Utilities
- Water:Public
- Sewer:Public Sewer
Finances and disclosures
- Price:$1,095,000
- Price per sq. ft.:$231.01
- Tax amount:$1,900 (2023)
Features and amenities
- Laundry features:Dryer, Washer, Washer/Dryer Hookups Only
- Amenities:Built-Ins, Cable TV, Fire Detection System
Parking
- Parking description:Attached Garage, Garage - Front Entry, Inside Access, On Street
- Garage:Yes
- Garage spaces:3
New listings near 110 Cambridge Blvd
- Coming Soon
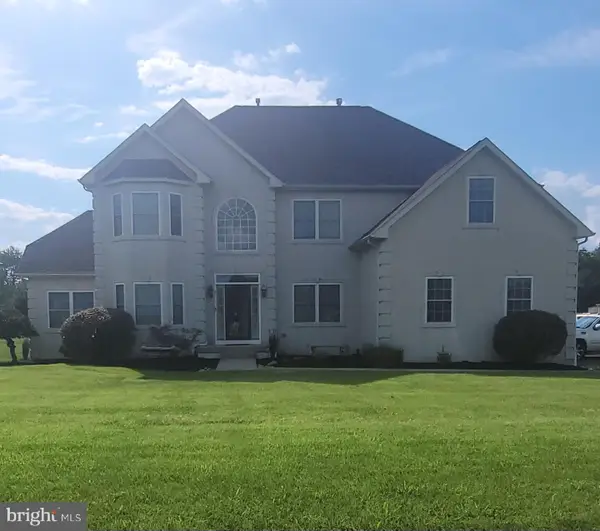 $750,000Coming Soon5 beds 3 baths3,478 sq. ft.
7 Bradford Ln, WOOLWICH TWP, NJ 08085
MLS# NJGL2078088Listed by: RE/MAX PREFERRED - MULLICA HILL - Coming Soon
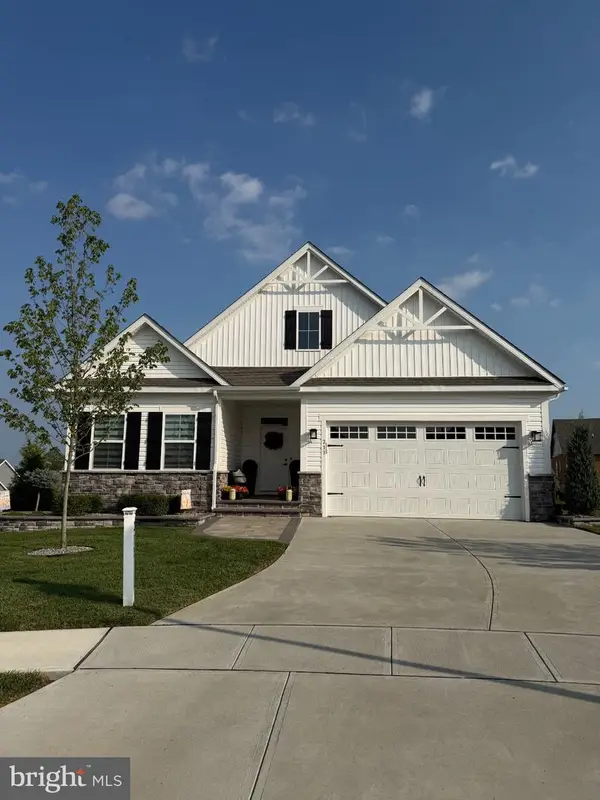 $674,990Coming Soon2 beds 3 baths2,387 sq. ft.
213 Nixon Ct, SWEDESBORO, NJ 08085
MLS# NJGL2078014Listed by: ROMANO REALTY - Coming Soon
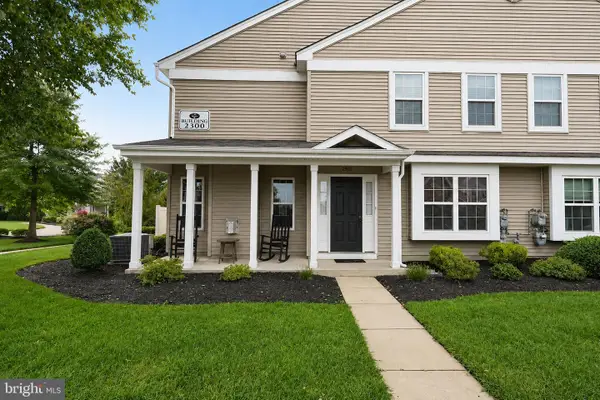 $349,900Coming Soon3 beds 3 baths1,744 sq. ft.
2301 Lexington Mews, WOOLWICH TWP, NJ 08085
MLS# NJGL2078030Listed by: SAWYER REALTY GROUP, LLC - New
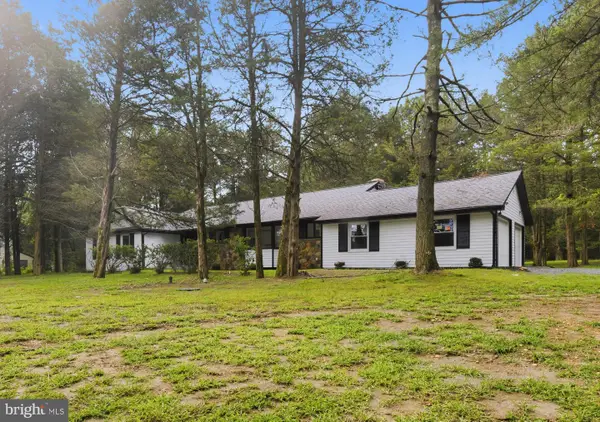 $649,000Active4 beds 3 baths2,348 sq. ft.
1406 Oldmans Creek Rd, SWEDESBORO, NJ 08085
MLS# NJGL2078068Listed by: KELLER WILLIAMS REALTY MONMOUTH/OCEAN - Open Sat, 10am to 12pmNew
 $600,000Active4 beds 3 baths2,386 sq. ft.
15 Valley Forge Dr, WOOLWICH TOWNSHIP, NJ 08085
MLS# NJGL2077866Listed by: KELLER WILLIAMS HOMETOWN - New
 $685,000Active4 beds 3 baths3,619 sq. ft.
109 Pine, WOOLWICH TWP, NJ 08085
MLS# NJGL2077796Listed by: REAL BROKER, LLC  $550,000Active4 beds 3 baths2,094 sq. ft.
894 Ashburn Way, WOOLWICH TWP, NJ 08085
MLS# NJGL2077368Listed by: REAL BROKER, LLC $419,000Active3 beds 3 baths1,720 sq. ft.
308 Dalton Dr, SWEDESBORO, NJ 08085
MLS# NJGL2077466Listed by: KW EMPOWER $529,900Pending3 beds 2 baths1,947 sq. ft.
241 Amesbury Boulevard, WOOLWICH TWP, NJ 08085
MLS# NJGL2077396Listed by: BHHS FOX & ROACH-MULLICA HILL SOUTH $650,000Active4 beds 3 baths2,796 sq. ft.
123 Sherwood Dr, SWEDESBORO, NJ 08085
MLS# NJGL2077106Listed by: KELLER WILLIAMS HOMETOWN


Protect your home and budget from life's surprises with an Assurant Home Warranty, backed by a partner that supports you through every step of homeownership. Explore Plans.
© 2026 Better Homes and Gardens Real Estate LLC. An Anywhere Real Estate company. All rights reserved. Better Homes and Gardens® Real Estate is a registered trademark owned by Meredith Operations Corporation, licensed to Better Homes and Gardens Real Estate LLC and used with permission. Better Homes and Gardens Real Estate LLC fully supports the principles of the Fair Housing Act and the Equal Opportunity Act. Listing information is deemed reliable but is not guaranteed accurate.
Each office is independently owned and operated.
Any services or products provided by third parties are not provided by, affiliated with or related to Better Homes and Gardens Real Estate LLC, or its affiliated companies.