
183 S Kirschling Dr, Woolwich, NJ 08085
Local realty services provided by:Better Homes and Gardens Real Estate Murphy & Co.
183 S Kirschling Dr,Woolwich Township, NJ 08085
$725,000
- 4 Beds
- 3 Baths
- 3,084 sq. ft.
- Single family
- Active
Listed by: verna m mullen
Office: coldwell banker realty
MLS#:NJGL2080550
Source:BRIGHTMLS
Price summary
- Price:$725,000
- Price per sq. ft.:$235.08
About this home
Nestled in the charming Meadow Woods community, this delightful Colonial-style home offers a perfect blend of comfort and functionality. With 4 spacious bedrooms and 2.5 bathrooms, this residence spans over 3,000 square feet, providing ample space for relaxation and entertaining. The heart of the home is the eat-in kitchen, complete with an island and a butler's pantry, ideal for culinary enthusiasts. The master bedroom features cathedral ceilings and a big walk in closet. Plenty of storage with a pull down attic access and full basement. The exterior boasts a spacious deck for outdoor gatherings and a 1.09-acre lot situated on a peaceful cul-de-sac. The attached 3-car garage and ample driveway space ensure convenience for you and your guests. Property is being sold strictly as-is. Bring your vision and unlock its potential!
Contact an agent
Home facts
- Year built:1999
- Subdivision & Development:MEADOW WOODS
- Listing ID #:NJGL2080550
- Added:2 day(s) ago
- Updated:November 07, 2026 at 02:45 PM
Rooms and interior
- Bedrooms:4
- Total bathrooms:3
- Full bathrooms:2
- Half bathrooms:1
- Rooms Total:8
- Flooring:Fully Carpeted, Tile/Brick, Wood
- Bathrooms Description:Primary Bath(s)
- Kitchen Description:Built-In Range, Butlers Pantry, Dishwasher, Disposal, Kitchen - Eat-In, Kitchen - Island
- Basement:Yes
- Basement Description:Full, Unfinished
- Living area:3,084 sq. ft.
Heating and cooling
- Cooling:Central A/C
- Heating:Forced Air, Natural Gas, Zoned
Structure and exterior
- Roof:Pitched, Shingle
- Year built:1999
- Building area:3,084 sq. ft.
- Lot area:1.09 Acres
- Lot Features:Cul-de-sac, Front Yard, Irregular, Level, Open, Rear Yard, SideYard(s)
- Architectural Style:Colonial, Traditional
- Construction Materials:Frame
- Exterior Features:Deck(s), Lawn Sprinkler, Sidewalks
- Foundation Description:Brick/Mortar
- Levels:2 Stories
Schools
- High school:KINGSWAY REGIONAL H.S.
- Middle school:KINGSWAY REGIONAL M.S.
Utilities
- Water:Well
- Sewer:On Site Septic
Finances and disclosures
- Price:$725,000
- Price per sq. ft.:$235.08
- Tax amount:$11,920 (2025)
Features and amenities
- Amenities:Cable TV, Ceiling Fan(s)
Parking
- Parking description:Attached Garage, Garage Door Opener
- Garage:Yes
- Garage spaces:3
New listings near 183 S Kirschling Dr
- Coming Soon
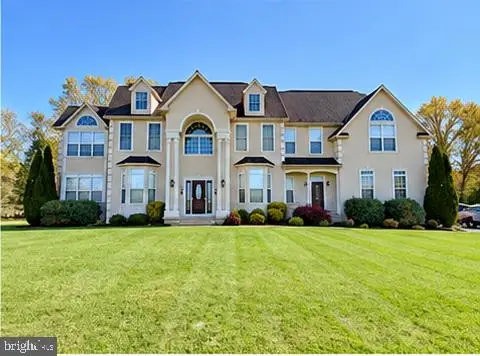 $825,000Coming Soon4 beds 4 baths4,916 sq. ft.
326 Rainey Rd, SWEDESBORO, NJ 08085
MLS# NJGL2080166Listed by: RE/MAX PREFERRED - MULLICA HILL - New
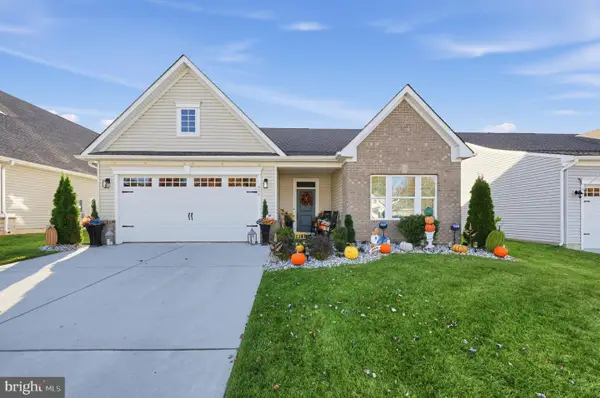 $575,000Active3 beds 3 baths2,216 sq. ft.
611 Van Buren Ct, SWEDESBORO, NJ 08085
MLS# NJGL2080648Listed by: ROMANO REALTY - New
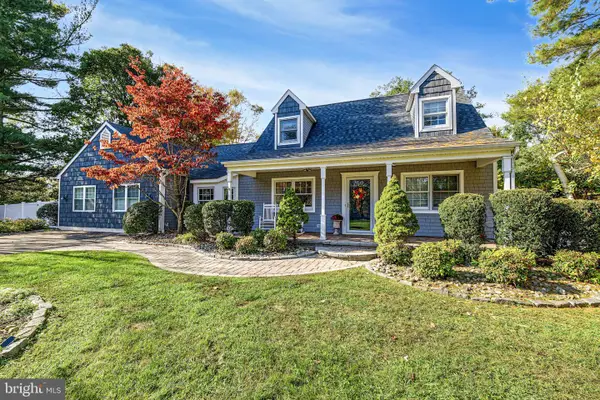 $649,999Active3 beds 3 baths2,388 sq. ft.
50 Independence Ct, SWEDESBORO, NJ 08085
MLS# NJGL2080448Listed by: KELLER WILLIAMS REALTY - Open Sat, 1 to 3pmNew
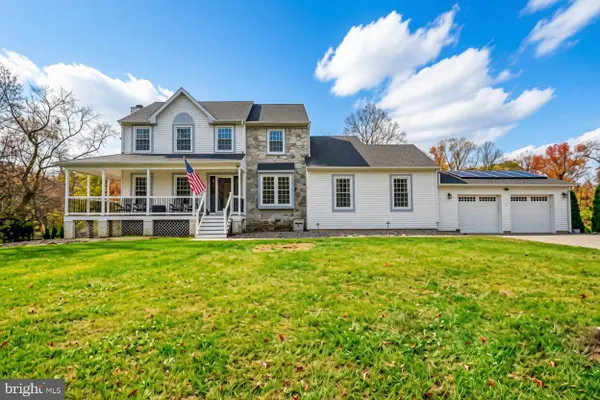 $575,000Active4 beds 4 baths2,760 sq. ft.
451 Franklinville Rd, SWEDESBORO, NJ 08085
MLS# NJGL2080566Listed by: BHHS FOX & ROACH-MULLICA HILL SOUTH - New
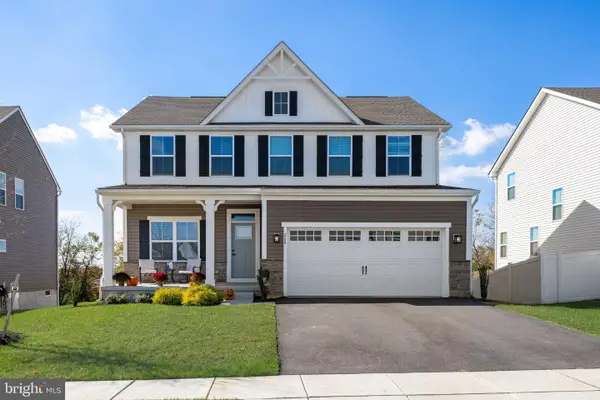 $640,000Active5 beds 3 baths3,284 sq. ft.
268 Cornwall Dr, SWEDESBORO, NJ 08085
MLS# NJGL2080330Listed by: EXP REALTY, LLC - New
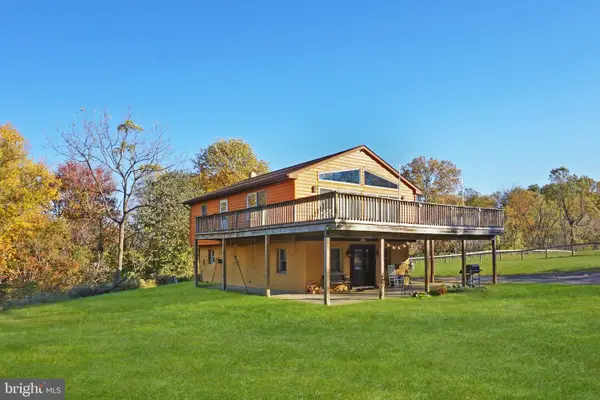 $450,000Active3 beds 3 baths1,976 sq. ft.
253 Back Creek Rd, SWEDESBORO, NJ 08085
MLS# NJGL2080250Listed by: EXP REALTY, LLC - New
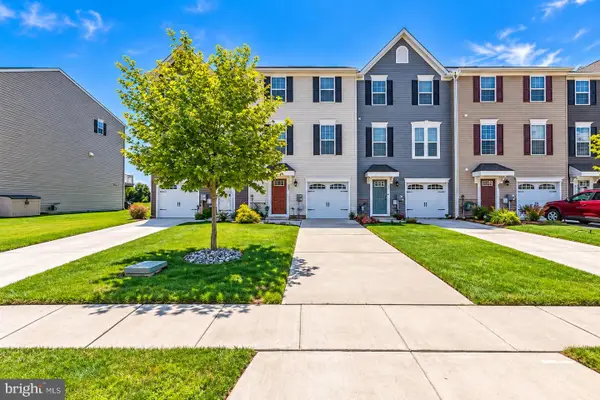 $399,000Active3 beds 3 baths1,720 sq. ft.
308 Dalton Dr, SWEDESBORO, NJ 08085
MLS# NJGL2080252Listed by: KELLER WILLIAMS MAIN LINE - New
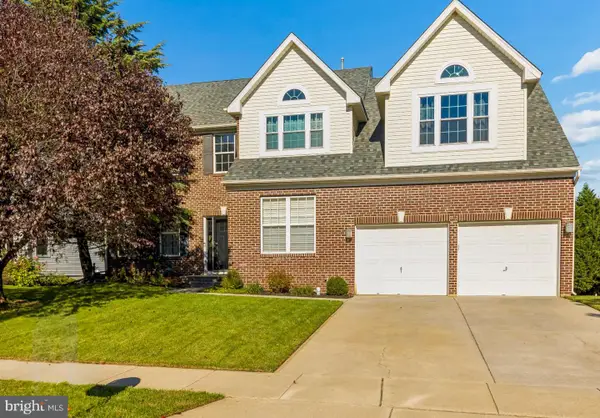 $625,000Active4 beds 4 baths3,639 sq. ft.
10 Patriot Way, SWEDESBORO, NJ 08085
MLS# NJGL2079996Listed by: BHHS FOX & ROACH-MULLICA HILL SOUTH 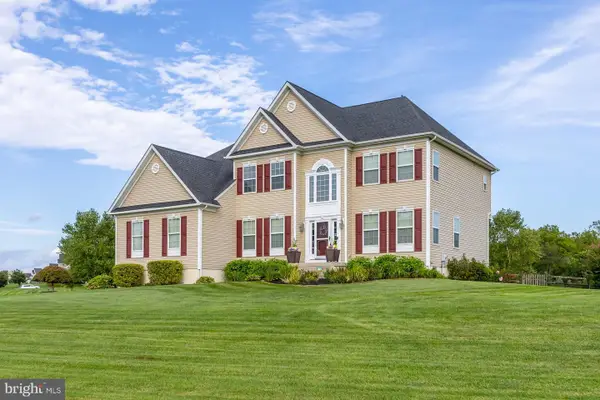 $649,000Pending4 beds 3 baths3,084 sq. ft.
6 Meadowlark Dr, WOOLWICH TWP, NJ 08085
MLS# NJGL2079252Listed by: BHHS FOX & ROACH-MULLICA HILL SOUTH


Protect your home and budget from life's surprises with an Assurant Home Warranty, backed by a partner that supports you through every step of homeownership. Explore Plans.
© 2026 Better Homes and Gardens Real Estate LLC. An Anywhere Real Estate company. All rights reserved. Better Homes and Gardens® Real Estate is a registered trademark owned by Meredith Operations Corporation, licensed to Better Homes and Gardens Real Estate LLC and used with permission. Better Homes and Gardens Real Estate LLC fully supports the principles of the Fair Housing Act and the Equal Opportunity Act. Listing information is deemed reliable but is not guaranteed accurate.
Each office is independently owned and operated.
Any services or products provided by third parties are not provided by, affiliated with or related to Better Homes and Gardens Real Estate LLC, or its affiliated companies.