
12 Mcguire St, Wrightstown, NJ 08562
Local realty services provided by:Better Homes and Gardens Real Estate Murphy & Co.
12 Mcguire St,Wrightstown, NJ 08562
$310,000
- 3 Beds
- 1 Baths
- 960 sq. ft.
- Single family
- Active
Listed by: james traynham
Office: smires & associates
MLS#:NJBL2112230
Source:BRIGHTMLS
Price summary
- Price:$310,000
- Price per sq. ft.:$322.92
About this home
Welcome to this charming 3-bedroom, 1-bath ranch home in desirable Wrightstown featuring a vinyl cedar shake and brick front exterior with great curb appeal. Step inside to a spacious living room complete with vinyl flooring, ceiling fan, and decorative wainscoting. The open eat-in kitchen offers tile backsplash, wood cabinetry, crown molding, and stainless steel appliances, creating a warm and functional space for everyday living. Down the hall you’ll find three comfortable bedrooms, all with vinyl flooring and ceiling fans. A convenient coat closet with cubbies and shelving provides additional storage and organization. The full bathroom has been updated. . Laundry room located just off the kitchen for added convenience. Step outside to enjoy the deck overlooking the fenced backyard featuring two garden boxes, a shed with electric, and an additional storage shed. Great opportunity to own a well-maintained home with indoor and outdoor space to enjoy. Schedule your private tour today!
Contact an agent
Home facts
- Year built:1951
- Listing ID #:NJBL2112230
- Added:7 day(s) ago
- Updated:May 26, 2026 at 01:45 PM
Rooms and interior
- Bedrooms:3
- Total bathrooms:1
- Full bathrooms:1
- Kitchen Description:Breakfast Area, Built-In Microwave, Dishwasher, Kitchen - Eat-In, Oven/Range - Gas, Refrigerator, Stainless Steel Appliances
- Living area:960 sq. ft.
Heating and cooling
- Cooling:Central A/C
- Heating:Forced Air, Natural Gas
Structure and exterior
- Year built:1951
- Building area:960 sq. ft.
- Lot area:0.16 Acres
- Architectural Style:Ranch/Rambler
- Construction Materials:Frame
- Exterior Features:Sidewalks
- Foundation Description:Crawl Space
- Levels:1 Story
Schools
- High school:BORDENTOWN REGIONAL H.S.
- Middle school:BORDENTOWN REGIONAL
- Elementary school:NEW HANOVER TOWNSHIP E.S.
Utilities
- Water:Public
- Sewer:Public Sewer
Finances and disclosures
- Price:$310,000
- Price per sq. ft.:$322.92
- Tax amount:$5,057 (2025)
Features and amenities
- Laundry features:Dryer, Washer
- Amenities:Ceiling Fan(s), Chair Railings
Parking
- Parking description:Concrete Driveway
New listings near 12 Mcguire St
 $769,900Active4 beds 3 baths2,528 sq. ft.
134 Schoolhouse Rd, WRIGHTSTOWN, NJ 08562
MLS# NJBL2111252Listed by: KELLER WILLIAMS PREMIER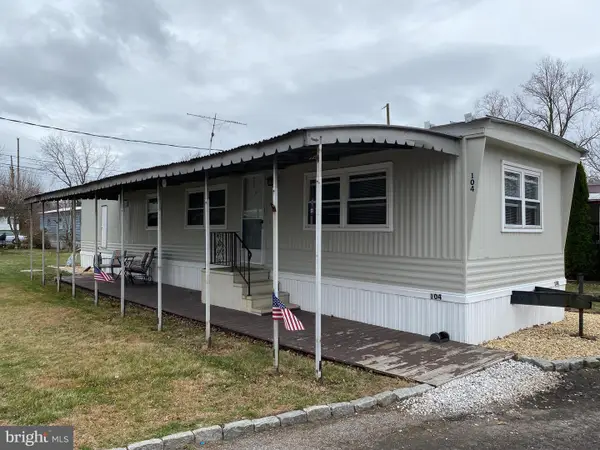 $80,000Active2 beds 1 baths950 sq. ft.
46 Jones Rd #104, WRIGHTSTOWN, NJ 08562
MLS# NJBL2111120Listed by: KELLER WILLIAMS REAL ESTATE - PRINCETON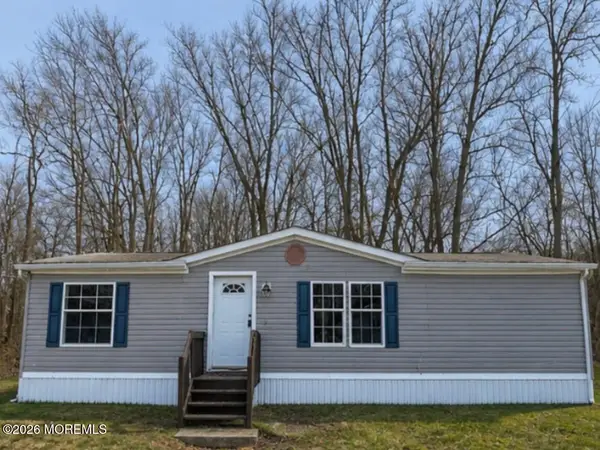 $139,900Pending3 beds 2 baths1,189 sq. ft.
194 Jacobstown New Egypt Road #2, Wrightstown, NJ 08562
MLS# 22612649Listed by: RE/MAX INNOVATION $899,000Active5 beds 4 baths3,887 sq. ft.
621 Hanover Dr, WRIGHTSTOWN, NJ 08562
MLS# NJBL2110898Listed by: CENTURY 21 ACTION PLUS REALTY - BORDENTOWN $325,000Active2 beds 1 baths738 sq. ft.
377 Jacobstown Cookstown Rd, WRIGHTSTOWN, NJ 08562
MLS# NJBL2109844Listed by: KELLER WILLIAMS REAL ESTATE - PRINCETON $345,000Pending4 beds 1 baths1,128 sq. ft.
19 Francis St, WRIGHTSTOWN, NJ 08562
MLS# NJBL2109724Listed by: RE/MAX ONE REALTY-MOORESTOWN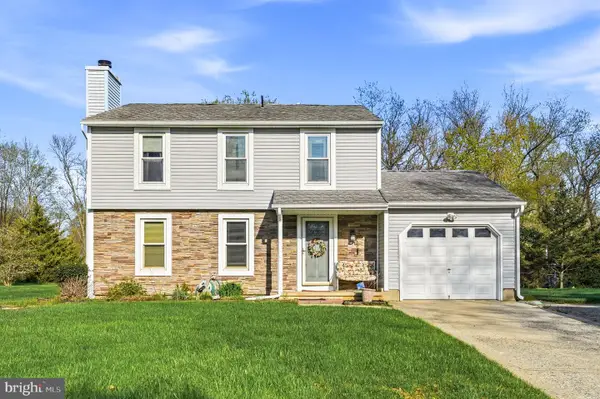 $430,000Pending3 beds 3 baths1,600 sq. ft.
10 Carlyle Dr, WRIGHTSTOWN, NJ 08562
MLS# NJBL2105646Listed by: KELLER WILLIAMS REALTY - MOORESTOWN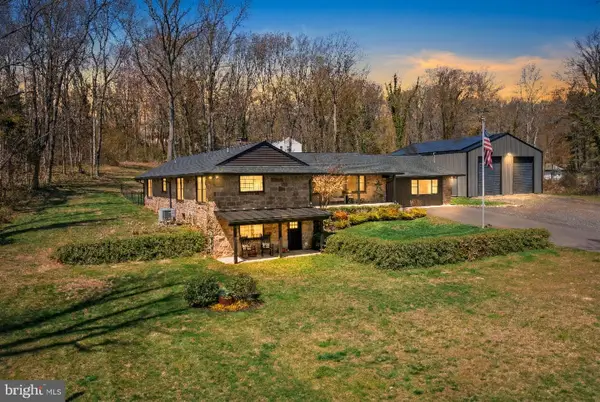 $829,900Pending3 beds -- baths2,900 sq. ft.
158 Larrison Rd, WRIGHTSTOWN, NJ 08562
MLS# NJBL2108740Listed by: KELLER WILLIAMS PREMIER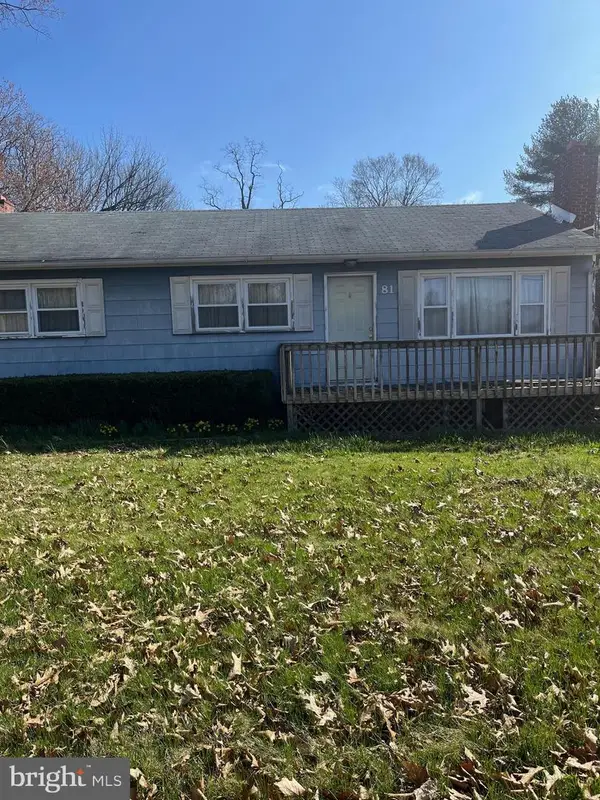 $250,000Pending3 beds 1 baths1,008 sq. ft.
81 Jacobstown Cookstown Rd, WRIGHTSTOWN, NJ 08562
MLS# NJBL2108436Listed by: ERA CENTRAL REALTY GROUP - BORDENTOWN


Protect your home and budget from life's surprises with an Assurant Home Warranty, backed by a partner that supports you through every step of homeownership. Explore Plans.
© 2026 Better Homes and Gardens Real Estate LLC. An Anywhere Real Estate company. All rights reserved. Better Homes and Gardens® Real Estate is a registered trademark owned by Meredith Operations Corporation, licensed to Better Homes and Gardens Real Estate LLC and used with permission. Better Homes and Gardens Real Estate LLC fully supports the principles of the Fair Housing Act and the Equal Opportunity Act. Listing information is deemed reliable but is not guaranteed accurate.
Each office is independently owned and operated.
Any services or products provided by third parties are not provided by, affiliated with or related to Better Homes and Gardens Real Estate LLC, or its affiliated companies.