
123 E Main St, Wrightstown, NJ 08562
Local realty services provided by:Better Homes and Gardens Real Estate GSA Realty
Listed by: kevin p zimmer
Office: era central realty group - bordentown
MLS#:NJBL2121216
Source:BRIGHTMLS
Price summary
- Price:$690,000
- Price per sq. ft.:$182.54
About this home
If space and flexibility are high on your list, 123 E Main Street deserves a closer look. Offering approximately 3,780 square feet of living space, this distinctive Wrightstown property provides multiple living areas, two kitchen spaces, four full bathrooms and a floor plan that can be adapted to a variety of needs.
A ramped entrance provides convenient access to the first floor. Just inside, a spacious front room offers plenty of room for gathering, relaxing or creating a separate living area. This portion of the home also includes a galley-style kitchen and an adjoining full bathroom. Continue through the first floor to find two bedrooms and an additional full bath, giving this level substantial living space without the need to use stairs. Laundry hookups are also available on this level for added convenience.
The second floor opens to another generous living area highlighted by a large kitchen with abundant room for cooking, dining and everyday use. Two additional bedrooms and two full bathrooms are also located on this level. A second set of laundry hookups provides additional flexibility and convenience.
The third floor provides even more usable space with two large finished rooms. These rooms offer numerous possibilities, including home offices, recreation rooms, hobby areas, exercise space, playrooms or additional storage.
Throughout much of the home you will find updated flooring, neutral finishes, recessed lighting and renovated bathroom areas. The home also features gas-fired instant hot water for efficient hot water delivery. A security system is installed but is not currently active.
The approximately half-acre property provides outdoor space while remaining conveniently located near local shopping, dining, services and major routes.
What truly sets this property apart is the amount of interior space and the versatility of the floor plan. Whether you need separate work areas, room for hobbies, additional living and entertaining space, or simply want a home with room to spread out, 123 E Main Street offers possibilities that are difficult to duplicate.
This is not a typical cookie-cutter floor plan. It is a spacious and distinctive property with multiple living areas and plenty of opportunity to make the space work for your needs. Schedule a showing and see firsthand everything this unique Wrightstown home has to offer....
Contact an agent
Home facts
- Year built:2019
- Subdivision & Development:NONE AVA ILABLE
- Listing ID #:NJBL2121216
- Added:1 day(s) ago
- Updated:September 25, 2026 at 12:33 AM
Rooms and interior
- Bedrooms:5
- Total bathrooms:4
- Full bathrooms:4
- Rooms Total:11
- Flooring:Ceramic Tile, Engineered Wood, Partially Carpeted
- Dining Description:Dining Area
- Bathrooms Description:Bathroom 2
- Kitchen Description:2nd Kitchen, Carpet, Crown Moldings, Dishwasher, Instant Hot Water, Kitchen - Galley, Kitchen - Island, Microwave, Recessed Lighting
- Bedroom Description:Carpet, Entry Level Bedroom, Walk In Closet(s)
- Living area:3,780 sq. ft.
Heating and cooling
- Cooling:Central A/C, Zoned
- Heating:Central, Natural Gas
Structure and exterior
- Roof:Architectural Shingle
- Year built:2019
- Building area:3,780 sq. ft.
- Lot area:0.54 Acres
- Construction Materials:Vinyl Siding
- Exterior Features:Flood Lights, Wrap Around
- Foundation Description:Concrete Perimeter
- Levels:3 Story
Schools
- High school:BORDENTOWN REGIONAL H.S.
Utilities
- Water:Public
- Sewer:Public Sewer
Finances and disclosures
- Price:$690,000
- Price per sq. ft.:$182.54
- Tax amount:$9,389 (2025)
Features and amenities
- Laundry features:Hookup
- Amenities:Cable TV Available, Carpet, Crown Moldings, Double Hung Windows, Exterior Cameras, Recessed Lighting, Smoke Detector, Surveillance Sys, Window Treatments
Parking
- Parking description:Asphalt Driveway
New listings near 123 E Main St
- New
 $250,000Active3 beds 1 baths1,616 sq. ft.
476 Wrightstown Sykesville Rd, WRIGHTSTOWN, NJ 08562
MLS# NJBL2120940Listed by: CROWN REALTY INC - New
 $199,900Active3 beds 1 baths1,008 sq. ft.
16 Springfield Rd, WRIGHTSTOWN, NJ 08562
MLS# NJBL2120722Listed by: CENTURY 21 ALLIANCE-MEDFORD  $125,000Active3 beds 1 baths
511 Wrightstown Sykesville Road #164, Wrightstown, NJ 08562
MLS# 22628399Listed by: RE/MAX REVOLUTION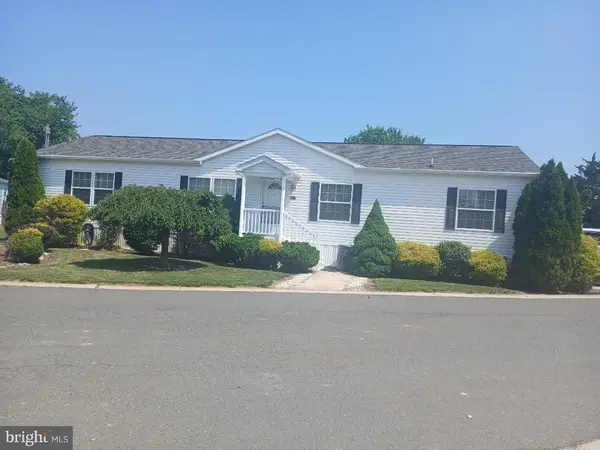 $235,000Active4 beds 2 baths1,706 sq. ft.
511 Wrightstown Sykesville Rd #189, WRIGHTSTOWN, NJ 08562
MLS# NJBL2120266Listed by: CENTURY 21 ALLIANCE-MOORESTOWN $350,000Pending2 beds 1 baths1,066 sq. ft.
282 Meany Rd, WRIGHTSTOWN, NJ 08562
MLS# NJBL2119206Listed by: ERA CENTRAL REALTY GROUP - CREAM RIDGE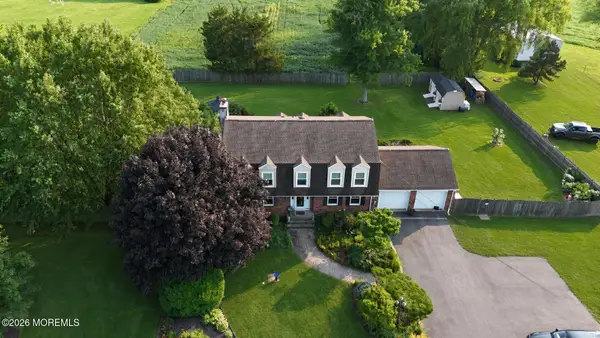 $685,000Active4 beds 3 baths2,344 sq. ft.
106 Chesterfield Jacobstown Road, Wrightstown, NJ 08562
MLS# 22625893Listed by: RE/MAX CENTRAL $135,000Active0.5 Acres
2551 Saylors Pond Road, Wrightstown, NJ 08562
MLS# 22625119Listed by: ERA CENTRAL REALTY GROUP $139,900Pending2 beds 1 baths920 sq. ft.
194-#4 Jacobstown New Egypt Rd, WRIGHTSTOWN, NJ 08562
MLS# NJBL2117810Listed by: KELLER WILLIAMS PREMIER $979,000Pending4 beds 3 baths5,300 sq. ft.
73 Paulson Rd, WRIGHTSTOWN, NJ 08562
MLS# NJBL2117354Listed by: REAL BROKER, LLC


Protect your home and budget from life's surprises with an Assurant Home Warranty, backed by a partner that supports you through every step of homeownership. Explore Plans.
© 2026 Better Homes and Gardens Real Estate LLC. An Anywhere Real Estate company. All rights reserved. Better Homes and Gardens® Real Estate is a registered trademark owned by Meredith Operations Corporation, licensed to Better Homes and Gardens Real Estate LLC and used with permission. Better Homes and Gardens Real Estate LLC fully supports the principles of the Fair Housing Act and the Equal Opportunity Act. Listing information is deemed reliable but is not guaranteed accurate.
Each office is independently owned and operated.
Any services or products provided by third parties are not provided by, affiliated with or related to Better Homes and Gardens Real Estate LLC, or its affiliated companies.