
54 W Main St, Wrightstown, NJ 08562
Local realty services provided by:Better Homes and Gardens Real Estate GSA Realty
54 W Main St,Wrightstown, NJ 08562
$459,000
- 4 Beds
- 2 Baths
- 2,016 sq. ft.
- Single family
- Active
Listed by: eugene g stravinsky iii
Office: fcb realty, llc.
MLS#:NJBL2112668
Source:BRIGHTMLS
Price summary
- Price:$459,000
- Price per sq. ft.:$227.68
About this home
Step into timeless elegance in this beautiful Victorian home, where historic charm meets tasteful modern updates. From the inviting wraparound porch—perfect for relaxing with your morning coffee or unwinding in the evening—to the stunning original staircase, this home is filled with warmth and character. Gorgeous, newly refinished herringbone hardwood floors, original woodwork, and intricate millwork showcase the exceptional craftsmanship rarely found today.
The spacious kitchen offers stainless steel appliances, abundant cabinetry & generous counter space, which leads into the large dining room perfect for gathering with family and friends. Upstairs, the expansive primary bathroom is a true showpiece, featuring a luxurious Jacuzzi soaking tub, oversized walk-in shower, beautiful vanity, and exceptional closet space.
There is also a bonus room which leads to the attic that could be made into a small 5th bedroom, or a huge walk-in closet!
The full basement provides ample storage, while the massive, full-size walk-up attic presents an incredible opportunity to create a luxurious primary suite, bonus room, home office, playroom, or additional living space (buyer to perform their own due diligence regarding future use).
Combining historic character with thoughtful updates throughout, this one-of-a-kind home offers the charm buyers dream of with the comfort they desire. Conveniently located near Joint Base McGuire-Dix-Lakehurst with easy access to Routes 295, 537, 68, 206, and the NJ Turnpike.
Please remove shoes or use the provided booties during showings. Feedback is greatly appreciated....
Contact an agent
Home facts
- Year built:1906
- Subdivision & Development:WRIGHTSTOWN
- Listing ID #:NJBL2112668
- Added:117 day(s) ago
- Updated:September 23, 2026 at 01:57 PM
Rooms and interior
- Bedrooms:4
- Total bathrooms:2
- Full bathrooms:2
- Flooring:Hardwood
- Dining Description:Dining Area, Formal/Separate Dining Room
- Bathrooms Description:Primary Bath(s), WhirlPool/HotTub
- Kitchen Description:Breakfast Area, Built-In Range, Built-Ins, Butlers Pantry, Carpet, Dishwasher, Disposal, ENERGY STAR Freezer, ENERGY STAR Refrigerator, Exhaust Fan, Freezer, Icemaker, Kitchen - Country, Kitchen - Eat-In, Microwave, Oven - Self Cleaning, Oven - Single, Oven/Range - Electric, Pantry, Refrigerator, Stainless Steel Appliances, Stove, Water Dispenser
- Bedroom Description:Carpet, Entry Level Bedroom
- Basement:Yes
- Basement Description:Full
- Living area:2,016 sq. ft.
Heating and cooling
- Cooling:Window Unit(s)
- Heating:Baseboard - Hot Water, Oil
Structure and exterior
- Roof:Shingle
- Year built:1906
- Building area:2,016 sq. ft.
- Lot area:0.16 Acres
- Lot Features:Front Yard, Landscaping, Rear Yard, SideYard(s)
- Architectural Style:Colonial
- Construction Materials:Aluminum Siding, Block, Brick, Stick Built
- Exterior Features:Bump-outs, Deck(s), Porch(es), Secure Storage, Sidewalks, Street Lights, Wrap Around
- Foundation Description:Block, Brick/Mortar
- Levels:2 Stories
Schools
- High school:BORDENTOWN REGIONAL H.S.
- Middle school:BORDENTOWN REGIONAL
- Elementary school:NEW HANOVER TOWNSHIP E.S.
Utilities
- Water:Public
- Sewer:Public Sewer
Finances and disclosures
- Price:$459,000
- Price per sq. ft.:$227.68
- Tax amount:$4,570 (2025)
Features and amenities
- Laundry features:Hookup, Washer/Dryer Hookups Only
- Amenities:200+ Amp Service, 24 hour security, Attic, Attic/House Fan, Bay/Bow Windows, Built-Ins, Carpet, Ceiling Fan(s), Double Hung Windows, Double Pane Windows, Exterior Cameras, Insulated Windows, Motion Detectors, Smoke Detector, Store/Office, Surveillance Sys, Window Treatments
Parking
- Parking description:Off Street, Paved Driveway
New listings near 54 W Main St
- New
 $250,000Active3 beds 1 baths1,616 sq. ft.
476 Wrightstown Sykesville Rd, WRIGHTSTOWN, NJ 08562
MLS# NJBL2120940Listed by: CROWN REALTY INC - New
 $199,900Active3 beds 1 baths1,008 sq. ft.
16 Springfield Rd, WRIGHTSTOWN, NJ 08562
MLS# NJBL2120722Listed by: CENTURY 21 ALLIANCE-MEDFORD  $125,000Active3 beds 1 baths
511 Wrightstown Sykesville Road #164, Wrightstown, NJ 08562
MLS# 22628399Listed by: RE/MAX REVOLUTION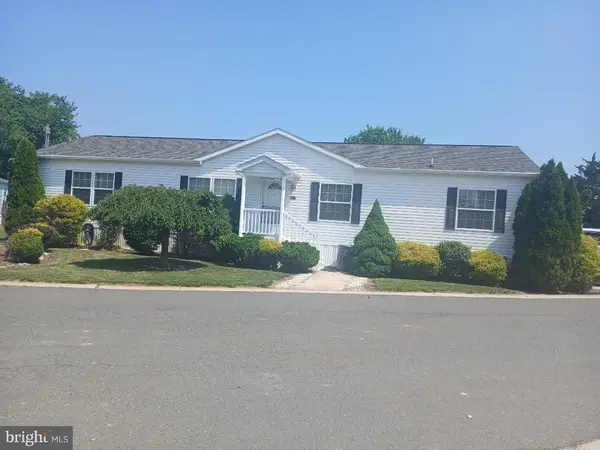 $235,000Active4 beds 2 baths1,706 sq. ft.
511 Wrightstown Sykesville Rd #189, WRIGHTSTOWN, NJ 08562
MLS# NJBL2120266Listed by: CENTURY 21 ALLIANCE-MOORESTOWN $350,000Pending2 beds 1 baths1,066 sq. ft.
282 Meany Rd, WRIGHTSTOWN, NJ 08562
MLS# NJBL2119206Listed by: ERA CENTRAL REALTY GROUP - CREAM RIDGE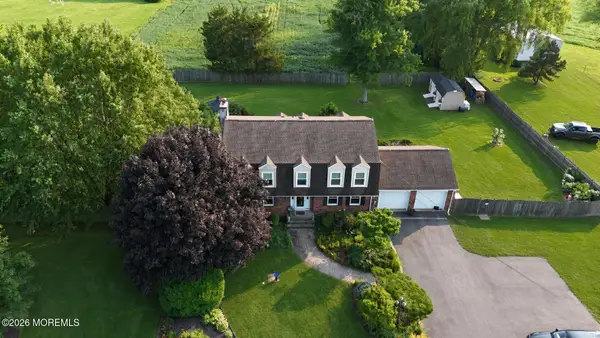 $685,000Active4 beds 3 baths2,344 sq. ft.
106 Chesterfield Jacobstown Road, Wrightstown, NJ 08562
MLS# 22625893Listed by: RE/MAX CENTRAL $135,000Active0.5 Acres
2551 Saylors Pond Road, Wrightstown, NJ 08562
MLS# 22625119Listed by: ERA CENTRAL REALTY GROUP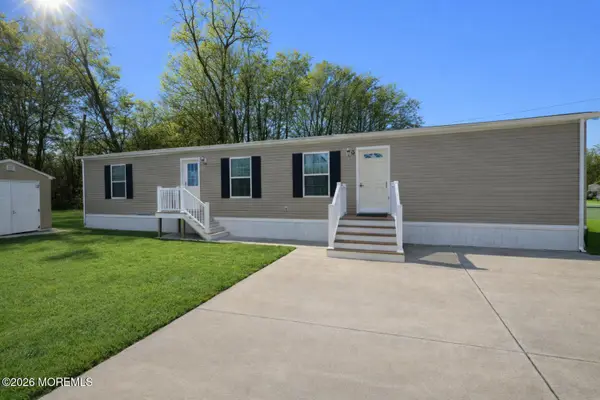 $139,900Pending2 beds 1 baths920 sq. ft.
194 Jacobstown New Egypt Road #4, Wrightstown, NJ 08562
MLS# 22623601Listed by: KELLER WILLIAMS PREMIER OFFICE $979,000Pending4 beds 3 baths5,300 sq. ft.
73 Paulson Rd, WRIGHTSTOWN, NJ 08562
MLS# NJBL2117354Listed by: REAL BROKER, LLC $710,000Pending3 beds 3 baths2,352 sq. ft.
166 Larrison Rd, WRIGHTSTOWN, NJ 08562
MLS# NJBL2116556Listed by: RE/MAX PREFERRED - MEDFORD


Protect your home and budget from life's surprises with an Assurant Home Warranty, backed by a partner that supports you through every step of homeownership. Explore Plans.
© 2026 Better Homes and Gardens Real Estate LLC. An Anywhere Real Estate company. All rights reserved. Better Homes and Gardens® Real Estate is a registered trademark owned by Meredith Operations Corporation, licensed to Better Homes and Gardens Real Estate LLC and used with permission. Better Homes and Gardens Real Estate LLC fully supports the principles of the Fair Housing Act and the Equal Opportunity Act. Listing information is deemed reliable but is not guaranteed accurate.
Each office is independently owned and operated.
Any services or products provided by third parties are not provided by, affiliated with or related to Better Homes and Gardens Real Estate LLC, or its affiliated companies.