
1265 Santiago ST, Alamogordo, NM 88310
Local realty services provided by:Better Homes and Gardens Real Estate Steinborn & Associates
1265 Santiago ST,Alamogordo, NM 88310
$420,000
- 4 Beds
- 2 Baths
- 2,114 sq. ft.
- Single family
- Active
Listed by: cindy boylan, taylor goodin
Office: real broker, llc.
MLS#:173452
Source:NM_OCAR
Price summary
- Price:$420,000
- Price per sq. ft.:$198.68
Contact an agent
Home facts
- Year built:2014
- Subdivision & Development:Quail Hollow
- Listing ID #:173452
- Added:1 day(s) ago
- Updated:October 27, 2026 at 03:02 AM
Rooms and interior
- Bedrooms:4
- Total bathrooms:2
- Full bathrooms:2
- Dining Description:Dining Room
- Bathrooms Description:Double Sinks, Garden Tub, Tub & Shower
- Kitchen Description:Dishwasher, Disposal, Free Standing, Gas, Gas Grill, Kitchen Vent Fan, Microwave, Oven Self-Cleaning, Range/Oven, Refrigerator, Reverse Osmosis, Stove
- Living area:2,114 sq. ft.
Heating and cooling
- Cooling:Refrigerated Central
- Heating:Forced Air-Gas
Structure and exterior
- Roof:Pitched
- Year built:2014
- Building area:2,114 sq. ft.
- Lot area:0.21 Acres
- Construction Materials:Stucco
- Exterior Features:Desert Landscape, Gazebo, Grass, Patio Covered, Porch Covered, Shade, Shed(s), Sprinklers, Trees, Workshop
- Foundation Description:Foundation Slab
- Levels:1 Story
Utilities
- Water:Public Water
- Sewer:Public Sewer
Finances and disclosures
- Price:$420,000
- Price per sq. ft.:$198.68
Features and amenities
- Appliances:Refrigerator
- Laundry features:Dryer, Dryer Connection, Washer, Washer Connection
- Amenities:Skylight, Split Floor Plan, Walk-in Closet, Window Coverings
Parking
- Parking description:2 Car Attached Garage
New listings near 1265 Santiago ST
- New
 $348,500Active4 beds 3 baths2,136 sq. ft.
1309 Galway DR, Alamogordo, NM 88310
MLS# 173451Listed by: FUTURE REAL ESTATE - New
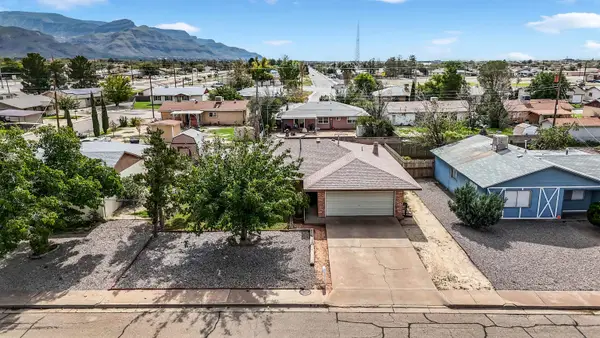 $219,000Active3 beds 2 baths1,250 sq. ft.
1316 Twenty-Second ST, Alamogordo, NM 88310-0000
MLS# 173450Listed by: NM PREMIER REAL ESTATE, LLC - New
 $214,000Active4 beds 2 baths2,024 sq. ft.
1802 Hubbard DR, Alamogordo, NM 88310
MLS# 173449Listed by: NM PREMIER REAL ESTATE, LLC - New
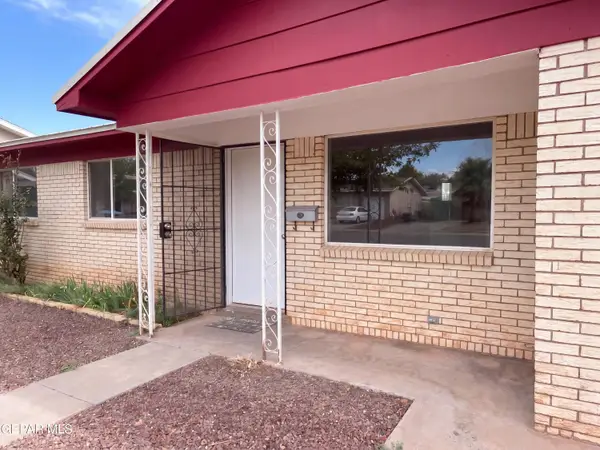 $170,000Active3 beds 2 baths1,340 sq. ft.
2507 Yale Avenue, Alamogordo, NM 88310
MLS# 953283Listed by: OPENDOOR BROKERAGE, LLC - New
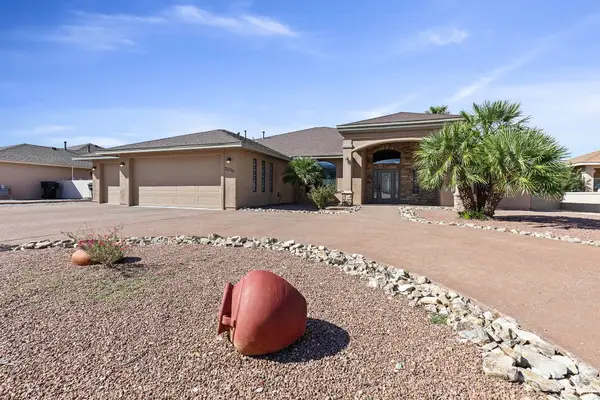 $434,900Active4 beds 3 baths2,738 sq. ft.
2070 Calle Del Sol, Alamogordo, NM 88310
MLS# 173447Listed by: FUTURE REAL ESTATE - New
 $299,999Active3 beds 2 baths1,623 sq. ft.
3208 Abbott AVE, Alamogordo, NM 88310
MLS# 173446Listed by: FUTURE REAL ESTATE - New
 Listed by BHGRE$420,000Active3 beds 3 baths2,236 sq. ft.
31 Adobe Ranch TRL, Alamogordo, NM 88310
MLS# 173444Listed by: BETTER HOMES & GARDENS REAL ESTATE- STEINBORN & ASSOCIATES (ALAMOGORDO) - New
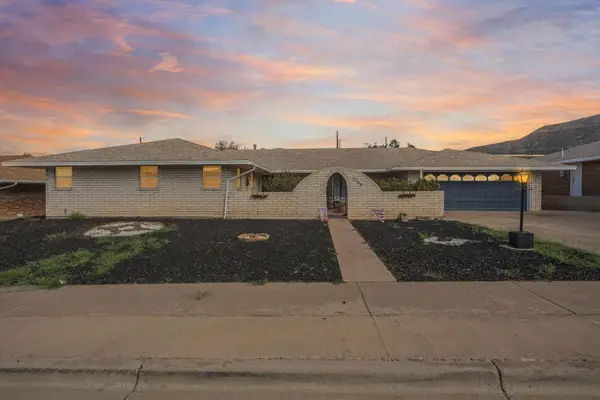 $295,000Active4 beds 3 baths2,450 sq. ft.
2364 Union AVE, Alamogordo, NM 88310
MLS# 173441Listed by: KELLER WILLIAMS REALTY - New
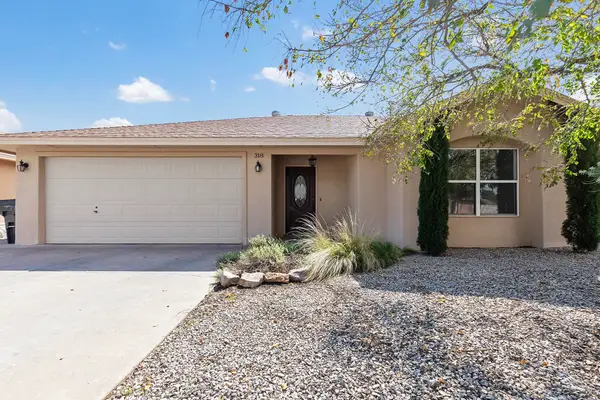 $288,000Active3 beds 2 baths1,579 sq. ft.
318 Yellowstone ST, Alamogordo, NM 88310
MLS# 173438Listed by: FUTURE REAL ESTATE


Protect your home and budget from life's surprises with an Assurant Home Warranty, backed by a partner that supports you through every step of homeownership. Explore Plans.
© 2026 Better Homes and Gardens Real Estate LLC. An Anywhere Real Estate company. All rights reserved. Better Homes and Gardens® Real Estate is a registered trademark owned by Meredith Operations Corporation, licensed to Better Homes and Gardens Real Estate LLC and used with permission. Better Homes and Gardens Real Estate LLC fully supports the principles of the Fair Housing Act and the Equal Opportunity Act. Listing information is deemed reliable but is not guaranteed accurate.
Each office is independently owned and operated.
Any services or products provided by third parties are not provided by, affiliated with or related to Better Homes and Gardens Real Estate LLC, or its affiliated companies.