
2140 Cielo Grande Court, Alamogordo, NM 88310
Local realty services provided by:Better Homes and Gardens Real Estate Elevate
Listed by: brannon d jordan
Office: amar real estate group
MLS#:952652
Source:TX_GEPAR
Price summary
- Price:$479,500
- Price per sq. ft.:$177.07
About this home
Beautiful semi-custom Southwestern ranch-style home with impressive curb appeal and an elegant curved driveway on a premium 0.34-acre corner lot near the golf course and a park. This 2,708 SF home has 4 bedrooms, 3 baths and no HOA. Formal and informal living areas share a double-sided fireplace. The formal living room has high ceilings and abundant natural light. An inviting kitchen with granite countertops, a large island and a bay-window breakfast area opens to the family room with wood flooring. The formal dining area welcomes gatherings. Retreat-style primary suite has a jetted tub, separate shower, walk-in closet and French doors to the patio. A second private suite has a ¾ bath, wet bar and yard access for guests, multigenerational living, office or game room. Secondary bedrooms have walk-in closets. There's an attached 2-car garage plus a finished detached garage with climate control and a ¾ bath, ideal for a workshop, gym or studio. Enjoy a spacious covered patio and artificial turf backyard. As you approach the home, you're greeted by a charming walkway lined with river rock, leading to a stunning front door with elegant glass detailing. The covered front porch adds to the inviting atmosphere, creating a grand entrance. Once you step into the backyard, enjoy a spacious covered patio and low-maintenance landscaping, providing an inviting setting for relaxing, grilling and outdoor entertaining.
The home features double-pane windows and upgraded roof insulation to enhance year-round comfort and energy efficiency. The formal living room boasts approximately 10½-foot ceilings, creating an open and airy space. Recessed lighting in the kitchen, formal living room and family room enhances the ambiance throughout the home. Spacious bedrooms and an overall open floor plan create a welcoming and refined space. Conveniently located near US-70 and Hwy 54, with easy access to Holloman AFB, shopping, golf, and outdoor recreation.
A beautifully maintained, flexible, and highly functional property providing space, comfort, and convenience. Schedule your private showing today!...
Contact an agent
Home facts
- Year built:2008
- Subdivision & Development:Out Of Area
- Listing ID #:952652
- Added:12 day(s) ago
- Updated:October 22, 2026 at 04:01 PM
Rooms and interior
- Bedrooms:4
- Total bathrooms:3
- Full bathrooms:1
- Flooring:Carpet, Hardwood, Tile
- Bathrooms Description:Jetted Tub
- Kitchen Description:Dishwasher, Disposal, Eat-in Kitchen, Exhaust Fan, Free-Standing Gas Oven, Kitchen Island, Microwave, Pantry, Refrigerator, Water Softener - Owned
- Bedroom Description:2+ Master Bedrooms
- Living area:2,708 sq. ft.
Heating and cooling
- Cooling:Ceiling Fan(s), Central Air, Refrigerated
- Heating:Forced Air
- Central air:Yes
Structure and exterior
- Year built:2008
- Building area:2,708 sq. ft.
- Lot area:0.34 Acres
- Lot Features:Corner Lot, Subdivided
- Architectural Style:1 Story
- Construction Materials:Stucco
- Exterior Features:Covered, Walled Backyard
Schools
- High school:Out Of Area
- Middle school:Out Of Area
- Elementary school:Out Of Area
Utilities
- Water:City
Finances and disclosures
- Price:$479,500
- Price per sq. ft.:$177.07
- Tax amount:$3,870 (2026)
Features and amenities
- Appliances:Dishwasher, Free-Standing Gas Oven, Microwave, Refrigerator
- Amenities:Ceiling Fan(s), Walk-In Closet(s)
New listings near 2140 Cielo Grande Court
- New
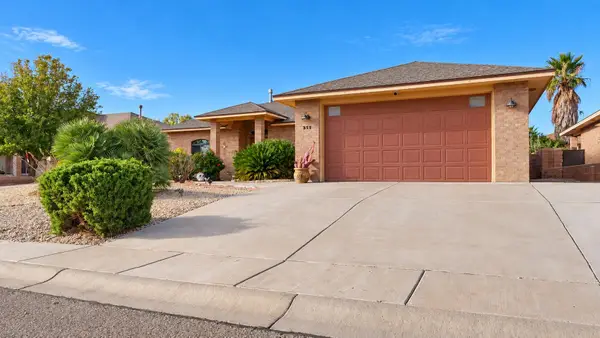 $332,900Active4 beds 3 baths1,961 sq. ft.
311 Brentwood DR, Alamogordo, NM 88310
MLS# 173429Listed by: EPIQUE REALTY - New
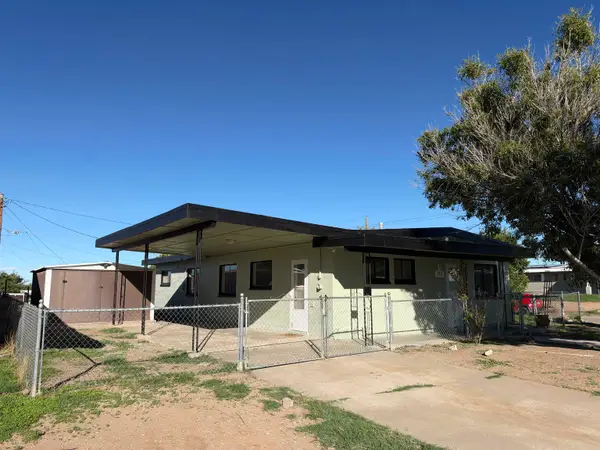 $169,900Active3 beds 2 baths1,344 sq. ft.
2311 Tulane AVE, Alamogordo, NM 88310
MLS# 173427Listed by: NM PREMIER REAL ESTATE, LLC - New
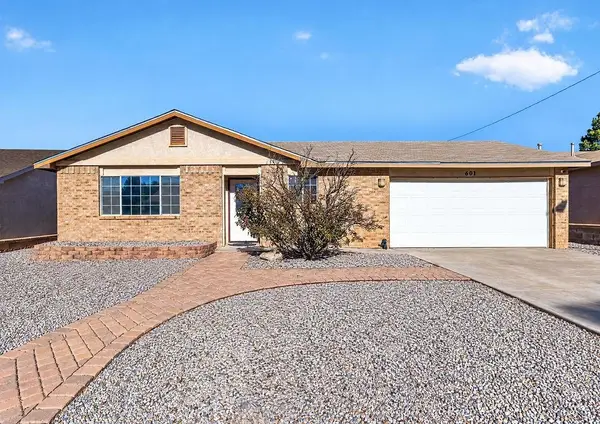 $240,000Active3 beds 2 baths1,301 sq. ft.
601 Venus AVE, Alamogordo, NM 88310
MLS# 173426Listed by: COLDWELL BANKER SUDDERTH NELSON - New
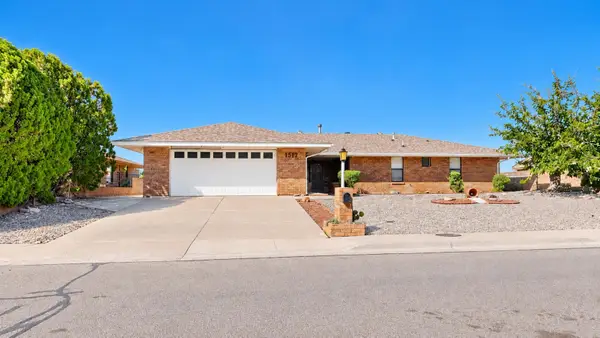 $252,500Active3 beds 2 baths1,786 sq. ft.
1517 Granada, Alamogordo, NM 88310
MLS# 173423Listed by: EPIQUE REALTY - New
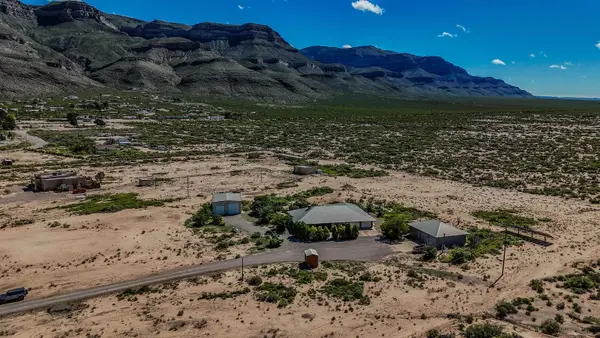 $549,000Active4 beds 2 baths2,846 sq. ft.
64 San Pedro DR, Alamogordo, NM 88310
MLS# 173422Listed by: FUTURE REAL ESTATE - New
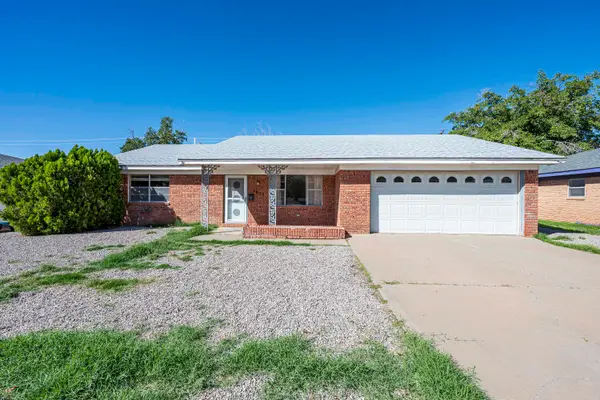 $179,900Active3 beds 2 baths1,631 sq. ft.
1615 Arizona AVE, Alamogordo, NM 88310
MLS# 173421Listed by: RELIANCE REAL ESTATE GROUP OF ALAMOGORDO,LLC - New
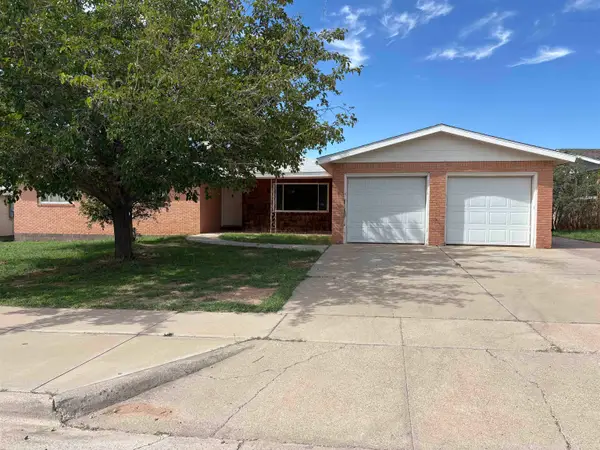 $115,000Active4 beds 2 baths1,684 sq. ft.
2315 Pine DR, Alamogordo, NM 88310
MLS# 173420Listed by: REAL BROKER, LLC - New
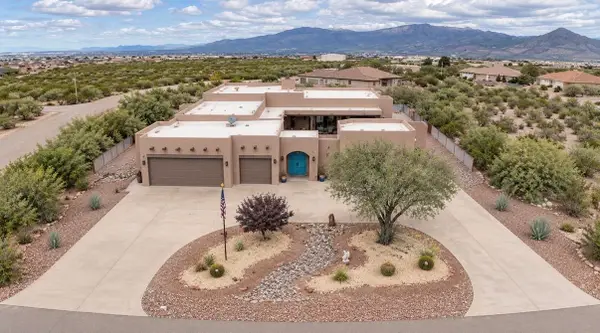 Listed by BHGRE$725,000Active3 beds 4 baths3,217 sq. ft.
1721 Loma Verde, Alamogordo, NM 88310
MLS# 173419Listed by: BETTER HOMES & GARDENS REAL ESTATE- STEINBORN & ASSOCIATES (ALAMOGORDO) - New
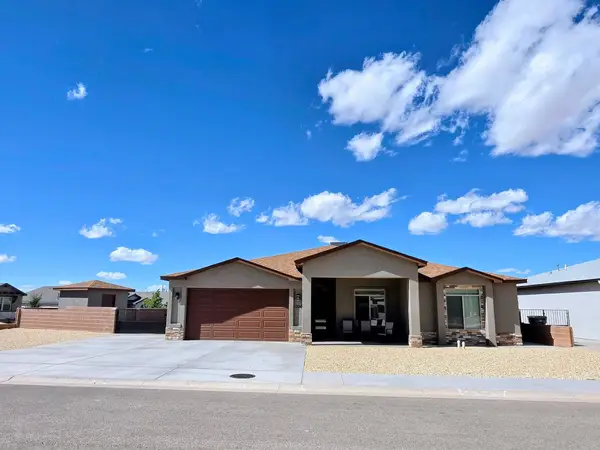 $429,500Active4 beds 2 baths2,008 sq. ft.
1336 Santiago ST, Alamogordo, NM 88310
MLS# 173418Listed by: COLDWELL BANKER SUDDERTH NELSON - New
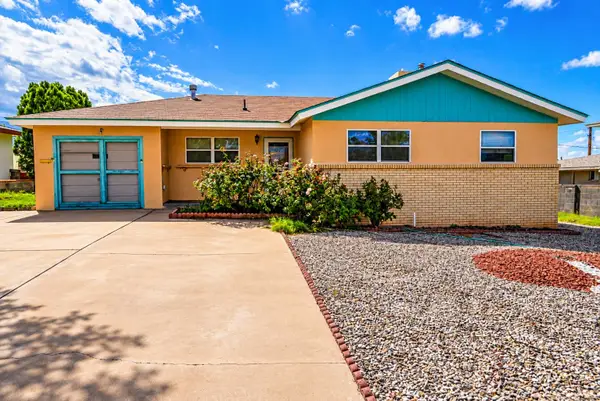 $160,000Active3 beds 2 baths1,575 sq. ft.
2004 Aspen DR, Alamogordo, NM 88310
MLS# 173416Listed by: TRINITY REAL ESTATE GROUP, INC.


Protect your home and budget from life's surprises with an Assurant Home Warranty, backed by a partner that supports you through every step of homeownership. Explore Plans.
© 2026 Better Homes and Gardens Real Estate LLC. An Anywhere Real Estate company. All rights reserved. Better Homes and Gardens® Real Estate is a registered trademark owned by Meredith Operations Corporation, licensed to Better Homes and Gardens Real Estate LLC and used with permission. Better Homes and Gardens Real Estate LLC fully supports the principles of the Fair Housing Act and the Equal Opportunity Act. Listing information is deemed reliable but is not guaranteed accurate.
Each office is independently owned and operated.
Any services or products provided by third parties are not provided by, affiliated with or related to Better Homes and Gardens Real Estate LLC, or its affiliated companies.