
1158 Marquitos Avenue, Anthony, NM 88021
Local realty services provided by:Better Homes and Gardens Real Estate Elevate
Listed by: erika cervantes
Office: realty one group mendez burk
MLS#:952865
Source:TX_GEPAR
Price summary
- Price:$297,500
- Price per sq. ft.:$191.69
About this home
Welcome to 1158 Marquitos in Anthony, NM! Located in a brand-new subdivision between Las Cruces and El Paso, this 4-bedroom, 2-bath home offers mountain views and convenient freeway access just minutes away. Tile flooring throughout provides a cohesive look and easy maintenance, while granite countertops add a polished touch to the kitchen and both bathrooms. Ceiling fans in every bedroom offer added comfort, and a tankless water heater provides on-demand hot water. With four bedrooms, there is flexibility to accommodate a home office, guest room, or hobby space. Enjoy the mountain backdrop and the convenience of access to both cities. Schedule your showing today!
Contact an agent
Home facts
- Year built:2026
- Subdivision & Development:Jardines De Rivera
- Listing ID #:952865
- Added:7 day(s) ago
- Updated:October 22, 2026 at 04:01 PM
Rooms and interior
- Bedrooms:4
- Total bathrooms:2
- Full bathrooms:2
- Flooring:Tile
- Kitchen Description:Dishwasher, Exhaust Fan, Free-Standing Gas Oven, Kitchen Island, Microwave
- Living area:1,552 sq. ft.
Heating and cooling
- Cooling:Refrigerated
Structure and exterior
- Year built:2026
- Building area:1,552 sq. ft.
- Lot area:0.13 Acres
- Lot Features:Standard Lot
- Architectural Style:1 Story
- Construction Materials:Stucco, Wood Siding
- Exterior Features:Back Yard Access, Walled Backyard
Schools
- High school:Gadsden
- Middle school:Gadsden
- Elementary school:Loma Linda
Utilities
- Water:City
Finances and disclosures
- Price:$297,500
- Price per sq. ft.:$191.69
- Tax amount:$3,974 (2026)
Features and amenities
- Appliances:Dishwasher, Free-Standing Gas Oven, Microwave
- Amenities:Ceiling Fan(s), Walk-In Closet(s)
Parking
- Garage:Yes
- Garage spaces:2
New listings near 1158 Marquitos Avenue
- New
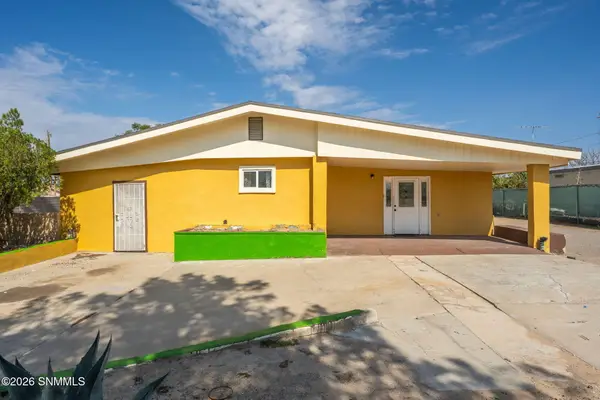 $157,000Active2 beds 2 baths
2005 Livesay Street, Anthony, NM 88021
MLS# 2603288Listed by: PROSPER REAL ESTATE - New
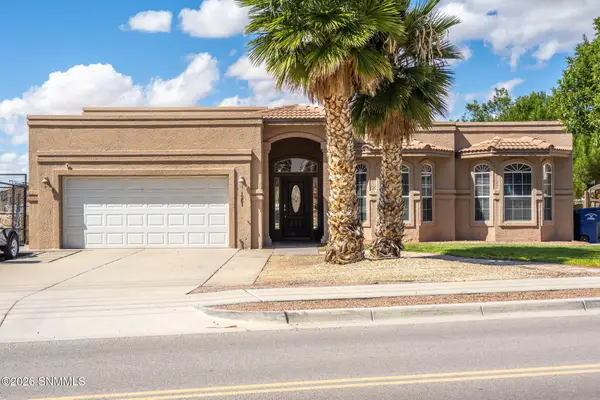 Listed by BHGRE$325,000Active3 beds 2 baths1,771 sq. ft.
1261 N Fourth Street, Anthony, NM 88021
MLS# 2603291Listed by: BHGRE STEINBORN & ASSOCIATES - New
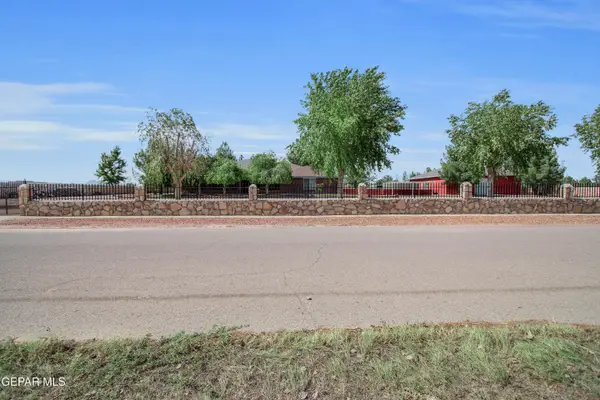 $650,000Active4 beds 5 baths3,101 sq. ft.
166 W Hills Drive, Anthony, NM 88021
MLS# 952795Listed by: REALTY ONE GROUP MENDEZ BURK 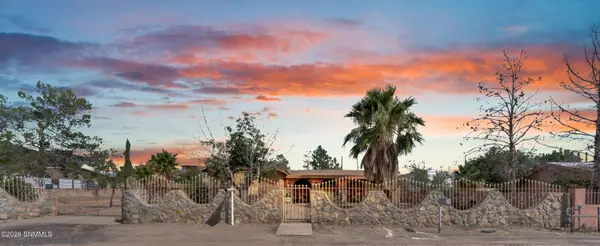 $250,000Pending4 beds 2 baths1,662 sq. ft.
970 San Andres Drive, Anthony, NM 88021
MLS# 2603188Listed by: EXIT REALTY HORIZONS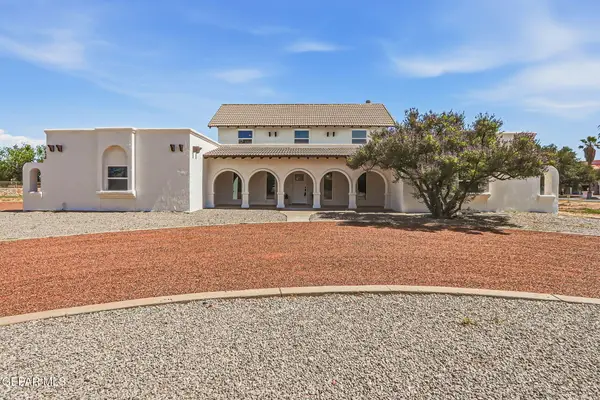 $599,000Active4 beds 4 baths3,134 sq. ft.
4 Cielo Del Este, Anthony, NM 88021
MLS# 952019Listed by: THE RIGHT MOVE REAL ESTATE GRO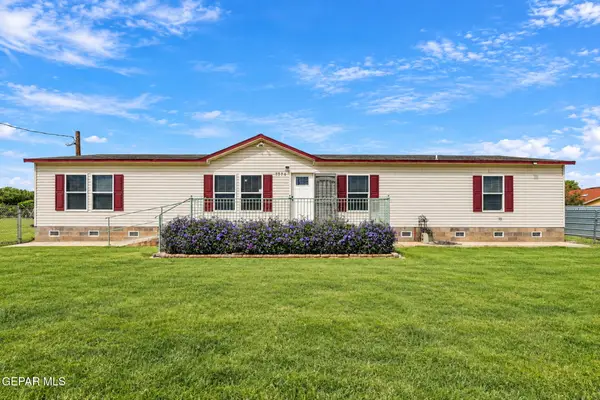 $285,000Pending4 beds 2 baths2,016 sq. ft.
1799 Venadito Trail, Anthony, NM 88021
MLS# 951812Listed by: REALTY ONE GROUP MENDEZ BURK $350,000Pending3 Acres
1405 Webb Road, Anthony, NM 88021
MLS# 2603016Listed by: EXIT REALTY HORIZONS $1,250,000Active4 beds 4 baths3,588 sq. ft.
1590 N Vinton Road, Anthony, NM 88021
MLS# 2602963Listed by: HOME PROS REAL ESTATE GROUP NEW MEXICO $200,000Active8 beds 3 baths1,065 sq. ft.
1167 Lincoln Street, Anthony, NM 88021
MLS# 2602934Listed by: VITEX REAL ESTATE


Protect your home and budget from life's surprises with an Assurant Home Warranty, backed by a partner that supports you through every step of homeownership. Explore Plans.
© 2026 Better Homes and Gardens Real Estate LLC. An Anywhere Real Estate company. All rights reserved. Better Homes and Gardens® Real Estate is a registered trademark owned by Meredith Operations Corporation, licensed to Better Homes and Gardens Real Estate LLC and used with permission. Better Homes and Gardens Real Estate LLC fully supports the principles of the Fair Housing Act and the Equal Opportunity Act. Listing information is deemed reliable but is not guaranteed accurate.
Each office is independently owned and operated.
Any services or products provided by third parties are not provided by, affiliated with or related to Better Homes and Gardens Real Estate LLC, or its affiliated companies.