
2410 W Loma Drive, Artesia, NM 88210
Local realty services provided by:Better Homes and Gardens Real Estate Blu Realty
2410 W Loma Drive,Artesia, NM 88210
$610,000
- 3 Beds
- 2 Baths
- 3,858 sq. ft.
- Single family
- Active
Listed by: theresa baize
Office: lois oliver real estate
MLS#:20263941
Source:NM_RANM
Price summary
- Price:$610,000
- Price per sq. ft.:$158.11
About this home
Step into this one-of-a-kind 1967 all-brick home, where timeless architecture meets exceptional space and modern updates. From the distinctive slanted carport roof that creates an eye-catching front entry to the expansive room sizes throughout, this home offers character you won't find anywhere else. Guests are welcomed through a beautiful tiled foyer with generous closet space before asceding to the main living area. The spacious family room features a classic brick fireplace, creating a warm and inviting gathering place. The newly remodeled kitchen is designed for both everyday living and entertaining, boasting abundant quartz countertops, built-in features, a breakfast bar, and an adjoining dining area with custom built-in cabinetry and additional quartz counter-tops. One of the home's most remarkable features is the heated indoor swimming pool, connected to the living room by elegant French doors. Impeccably maintained, the pool reaches a depth of 12 feet, includes a diving board, and opens through additional French doors to the outdoor living space, making it perfect for year-round enjoyment. The oversized bedrooms provide exceptional comfort, including a luxurious primary suite complete with its own fireplace, and a connected private office space with built-in cabinetry. The primary bath offers dual vanity areas, a deep jetted soaking tub, a separate shower, and ample space for everyday convenience. Two additional bedrooms share a Jack-and-Jill bath with separate vanity areas, offering both privacy and functionality. Adding even more versatility, a private courtyard connects the main residence to a fully equipped one-bedroom, one-bath guest house featuring its own living room, kitchen, and breakfast bar - ideal for guests or extended family. Situated on an oversized lot with mature landscaping and a sprinkler system, this exceptional property enjoys a wonderful location near the country club and golf course. Combining unique architecture, generous living spaces, outstanding amenities, and an unbeatable location, this is truly a rare opportunity to own a home unlike any other. Call Lois Olive Real Estate today at 575-748-9735 for your personal showing, Theresa Baize at 575-748-5625 or your favorite realtor....
Contact an agent
Home facts
- Year built:1967
- Subdivision & Development:Loma Vista
- Listing ID #:20263941
- Added:94 day(s) ago
- Updated:October 08, 2026 at 12:11 PM
Rooms and interior
- Bedrooms:3
- Total bathrooms:2
- Full bathrooms:2
- Flooring:Carpet, Tile, Vinyl
- Living area:3,858 sq. ft.
Heating and cooling
- Cooling:Central Air, Refrigerated, Window unit(s)
- Heating:FORCED AIR, Natural gas, Wall Furnace
- Central air:Yes
Structure and exterior
- Roof:Pitched, Shingle
- Year built:1967
- Building area:3,858 sq. ft.
- Lot area:0.49 Acres
- Architectural Style:Traditional
- Construction Materials:Brick
- Exterior Features:Patio
Schools
- High school:None/Other
Utilities
- Water:PUBLIC
Finances and disclosures
- Price:$610,000
- Price per sq. ft.:$158.11
- Tax amount:$4,078
Features and amenities
- Amenities:Audio/Video Surveillance, Carbon Monoxide Detector(s), Ceiling Fan(s), Detector - Smoke/Heat, Fireplace, Vaulted Ceiling(s), ext_feat_Patio
- Pool features:Indoor
Parking
- Total parking spaces:1
New listings near 2410 W Loma Drive
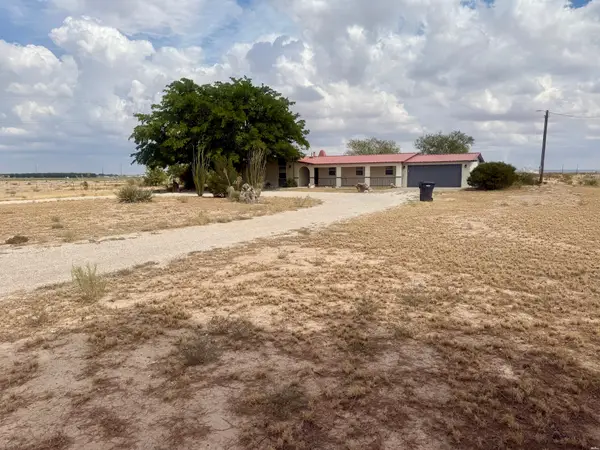 $385,000Active3 beds 2 baths1,784 sq. ft.
2604 N 26th, Artesia, NM 88210
MLS# 26001383Listed by: CENTURY 21 BLACK GOLD $90,000Active2 beds 1 baths600 sq. ft.
703 W Washington Avenue, Artesia, NM 88210
MLS# 26001352Listed by: CENTURY 21 BLACK GOLD $66,000Active1.46 Acres
303 N Forty-third, Artesia, NM 88210
MLS# 26001313Listed by: BERKSHIRE HATHAWAY HOME SERVICES ENCHANTED LANDS - ARTESIA $85,000Active2.76 Acres
551 N. Twenty-sixth Street Rural, Artesia, NM 88210
MLS# 26001318Listed by: LOIS OLIVER REAL ESTATE $260,000Active4 beds 3 baths2,370 sq. ft.
1005 W Fairground Rd, Artesia, NM 88210
MLS# 26001276Listed by: BERKSHIRE HATHAWAY HOME SERVICES ENCHANTED LANDS - ARTESIA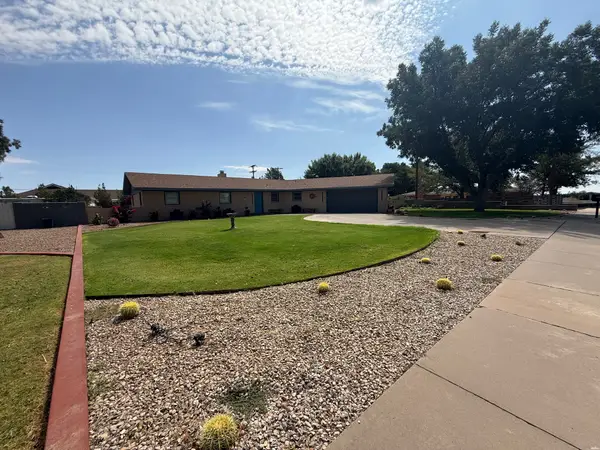 $459,900Active3 beds 2 baths2,144 sq. ft.
104 N. La Cuesta Rd, Artesia, NM 88210
MLS# 26001254Listed by: ROJA REAL ESTATE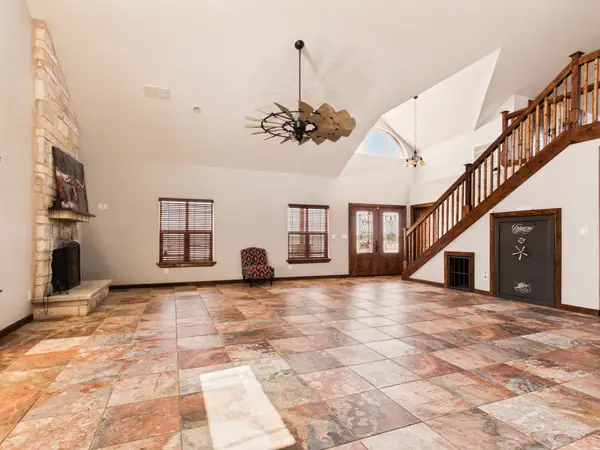 $700,000Active3 beds 2 baths2,338 sq. ft.
900 N Lake Road, Artesia, NM 88210
MLS# 26001140Listed by: EXP REALTY, LLC $610,000Active3 beds 2 baths2,926 sq. ft.
1406 Vogel Rd, Artesia, NM 88210
MLS# 26001057Listed by: BERKSHIRE HATHAWAY HOME SERVICES ENCHANTED LANDS - ARTESIA $110,000Active2.06 Acres
2203 Haldeman, Artesia, NM 88210
MLS# 26000954Listed by: BERKSHIRE HATHAWAY HOME SERVICES ENCHANTED LANDS - ROSWELL $220,000Active3 beds 2 baths1,448 sq. ft.
357 E Kinkaid Ranch Rd, Artesia, NM 88210
MLS# 26000952Listed by: UNITED REALTY, LLC - HOBBS


Protect your home and budget from life's surprises with an Assurant Home Warranty, backed by a partner that supports you through every step of homeownership. Explore Plans.
© 2026 Better Homes and Gardens Real Estate LLC. An Anywhere Real Estate company. All rights reserved. Better Homes and Gardens® Real Estate is a registered trademark owned by Meredith Operations Corporation, licensed to Better Homes and Gardens Real Estate LLC and used with permission. Better Homes and Gardens Real Estate LLC fully supports the principles of the Fair Housing Act and the Equal Opportunity Act. Listing information is deemed reliable but is not guaranteed accurate.
Each office is independently owned and operated.
Any services or products provided by third parties are not provided by, affiliated with or related to Better Homes and Gardens Real Estate LLC, or its affiliated companies.