
600 Orchard Street, Bayard, NM 88023
Local realty services provided by:Better Homes and Gardens Real Estate Silver City
600 Orchard Street,Bayard, NM 88023
$110,000
- 3 Beds
- 1 Baths
- 1,187 sq. ft.
- Single family
- Active
Listed by: collin golden
Office: better homes and gardens real estate | silver city
MLS#:41757
Source:NM_SCRAR
Price summary
- Price:$110,000
- Price per sq. ft.:$92.67
About this home
Built in 1942, this 3-bedroom, 1-bath home offers approximately 1,187 square feet on a quarter-acre lot in Bayard. Original hardwood floors and classic architectural details provide a solid foundation for restoration, while the metal roof, covered porch, workshop, and additional storage add practical value. The property includes city water and sewer, public electric, gas heat, and central evaporative cooling. With visible repairs and updates needed throughout, this fixer-upper presents an appealing opportunity for an investor or buyer ready to restore its character and potential
Contact an agent
Home facts
- Year built:1942
- Subdivision & Development:Eaton
- Listing ID #:41757
- Added:48 day(s) ago
- Updated:September 28, 2026 at 03:33 PM
Rooms and interior
- Bedrooms:3
- Total bathrooms:1
- Full bathrooms:1
- Flooring:Hardwood, Wood
- Kitchen Description:Built-In Oven, Refrigerator, Some Gas Appliances
- Living area:1,187 sq. ft.
Heating and cooling
- Cooling:Central Air, Evaporative Cooling
- Heating:Gas
- Central air:Yes
Structure and exterior
- Roof:Metal
- Year built:1942
- Building area:1,187 sq. ft.
- Lot area:0.25 Acres
- Construction Materials:Brick, Frame
- Exterior Features:Covered, Porch, Storage
Utilities
- Water:Public
- Sewer:Public Sewer
Finances and disclosures
- Price:$110,000
- Price per sq. ft.:$92.67
- Tax amount:$411 (2026)
Features and amenities
- Appliances:Built-In Oven, Refrigerator, Some Gas Appliances, Washer
- Laundry features:Washer
Parking
- Parking description:No Garage
New listings near 600 Orchard Street
- New
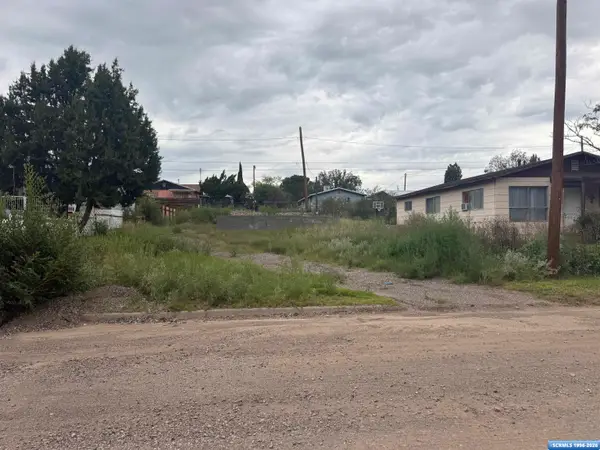 $29,000Active0.14 Acres
616 Lusk Street, Bayard, NM 88023
MLS# 41807Listed by: ENCHANTMENT REALTY 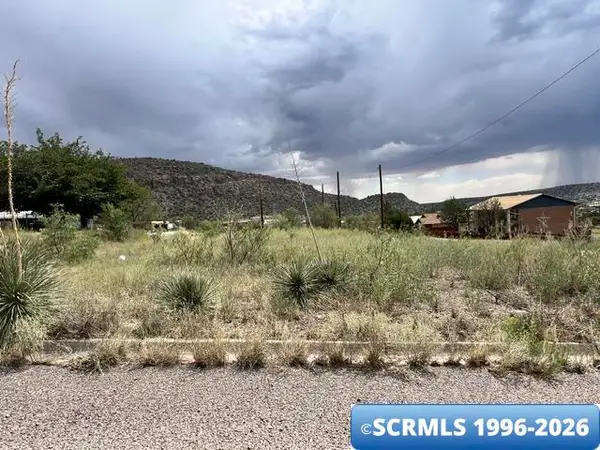 $40,000Active0.35 Acres
900 Rogers Street, Bayard, NM 88023
MLS# 41780Listed by: WAGON WHEEL REALTY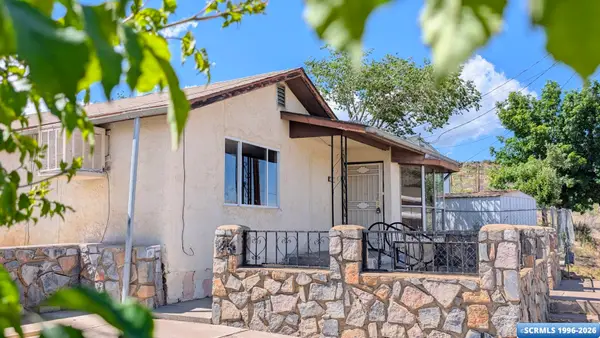 Listed by BHGRE$68,000Active2 beds 2 baths1,334 sq. ft.
404 Diamond Street, Bayard, NM 88023
MLS# 41651Listed by: BETTER HOMES AND GARDENS REAL ESTATE | SILVER CITY $110,000Pending3 beds 2 baths1,125 sq. ft.
205 Main Street, Bayard, NM 88023
MLS# 2601589Listed by: EXIT REALTY HORIZONS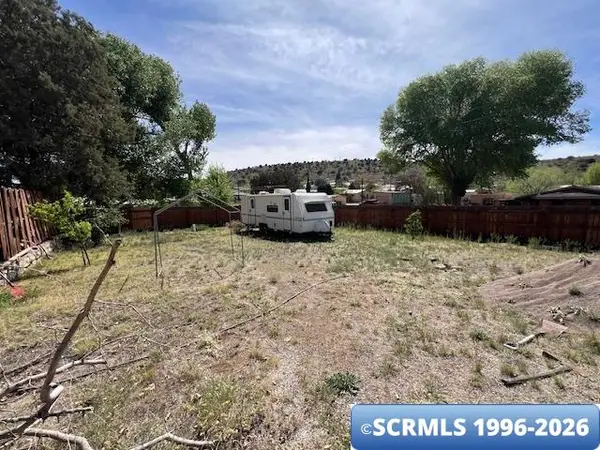 $40,000Active0.16 Acres
625 Mckee, Bayard, NM 88023
MLS# 41605Listed by: WAGON WHEEL REALTY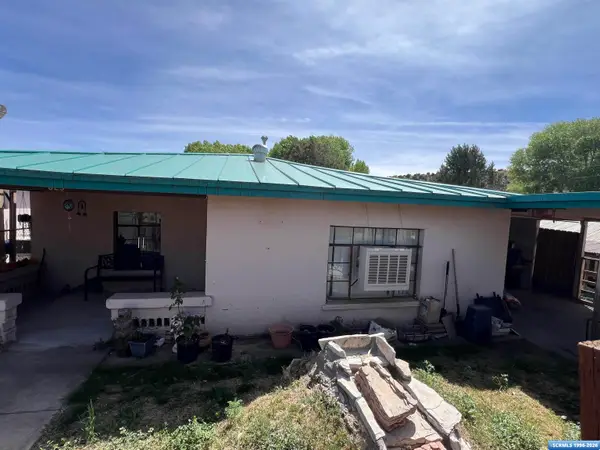 $175,000Active3 beds 2 baths1,444 sq. ft.
623 Mckee, Bayard, NM 88023
MLS# 41572Listed by: WAGON WHEEL REALTY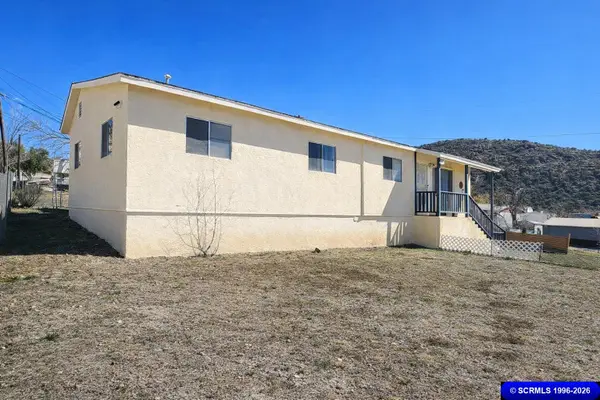 $80,000Active3 beds 2 baths1,352 sq. ft.
504 1/2 Empire, Bayard, NM 88043
MLS# 41519Listed by: HOME TOWN REAL ESTATE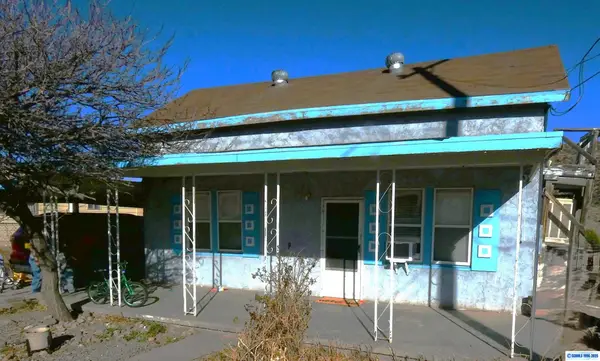 $125,000Pending3 beds 2 baths1,482 sq. ft.
109 S Yucca Street, Bayard, NM 88023
MLS# 40842Listed by: THOMPSON REALTY PC


Protect your home and budget from life's surprises with an Assurant Home Warranty, backed by a partner that supports you through every step of homeownership. Explore Plans.
© 2026 Better Homes and Gardens Real Estate LLC. An Anywhere Real Estate company. All rights reserved. Better Homes and Gardens® Real Estate is a registered trademark owned by Meredith Operations Corporation, licensed to Better Homes and Gardens Real Estate LLC and used with permission. Better Homes and Gardens Real Estate LLC fully supports the principles of the Fair Housing Act and the Equal Opportunity Act. Listing information is deemed reliable but is not guaranteed accurate.
Each office is independently owned and operated.
Any services or products provided by third parties are not provided by, affiliated with or related to Better Homes and Gardens Real Estate LLC, or its affiliated companies.