
1024 Murray Dr, Carlsbad, NM 88220
Local realty services provided by:Better Homes and Gardens Real Estate Blu Realty
1024 Murray Dr,Carlsbad, NM 88220
$375,000
- 4 Beds
- 2 Baths
- 1,823 sq. ft.
- Single family
- Active
Listed by: lanette r rostro
Office: berkshire hathaway home services enchanted lands - carlsbad
MLS#:26002252
Source:NM_RANM
Price summary
- Price:$375,000
- Price per sq. ft.:$205.7
About this home
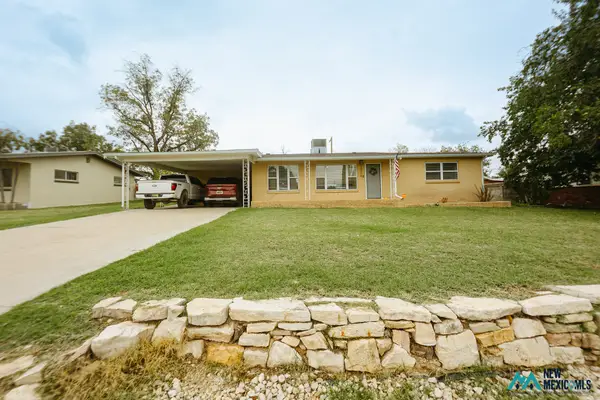
Welcome to 1024 Murray Drive! This KT Smart Home features the popular Gavin floor plan, offering 4 bedrooms, 2 bathrooms, and 1,823 square feet of thoughtfully designed living space on a spacious lot. Step inside to discover high ceilings, wood-look tile flooring, granite countertops, stainless steel kitchen appliances, and ceiling fans in every bedroom. The desirable split floor plan provides added privacy, while the spacious primary suite offers a relaxing retreat with dual sinks, his-and-hers walk-in closets, a walk-in shower, and a jetted soaking tub. Outside, enjoy low-maintenance xeriscape landscaping in the front and a beautifully manicured, lush green backyard complete with a sprinkler system and block privacy fencing. With its functional layout, and inviting outdoor space, this home truly has it all! Call today to schedule your private showing!
Contact an agent
Home facts
- Year built:2019
- Listing ID #:26002252
- Added:3 day(s) ago
- Updated:November 13, 2026 at 03:01 PM
Rooms and interior
- Bedrooms:4
- Total bathrooms:2
- Full bathrooms:2
- Flooring:Carpet, Tile
- Living area:1,823 sq. ft.
Heating and cooling
- Cooling:Central Air
- Heating:Electric
- Central air:Yes
Structure and exterior
- Roof:Pitched, Shingle
- Year built:2019
- Building area:1,823 sq. ft.
- Lot area:0.26 Acres
- Architectural Style:Traditional
- Construction Materials:Concrete, Frame, Stucco
- Exterior Features:Drip Irrigation, Patio Covered, Sidewalk
Schools
- Elementary school:None/Other
Finances and disclosures
- Price:$375,000
- Price per sq. ft.:$205.7
- Tax amount:$2,499
Features and amenities
- Amenities:Ceiling Fan(s), Sidewalk, Walk-In Closet(s), ext_feat_Patio Covered
- Smart home:Yes
Parking
- Total parking spaces:2
- Garage:Yes
- Garage spaces:2
New listings near 1024 Murray Dr
- New
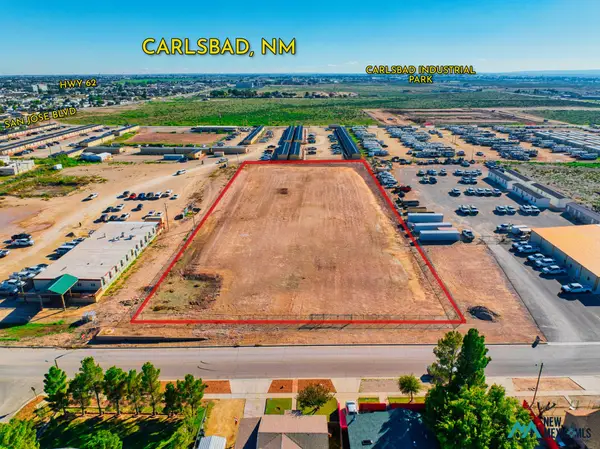 $415,000Active3.3 Acres
607 Del Rio St, Carlsbad, NM 88220
MLS# 26002299Listed by: DUNAGAN ASSOCIATES - New
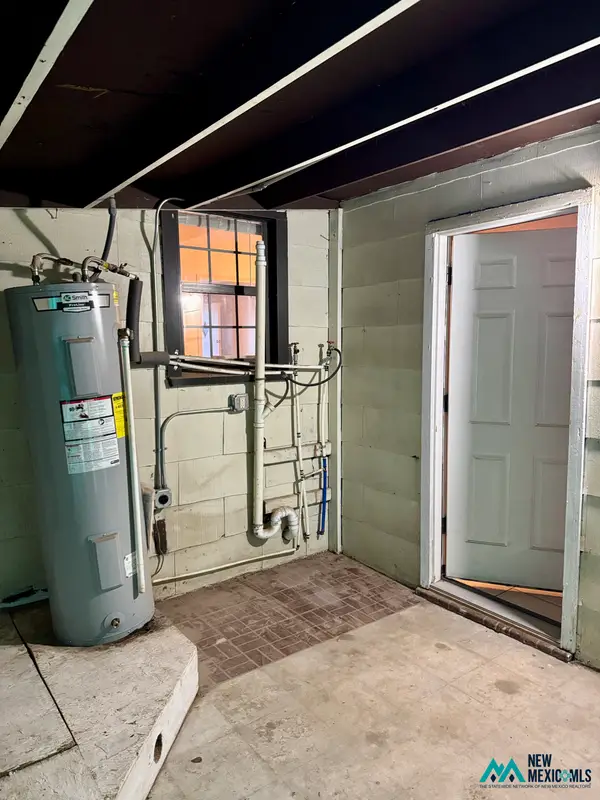 $260,000Active3 beds 2 baths1,558 sq. ft.
1021 N Howard St, Carlsbad, NM 88220
MLS# 26002292Listed by: CENTURY 21 DUNAGAN ASSOCIATES - New
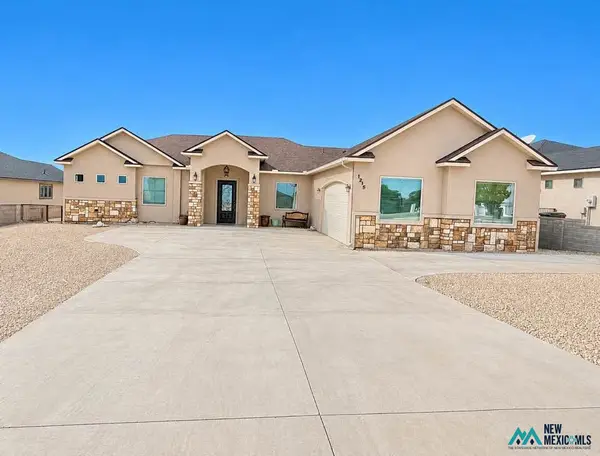 $585,000Active3 beds 2 baths2,254 sq. ft.
1215 Miehls Dr, Carlsbad, NM 88220
MLS# 26002288Listed by: DUNAGAN ASSOCIATES - New
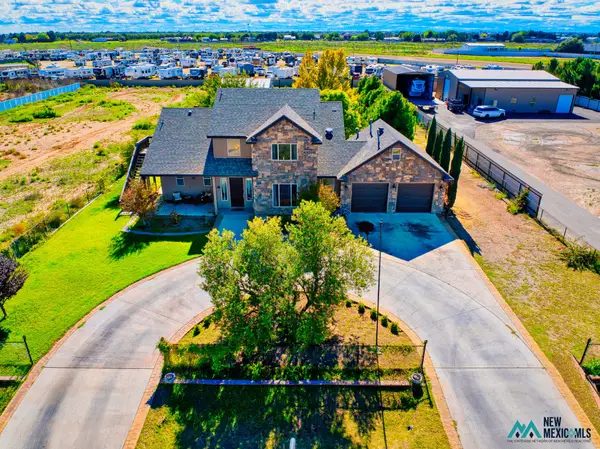 $575,000Active5 beds 3 baths3,046 sq. ft.
805 Walker Farm Rd, Carlsbad, NM 88220
MLS# 26002265Listed by: CAVERN CITY REAL ESTATE LLC - New
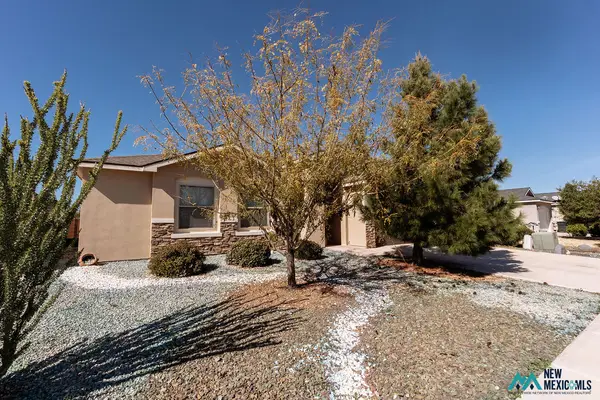 $369,000Active3 beds 2 baths1,760 sq. ft.
1641 Redwood Loop, Carlsbad, NM 88220
MLS# 26002266Listed by: CENTURY 21 DUNAGAN ASSOCIATES - New
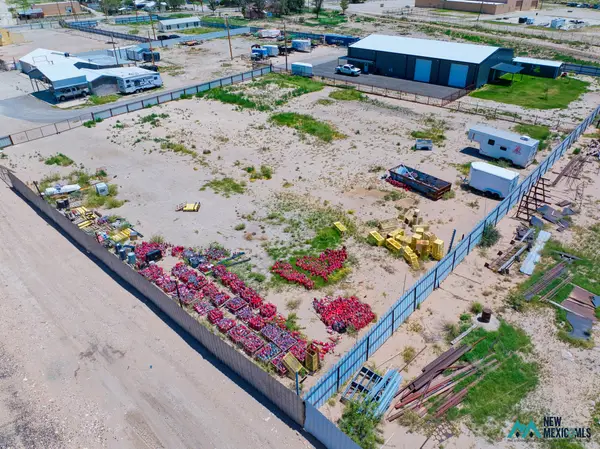 $165,000Active0.94 Acres
1828 Railroad Ave, Carlsbad, NM 88220
MLS# 26002262Listed by: CENTURY 21 DUNAGAN ASSOCIATES - New
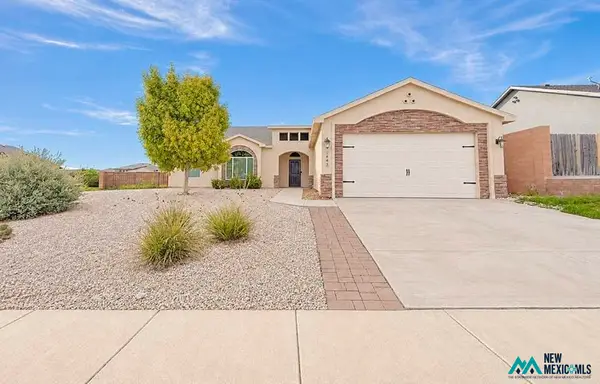 $389,000Active3 beds 2 baths1,910 sq. ft.
1845 Emerald Ct, Carlsbad, NM 88220
MLS# 26002242Listed by: CENTURY 21 DUNAGAN ASSOCIATES - New
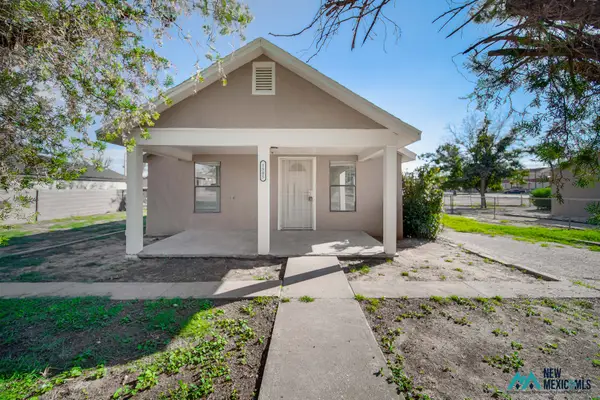 $175,000Active2 beds 1 baths864 sq. ft.
1505 W Fox St, Carlsbad, NM 88220
MLS# 26002235Listed by: KELLER WILLIAMS REALTY AFFINITY - New
 $340,000Active3 beds 2 baths1,793 sq. ft.
1216 W Ural Dr, Carlsbad, NM 88220
MLS# 26002236Listed by: BERKSHIRE HATHAWAY HOME SERVICES ENCHANTED LANDS - CARLSBAD


Protect your home and budget from life's surprises with an Assurant Home Warranty, backed by a partner that supports you through every step of homeownership. Explore Plans.
© 2026 Better Homes and Gardens Real Estate LLC. An Anywhere Real Estate company. All rights reserved. Better Homes and Gardens® Real Estate is a registered trademark owned by Meredith Operations Corporation, licensed to Better Homes and Gardens Real Estate LLC and used with permission. Better Homes and Gardens Real Estate LLC fully supports the principles of the Fair Housing Act and the Equal Opportunity Act. Listing information is deemed reliable but is not guaranteed accurate.
Each office is independently owned and operated.
Any services or products provided by third parties are not provided by, affiliated with or related to Better Homes and Gardens Real Estate LLC, or its affiliated companies.