
3610 N Pat Garrett Rd, Carlsbad, NM 88220
Local realty services provided by:Better Homes and Gardens Real Estate Blu Realty
3610 N Pat Garrett Rd,Carlsbad, NM 88220
$357,200
- 3 Beds
- 2 Baths
- 1,658 sq. ft.
- Single family
- Active
Listed by: sheila g walterscheid
Office: re/max classic realty - las cruces
MLS#:20263086
Source:NM_RANM
Price summary
- Price:$357,200
- Price per sq. ft.:$215.44
About this home
This Addison floor plan features a great room with coffered ceiling that flows into an open concept kitchen and spacious dining nook. A quiet master bedroom extends into the back yard and leads into a luxurious master bath with walk in closet. There is a mud room immediately near the 2 car garage and foyer to provide a space to organize your daily essentials. Two bedrooms near the front of the home are located near the 2nd full bathroom and foyer yet retain their privacy and comfort. Back yard is enclosed by a block wall fence and covered back patio. Front yard is xeriscaped with plants on a drip system. Tile throughout the house. Granite countertops.
Contact an agent
Home facts
- Year built:2026
- Listing ID #:20263086
- Added:45 day(s) ago
- Updated:July 10, 2026 at 03:19 PM
Rooms and interior
- Bedrooms:3
- Total bathrooms:2
- Full bathrooms:2
- Flooring:Carpet, Tile
- Living area:1,658 sq. ft.
Heating and cooling
- Cooling:Central Air
- Heating:FORCED AIR, Natural gas
- Central air:Yes
Structure and exterior
- Roof:Pitched
- Year built:2026
- Building area:1,658 sq. ft.
- Lot area:0.2 Acres
- Architectural Style:Contemporary
- Construction Materials:Frame, Stucco
- Exterior Features:Patio Covered, Sidewalk
Schools
- High school:None/Other
- Middle school:None/Other
- Elementary school:None/Other
Finances and disclosures
- Price:$357,200
- Price per sq. ft.:$215.44
- Tax amount:$3,501
Features and amenities
- Amenities:Ceiling Fan(s), Detector - Smoke/Heat, Sidewalk, Walk-In Closet(s), ext_feat_Patio Covered
Parking
- Total parking spaces:2
- Garage:Yes
- Garage spaces:2
New listings near 3610 N Pat Garrett Rd
- New
 $500,000Active4 beds 2 baths2,559 sq. ft.
3706 Brentwood, Carlsbad, NM 88220
MLS# 20264017Listed by: MEANS REAL ESTATE - New
 $395,000Active3 beds 2 baths1,912 sq. ft.
2314 Seville, Carlsbad, NM 88220
MLS# 20264018Listed by: CENTURY 21 DUNAGAN ASSOCIATES - New
 $194,000Active2 beds 1 baths890 sq. ft.
1043 Pinon, Carlsbad, NM 88220
MLS# 20263996Listed by: CENTURY 21 DUNAGAN ASSOCIATES - New
 $399,000Active3 beds 2 baths1,872 sq. ft.
804 Barcelona, Carlsbad, NM 88220
MLS# 20263983Listed by: CENTURY 21 DUNAGAN ASSOCIATES - New
 $350,000Active3 beds 2 baths1,843 sq. ft.
1406 Westridge, Carlsbad, NM 88220
MLS# 20263970Listed by: BERKSHIRE HATHAWAY HOME SERVICES ENCHANTED LANDS - CARLSBAD - New
 $439,900Active4 beds 3 baths2,508 sq. ft.
2911 Mountain View Dr, Carlsbad, NM 88220
MLS# 20263955Listed by: CENTURY 21 DUNAGAN ASSOCIATES - New
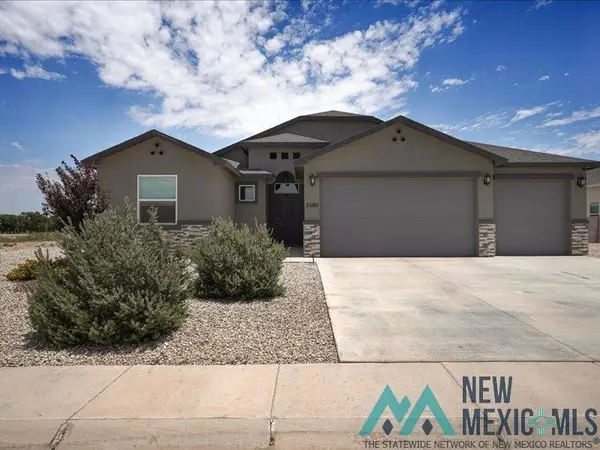 $485,000Active4 beds 2 baths2,143 sq. ft.
3600 S Sunnyview Ave, Carlsbad, NM 88220
MLS# 20263911Listed by: KELLER WILLIAMS REALTY AFFINITY - New
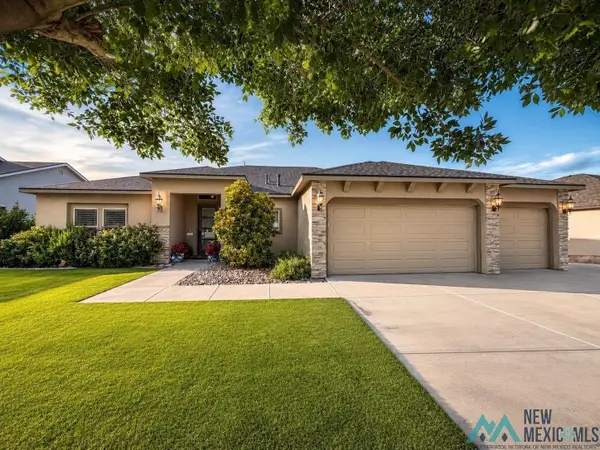 $499,000Active4 beds 2 baths2,532 sq. ft.
408 Plantation, Carlsbad, NM 88220
MLS# 20263908Listed by: PRIME REALTY - New
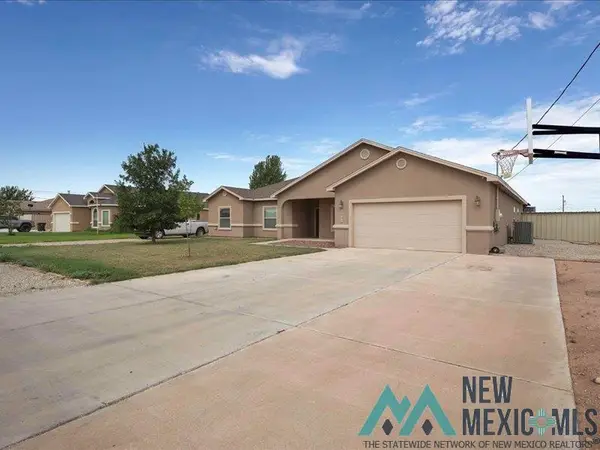 $485,000Active4 beds 2 baths2,548 sq. ft.
3907 N Doc Holliday, Carlsbad, NM 88220
MLS# 20263887Listed by: KELLER WILLIAMS REALTY AFFINITY - New
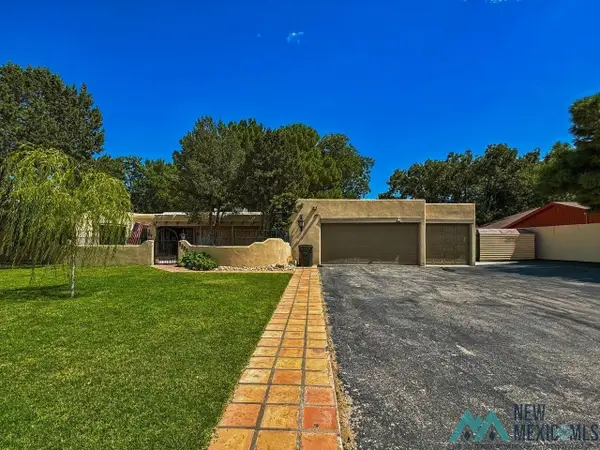 $550,000Active4 beds 4 baths3,940 sq. ft.
1412 Doepp Dr, Carlsbad, NM 88220
MLS# 20263888Listed by: CENTURY 21 DUNAGAN ASSOCIATES


Protect your home and budget from life's surprises with an Assurant Home Warranty, backed by a partner that supports you through every step of homeownership. Explore Plans.
© 2026 Better Homes and Gardens Real Estate LLC. An Anywhere Real Estate company. All rights reserved. Better Homes and Gardens® Real Estate is a registered trademark owned by Meredith Operations Corporation, licensed to Better Homes and Gardens Real Estate LLC and used with permission. Better Homes and Gardens Real Estate LLC fully supports the principles of the Fair Housing Act and the Equal Opportunity Act. Listing information is deemed reliable but is not guaranteed accurate.
Each office is independently owned and operated.
Any services or products provided by third parties are not provided by, affiliated with or related to Better Homes and Gardens Real Estate LLC, or its affiliated companies.