
3623 S Sunnyview Ave, Carlsbad, NM 88220
Local realty services provided by:Better Homes and Gardens Real Estate Blu Realty
3623 S Sunnyview Ave,Carlsbad, NM 88220
$445,055
- 4 Beds
- 2 Baths
- 2,143 sq. ft.
- Single family
- Active
Listed by: sheila g walterscheid
Office: remax classic realty - las cruces
MLS#:20263088
Source:NM_RANM
Price summary
- Price:$445,055
- Price per sq. ft.:$207.68
About this home
The Aaron floor plan opens into a trey ceiling foyer that leads to a modern kitchen and open concept dining and living areas. The master suite, bath with free standing tub, separate shower and walk in closet are spacious and separate from all other living areas in the home. Along with the three bedrooms and 2nd bath, plus a half bath. An expansive 3 car garage garage gives ample space for cars, trucks, 4-wheelers and more. Other features are 2 x 6 construction, quartz countertops, Energy Star windows and LED lighting. Farm sink. Gourmet kitchen. Call Sheila Walterscheid 575.361.6302 to discover the full variety of our floor plans and elevation options
Contact an agent
Home facts
- Year built:2026
- Subdivision & Development:OASIS
- Listing ID #:20263088
- Added:136 day(s) ago
- Updated:October 09, 2026 at 03:08 PM
Rooms and interior
- Bedrooms:4
- Total bathrooms:2
- Full bathrooms:2
- Flooring:Carpet, Tile
- Living area:2,143 sq. ft.
Heating and cooling
- Cooling:Central Air, Refrigerated
- Heating:FORCED AIR, Natural gas
- Central air:Yes
Structure and exterior
- Roof:Pitched, Shingle
- Year built:2026
- Building area:2,143 sq. ft.
- Lot area:0.22 Acres
- Architectural Style:Contemporary
- Construction Materials:Frame
- Exterior Features:Drip Irrigation, Patio Covered, Sidewalk
Schools
- High school:None/Other
- Middle school:None/Other
- Elementary school:None/Other
Finances and disclosures
- Price:$445,055
- Price per sq. ft.:$207.68
- Tax amount:$4,362
Features and amenities
- Amenities:Sidewalk, ext_feat_Patio Covered
Parking
- Total parking spaces:3
- Garage:Yes
- Garage spaces:3
New listings near 3623 S Sunnyview Ave
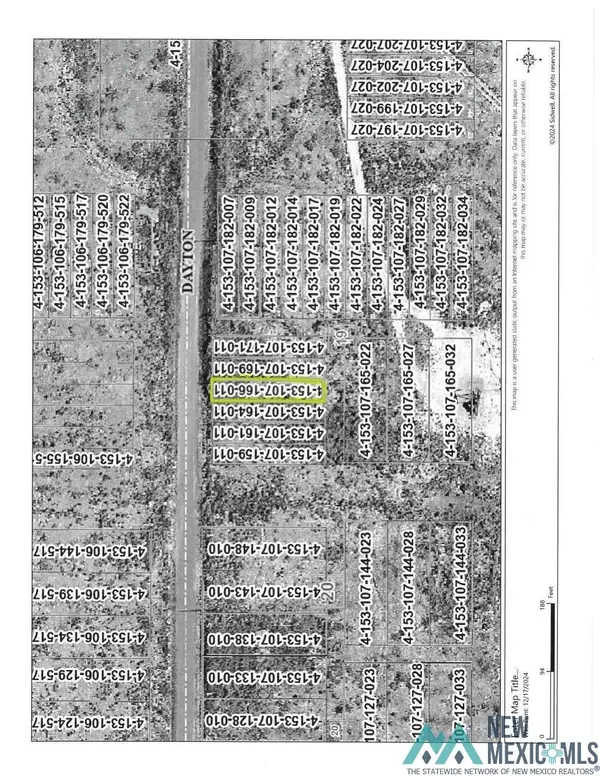 $1,500Active0.07 Acres
20 Dayton Road, Carlsbad, NM 88220
MLS# 20250131Listed by: CENTURY 21 DUNAGAN ASSOCIATES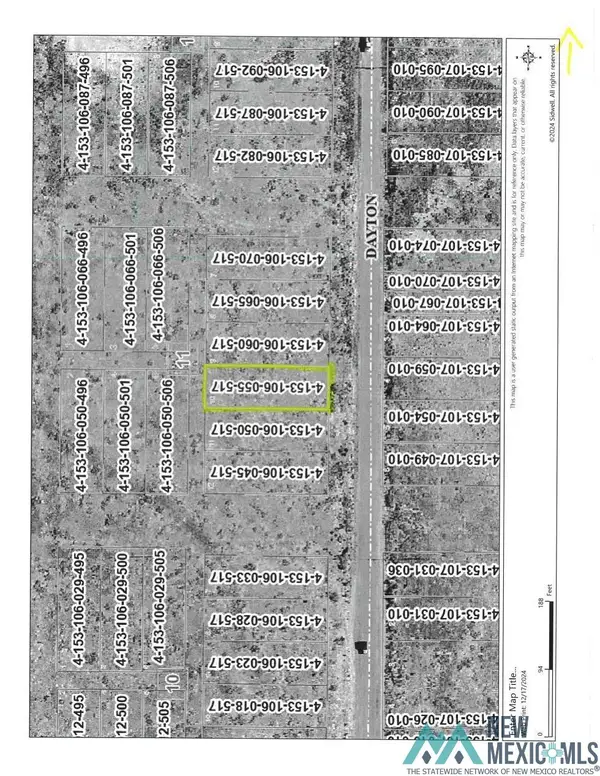 $2,500Active0.18 Acres
20 Dayton Road, Carlsbad, NM 88220
MLS# 20250133Listed by: CENTURY 21 DUNAGAN ASSOCIATES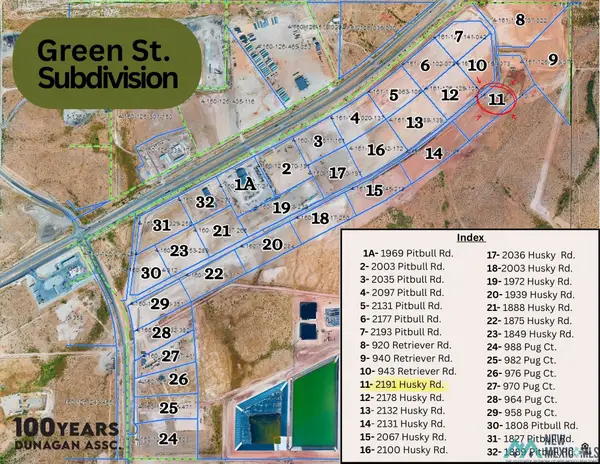 $413,000Active8.26 Acres
2191 Husky Road, Carlsbad, NM 88220
MLS# 20255528Listed by: DUNAGAN ASSOCIATES $296,500Active5.93 Acres
2100 Husky Road, Carlsbad, NM 88220
MLS# 20255535Listed by: DUNAGAN ASSOCIATES- New
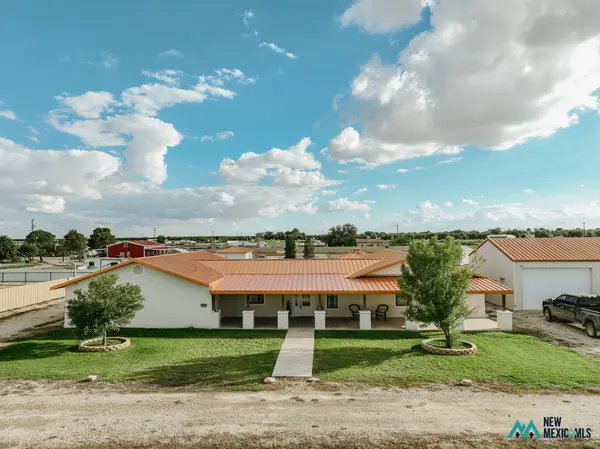 $679,000Active6 beds 4 baths3,426 sq. ft.
1007 Carnation, Carlsbad, NM 88220
MLS# 26001633Listed by: BERKSHIRE HATHAWAY HOME SERVICES ENCHANTED LANDS - CARLSBAD - New
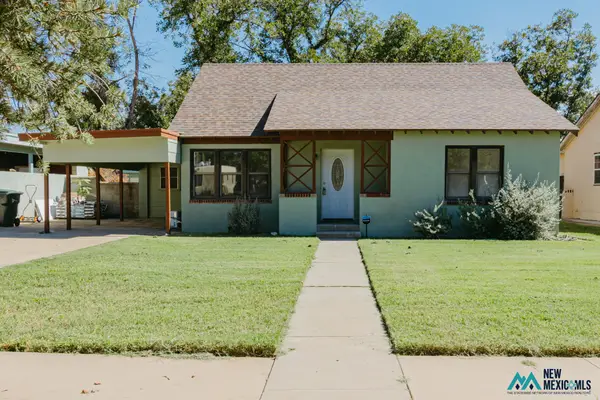 $288,000Active4 beds 2 baths1,386 sq. ft.
916 N Alameda St, Carlsbad, NM 88220
MLS# 26001639Listed by: BERKSHIRE HATHAWAY HOME SERVICES ENCHANTED LANDS - CARLSBAD - New
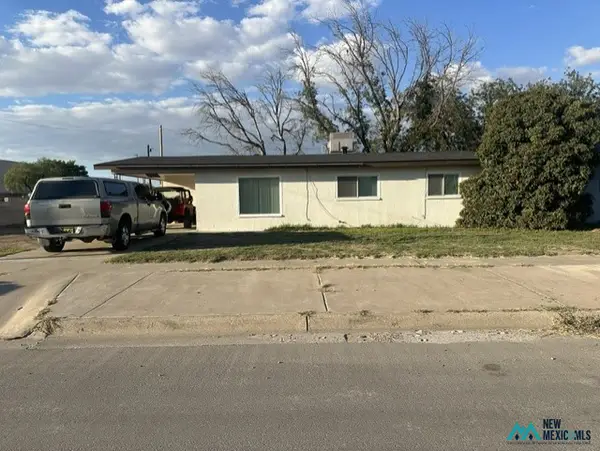 $220,000Active3 beds 2 baths1,515 sq. ft.
1506 Howard St, Carlsbad, NM 88220
MLS# 26001588Listed by: CENTURY 21 DUNAGAN ASSOCIATES - New
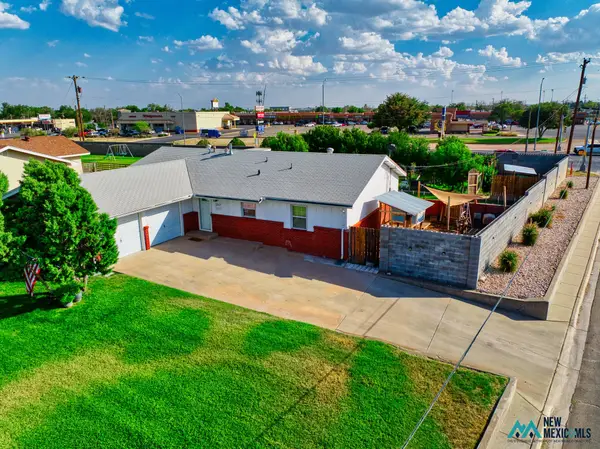 $332,000Active3 beds 2 baths1,664 sq. ft.
1317 Westridge Rd, Carlsbad, NM 88220
MLS# 26001585Listed by: KELLER WILLIAMS REALTY AFFINITY - New
 $435,000Active4 beds 2 baths2,027 sq. ft.
907 Pima Dr, Carlsbad, NM 88220
MLS# 26001552Listed by: REAL BROKER LLC - New
 $151,000Active3.02 Acres
396 Happy Valley Road North Rural Rd, Carlsbad, NM 88220
MLS# 26001522Listed by: CENTURY 21 ASSOCIATED PROFESSIONALS


Protect your home and budget from life's surprises with an Assurant Home Warranty, backed by a partner that supports you through every step of homeownership. Explore Plans.
© 2026 Better Homes and Gardens Real Estate LLC. An Anywhere Real Estate company. All rights reserved. Better Homes and Gardens® Real Estate is a registered trademark owned by Meredith Operations Corporation, licensed to Better Homes and Gardens Real Estate LLC and used with permission. Better Homes and Gardens Real Estate LLC fully supports the principles of the Fair Housing Act and the Equal Opportunity Act. Listing information is deemed reliable but is not guaranteed accurate.
Each office is independently owned and operated.
Any services or products provided by third parties are not provided by, affiliated with or related to Better Homes and Gardens Real Estate LLC, or its affiliated companies.