
3721 Honeysuckle Dr, Carlsbad, NM 88220
Local realty services provided by:Better Homes and Gardens Real Estate Blu Realty
3721 Honeysuckle Dr,Carlsbad, NM 88220
$374,625
- 4 Beds
- 2 Baths
- 1,897 sq. ft.
- Single family
- Active
Listed by: carolyn cage
Office: re/max classic realty - las cruces
MLS#:20256660
Source:NM_RANM
Price summary
- Price:$374,625
- Price per sq. ft.:$197.48
About this home
The Emily floor plan has 4-bedrooms and 2.5-bathrooms with an open concept for the kitchen, dining and living area. The spaciousness of the home feels amazing with the high ceiling. The extended back porch is great for sitting and enjoying the beautiful NM sunsets. In this floor plan the primary suite is in the back of the home overlooking the backyard. The primary suite bathroom has 2 sinks and a beautiful walk-in shower. $2000 Seller credit to buyer at closing.
Contact an agent
Home facts
- Year built:2025
- Listing ID #:20256660
- Added:44 day(s) ago
- Updated:July 06, 2026 at 03:24 PM
Rooms and interior
- Bedrooms:4
- Total bathrooms:2
- Full bathrooms:2
- Flooring:Carpet, Tile
- Living area:1,897 sq. ft.
Heating and cooling
- Cooling:Central Air
- Heating:FORCED AIR, Natural gas
- Central air:Yes
Structure and exterior
- Year built:2025
- Building area:1,897 sq. ft.
- Lot area:0.16 Acres
- Exterior Features:Drip Irrigation, Patio Covered, Sidewalk
Schools
- High school:None/Other
- Middle school:None/Other
- Elementary school:None/Other
Finances and disclosures
- Price:$374,625
- Price per sq. ft.:$197.48
- Tax amount:$3,671
Features and amenities
- Amenities:Ceiling Fan(s), Detector - Smoke/Heat, Sidewalk, Walk-In Closet(s), ext_feat_Patio Covered
Parking
- Total parking spaces:2
- Garage:Yes
- Garage spaces:2
New listings near 3721 Honeysuckle Dr
- New
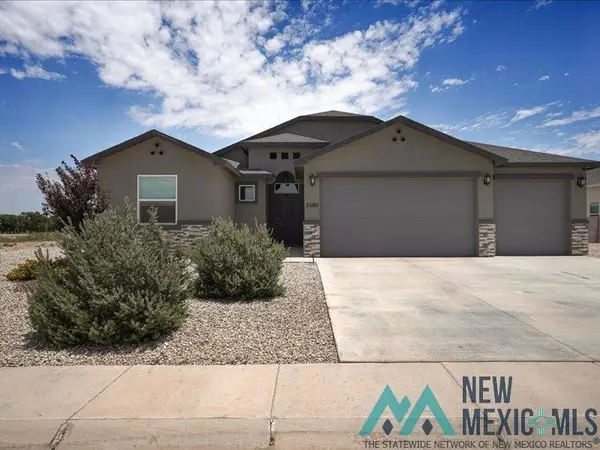 $485,000Active4 beds 2 baths2,143 sq. ft.
3600 S Sunnyview Ave, Carlsbad, NM 88220
MLS# 20263911Listed by: KELLER WILLIAMS REALTY AFFINITY - New
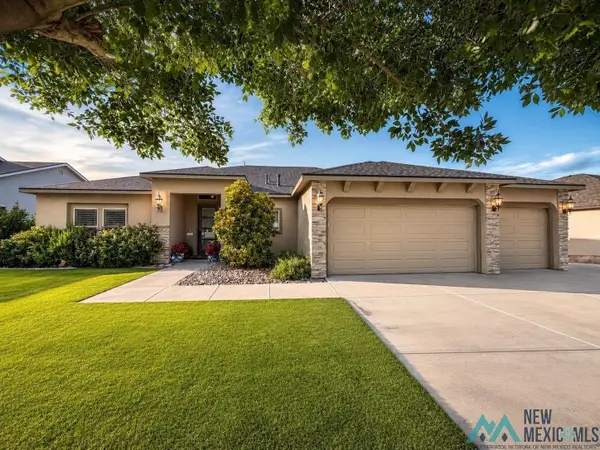 $499,000Active4 beds 2 baths2,532 sq. ft.
408 Plantation, Carlsbad, NM 88220
MLS# 20263908Listed by: PRIME REALTY - New
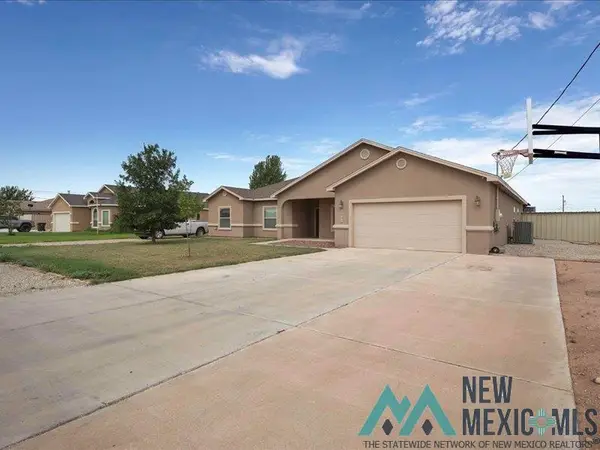 $485,000Active4 beds 2 baths2,548 sq. ft.
3907 N Doc Holliday, Carlsbad, NM 88220
MLS# 20263887Listed by: KELLER WILLIAMS REALTY AFFINITY - New
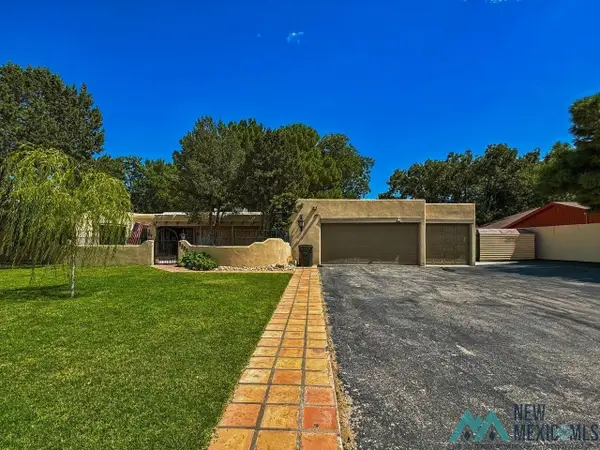 $550,000Active4 beds 4 baths3,940 sq. ft.
1412 Doepp Dr, Carlsbad, NM 88220
MLS# 20263888Listed by: CENTURY 21 DUNAGAN ASSOCIATES - New
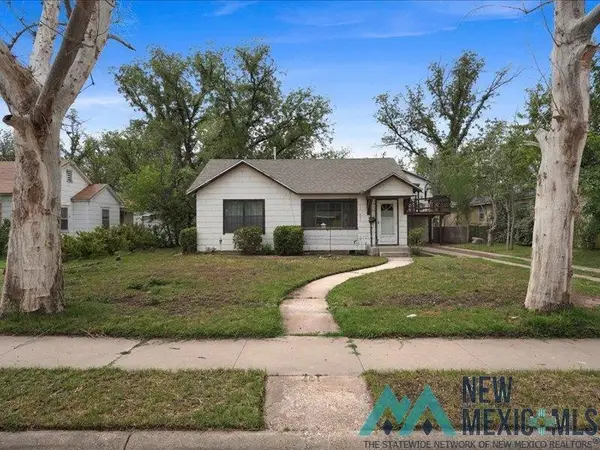 $232,000Active2 beds 1 baths1,032 sq. ft.
401 E Church St, Carlsbad, NM 88220
MLS# 20263892Listed by: KELLER WILLIAMS REALTY AFFINITY - New
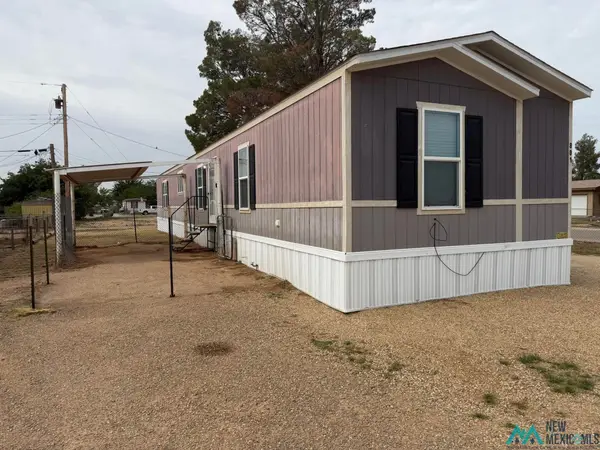 $175,000Active3 beds 2 baths1,280 sq. ft.
801 Riata Rd, Carlsbad, NM 88220
MLS# 20263880Listed by: CENTURY 21 DUNAGAN ASSOCIATES - New
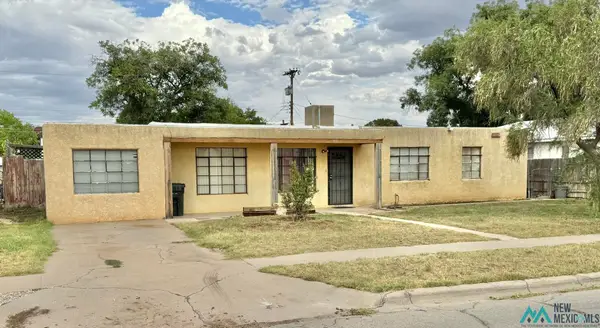 $145,000Active3 beds 1 baths1,328 sq. ft.
910 Walter St, Carlsbad, NM 88220
MLS# 20263878Listed by: CENTURY 21 DUNAGAN ASSOCIATES - New
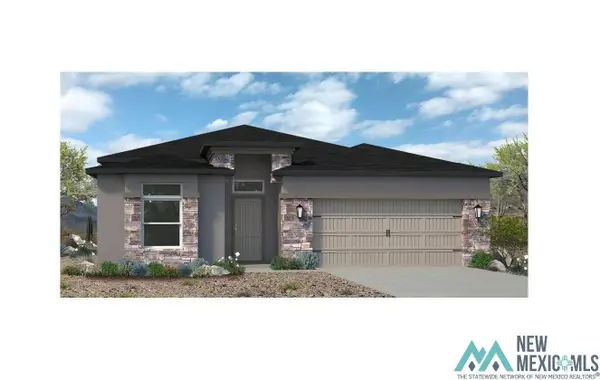 $413,370Active4 beds 3 baths2,102 sq. ft.
3625 S Sunnyview Ave, Carlsbad, NM 88220
MLS# 20263861Listed by: RE/MAX CLASSIC REALTY - LAS CRUCES - New
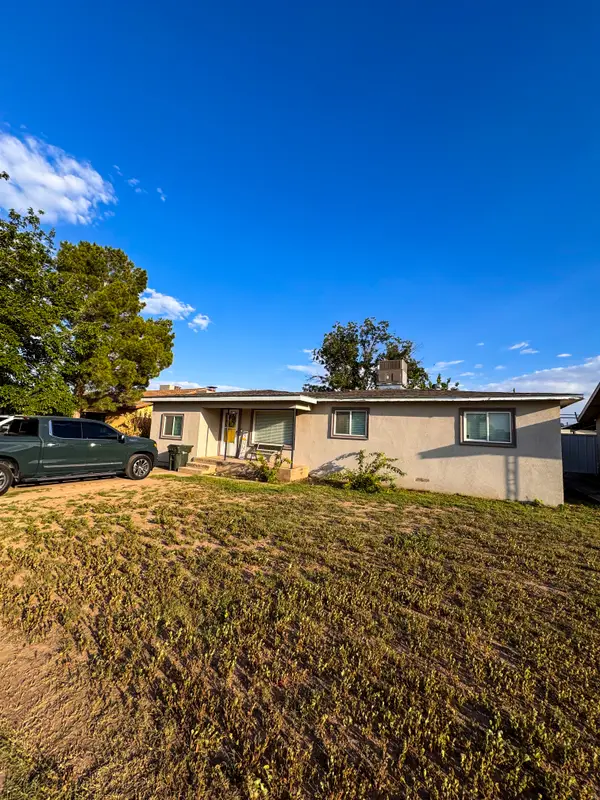 $275,000Active3 beds 1 baths1,563 sq. ft.
2417 Avenue C St, Carlsbad, NM 88220
MLS# 20263866Listed by: CENTURY 21 DUNAGAN ASSOCIATES - New
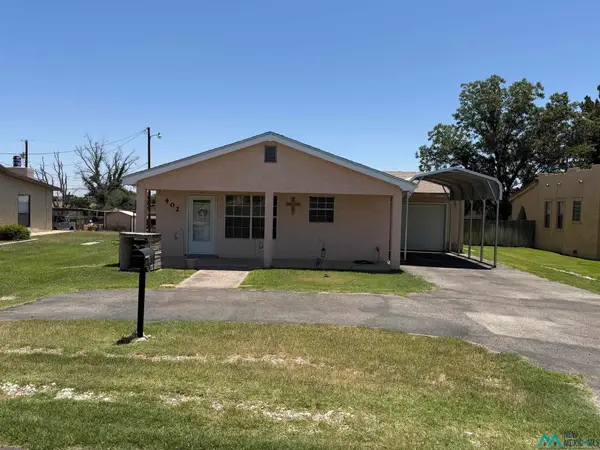 $220,000Active3 beds 2 baths1,350 sq. ft.
402 N Twelfth St, Carlsbad, NM 88220
MLS# 20263853Listed by: CENTURY 21 DUNAGAN ASSOCIATES


Protect your home and budget from life's surprises with an Assurant Home Warranty, backed by a partner that supports you through every step of homeownership. Explore Plans.
© 2026 Better Homes and Gardens Real Estate LLC. An Anywhere Real Estate company. All rights reserved. Better Homes and Gardens® Real Estate is a registered trademark owned by Meredith Operations Corporation, licensed to Better Homes and Gardens Real Estate LLC and used with permission. Better Homes and Gardens Real Estate LLC fully supports the principles of the Fair Housing Act and the Equal Opportunity Act. Listing information is deemed reliable but is not guaranteed accurate.
Each office is independently owned and operated.
Any services or products provided by third parties are not provided by, affiliated with or related to Better Homes and Gardens Real Estate LLC, or its affiliated companies.