
808 E Chapman Road, Carlsbad, NM 88220
Local realty services provided by:Better Homes and Gardens Real Estate Blu Realty
808 E Chapman Road,Carlsbad, NM 88220
$469,500
- 3 Beds
- 2 Baths
- 2,459 sq. ft.
- Single family
- Active
Listed by: esmeralda bernal
Office: keller williams realty affinity
MLS#:20263040
Source:NM_RANM
Price summary
- Price:$469,500
- Price per sq. ft.:$190.93
About this home
Situated on a spacious .85-acre lot, this well-maintained 3-bedroom, 2-bathroom ADA-compatible home offers generous living space, functional design, and fresh updates throughout. Recent improvements include new carpet and fresh interior paint, creating a clean and inviting feel from the moment you enter. The floor plan features a formal living room with a fireplace, formal dining area, and a centrally located kitchen complete with a breakfast bar, pantry, and office nook that opens to the main living area for easy everyday living and entertaining. The spacious primary suite includes a large walk-in closet and an ADA-ready bathroom with a walk-in shower and double sinks. A bright and oversized family/flex room overlooks the large fenced backyard and provides endless possibilities for a second living area, game room, hobby space, or home office. Additional features include a dedicated laundry room with washer and dryer that will convey, a 2-car garage with smart garage door opener, and plenty of outdoor space to enjoy. With flexible living areas, accessibility features, and room to spread out, this property offers comfort, convenience, and country charm all in one....
Contact an agent
Home facts
- Year built:2004
- Listing ID #:20263040
- Added:139 day(s) ago
- Updated:October 09, 2026 at 03:08 PM
Rooms and interior
- Bedrooms:3
- Total bathrooms:2
- Full bathrooms:2
- Flooring:Carpet, Laminate, Tile
- Living area:2,459 sq. ft.
Heating and cooling
- Cooling:Central Air, Refrigerated
- Heating:FORCED AIR, Natural gas
- Central air:Yes
Structure and exterior
- Roof:Pitched, Shingle
- Year built:2004
- Building area:2,459 sq. ft.
- Lot area:0.85 Acres
- Construction Materials:Frame, Stucco
- Exterior Features:Patio Covered
Schools
- High school:None/Other
- Middle school:None/Other
- Elementary school:None/Other
Utilities
- Water:Community
Finances and disclosures
- Price:$469,500
- Price per sq. ft.:$190.93
- Tax amount:$4,010
Features and amenities
- Amenities:Audio/Video Surveillance, Ceiling Fan(s), Detector - Smoke/Heat, Walk-In Closet(s), ext_feat_Patio Covered
Parking
- Total parking spaces:2
- Garage:Yes
- Garage spaces:2
New listings near 808 E Chapman Road
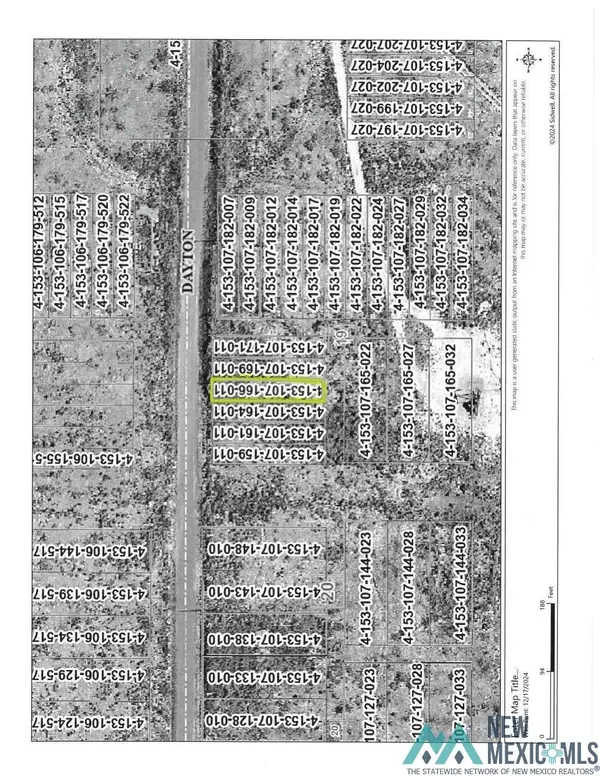 $1,500Active0.07 Acres
20 Dayton Road, Carlsbad, NM 88220
MLS# 20250131Listed by: CENTURY 21 DUNAGAN ASSOCIATES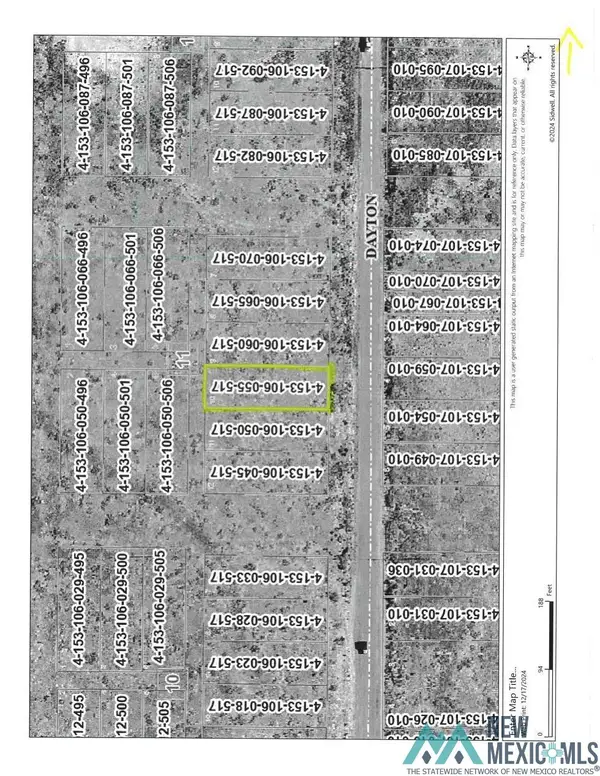 $2,500Active0.18 Acres
20 Dayton Road, Carlsbad, NM 88220
MLS# 20250133Listed by: CENTURY 21 DUNAGAN ASSOCIATES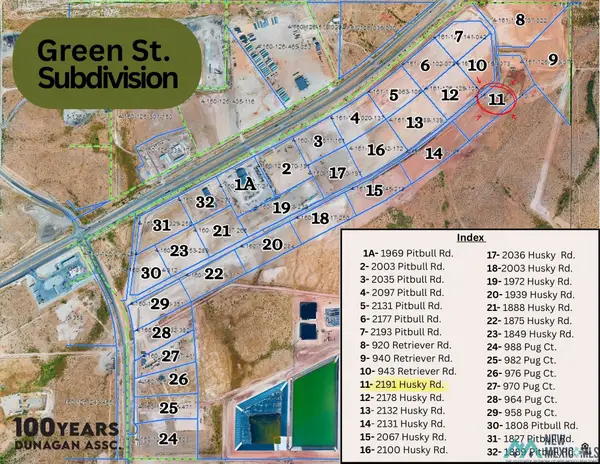 $413,000Active8.26 Acres
2191 Husky Road, Carlsbad, NM 88220
MLS# 20255528Listed by: DUNAGAN ASSOCIATES $296,500Active5.93 Acres
2100 Husky Road, Carlsbad, NM 88220
MLS# 20255535Listed by: DUNAGAN ASSOCIATES- New
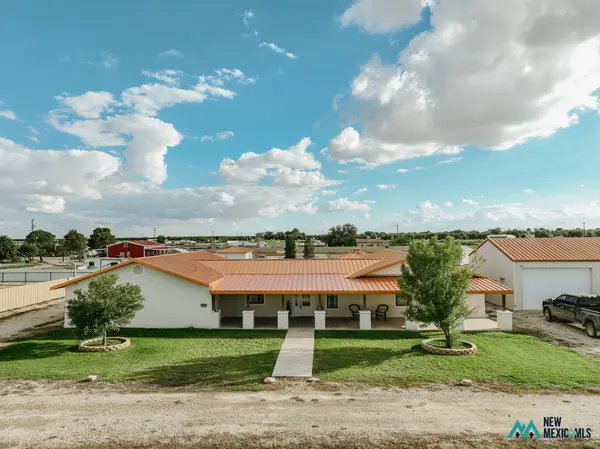 $679,000Active6 beds 4 baths3,426 sq. ft.
1007 Carnation, Carlsbad, NM 88220
MLS# 26001633Listed by: BERKSHIRE HATHAWAY HOME SERVICES ENCHANTED LANDS - CARLSBAD - New
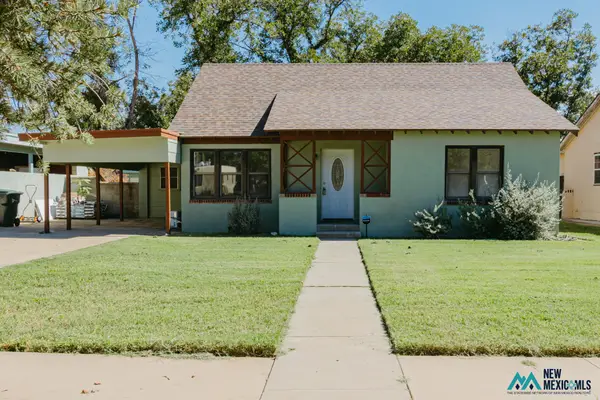 $288,000Active4 beds 2 baths1,386 sq. ft.
916 N Alameda St, Carlsbad, NM 88220
MLS# 26001639Listed by: BERKSHIRE HATHAWAY HOME SERVICES ENCHANTED LANDS - CARLSBAD - New
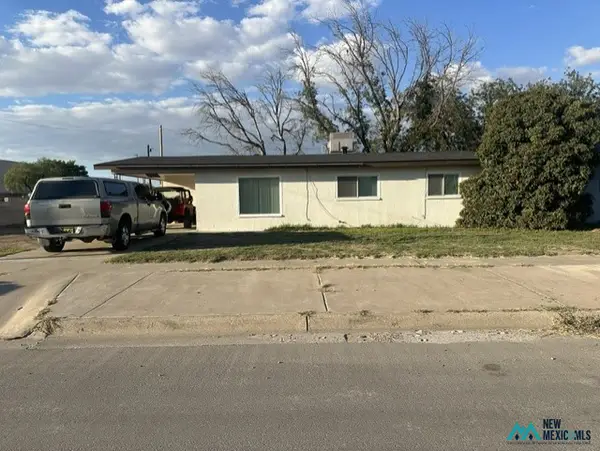 $220,000Active3 beds 2 baths1,515 sq. ft.
1506 Howard St, Carlsbad, NM 88220
MLS# 26001588Listed by: CENTURY 21 DUNAGAN ASSOCIATES - New
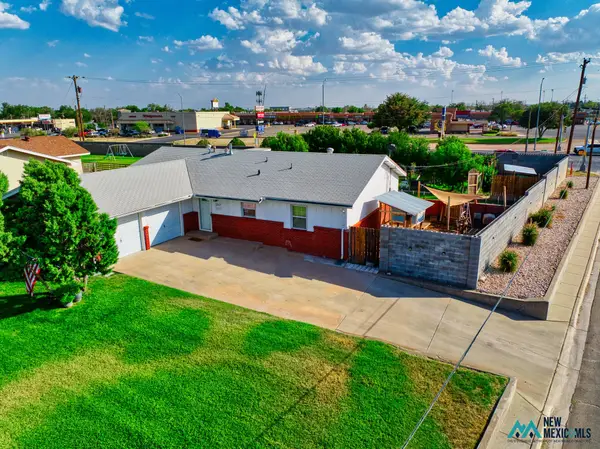 $332,000Active3 beds 2 baths1,664 sq. ft.
1317 Westridge Rd, Carlsbad, NM 88220
MLS# 26001585Listed by: KELLER WILLIAMS REALTY AFFINITY - New
 $435,000Active4 beds 2 baths2,027 sq. ft.
907 Pima Dr, Carlsbad, NM 88220
MLS# 26001552Listed by: REAL BROKER LLC - New
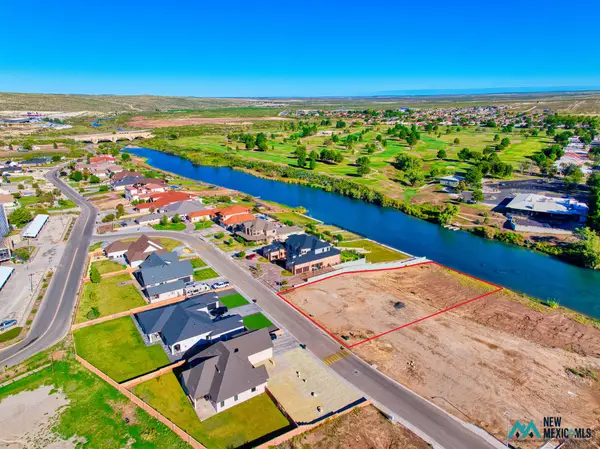 $399,900Active0.88 Acres
1704 W Riverside Dr, Carlsbad, NM 88220
MLS# 26001550Listed by: CENTURY 21 DUNAGAN ASSOCIATES


Protect your home and budget from life's surprises with an Assurant Home Warranty, backed by a partner that supports you through every step of homeownership. Explore Plans.
© 2026 Better Homes and Gardens Real Estate LLC. An Anywhere Real Estate company. All rights reserved. Better Homes and Gardens® Real Estate is a registered trademark owned by Meredith Operations Corporation, licensed to Better Homes and Gardens Real Estate LLC and used with permission. Better Homes and Gardens Real Estate LLC fully supports the principles of the Fair Housing Act and the Equal Opportunity Act. Listing information is deemed reliable but is not guaranteed accurate.
Each office is independently owned and operated.
Any services or products provided by third parties are not provided by, affiliated with or related to Better Homes and Gardens Real Estate LLC, or its affiliated companies.