
71 Elk Dr Dr, Chama, NM 87520
Local realty services provided by:Better Homes and Gardens Real Estate Blu Realty
71 Elk Dr Dr,Chama, NM 87520
$559,900
- 3 Beds
- 3 Baths
- 2,300 sq. ft.
- Single family
- Active
Listed by: michele marino
Office: united country - northern new mexico real estate
MLS#:20263047
Source:NM_RANM
Price summary
- Price:$559,900
- Price per sq. ft.:$243.43
About this home
This home has been lovingly maintained and has many upgrades to include, granite counters, custom cabinets, wolf range, Bosch refrigerator and dishwasher, new showers, deep soaker tub, new tile in the kitchen, some new windows, new flooring in the livingroom and more. With 3 bedrooms, an office, large bedrooms, this would be perfect for a large family or for friends and family visitors! With the garage being 34' x 24', you can easily park two vehicles and have room to spare, partially fenced for the dogs, large rolling field in the back for the horses as well. The village of Chama is approximately a 10 minute drive for all your shopping needs. For those who love outdoor life, there is the Carson National forest as well as the San Juan Mountain range for those who love to explore. If you're looking for a year round home that will fit your family, this is a must see!
Contact an agent
Home facts
- Year built:2002
- Listing ID #:20263047
- Added:62 day(s) ago
- Updated:July 24, 2026 at 06:38 PM
Rooms and interior
- Bedrooms:3
- Total bathrooms:3
- Full bathrooms:3
- Flooring:Carpet, Laminate, Tile
- Living area:2,300 sq. ft.
Heating and cooling
- Heating:Pellet stove, Propane
Structure and exterior
- Roof:Propanel
- Year built:2002
- Building area:2,300 sq. ft.
- Lot area:10.15 Acres
- Construction Materials:Frame, Siding
- Exterior Features:Covered
Schools
- High school:None/Other
- Middle school:None/Other
- Elementary school:None/Other
Utilities
- Water:Community
Finances and disclosures
- Price:$559,900
- Price per sq. ft.:$243.43
- Tax amount:$3,246
Features and amenities
- Amenities:Horses Allowed, Sliding Doors, Walk-In Closet(s), ext_feat_Covered
Parking
- Total parking spaces:3
- Garage:Yes
- Garage spaces:3
New listings near 71 Elk Dr Dr
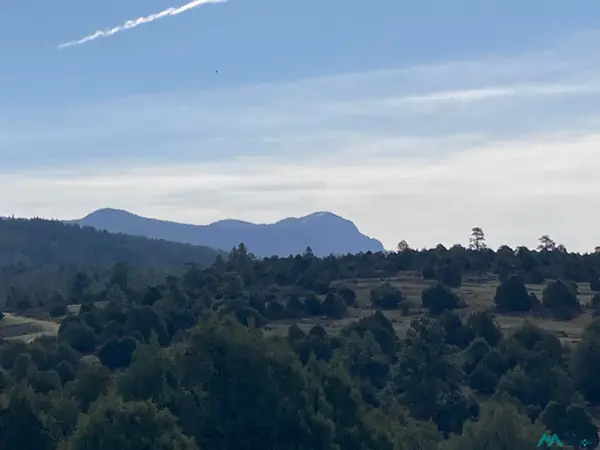 $32,500Active2.52 Acres
1 Cr 341 Rd, Chama, NM 87520
MLS# 20261816Listed by: UNITED COUNTRY - NORTHERN NEW MEXICO REAL ESTATE- New
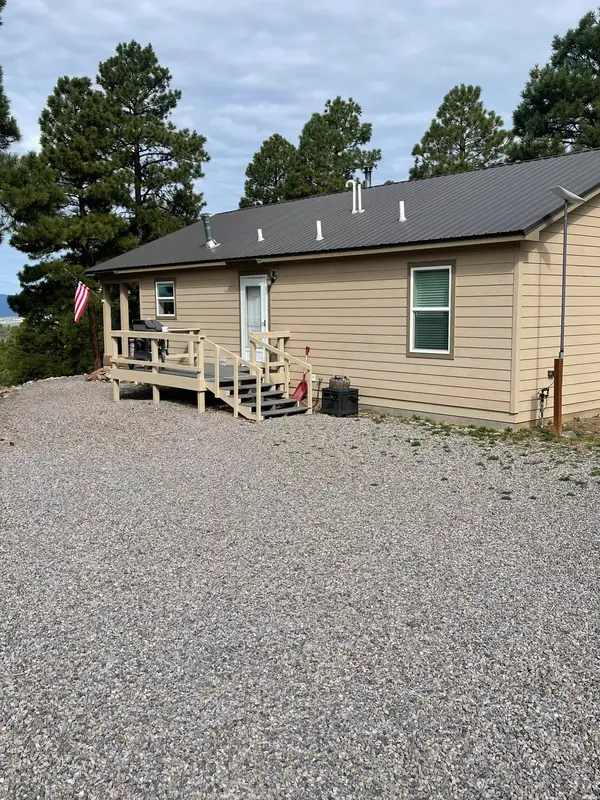 $449,000Active2 beds 2 baths1,200 sq. ft.
4 Crown Point Rd, Chama, NM 87520
MLS# 26000146Listed by: UNITED COUNTRY - NORTHERN NEW MEXICO REAL ESTATE - New
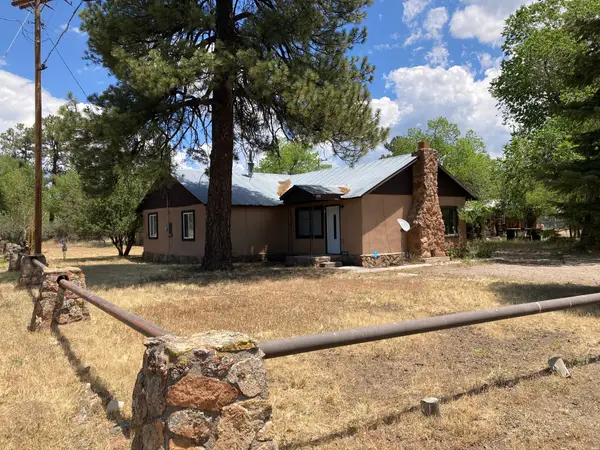 $229,900Active2 beds 1 baths1,945 sq. ft.
1201 Manzanita Dr, Chama, NM 87520
MLS# 26000134Listed by: UNITED COUNTRY - NORTHERN NEW MEXICO REAL ESTATE - New
 $525,000Active3 beds 2 baths2,700 sq. ft.
4271 Chokecherry Dr, Chama, NM 87520
MLS# 20264100Listed by: UNITED COUNTRY - NORTHERN NEW MEXICO REAL ESTATE - New
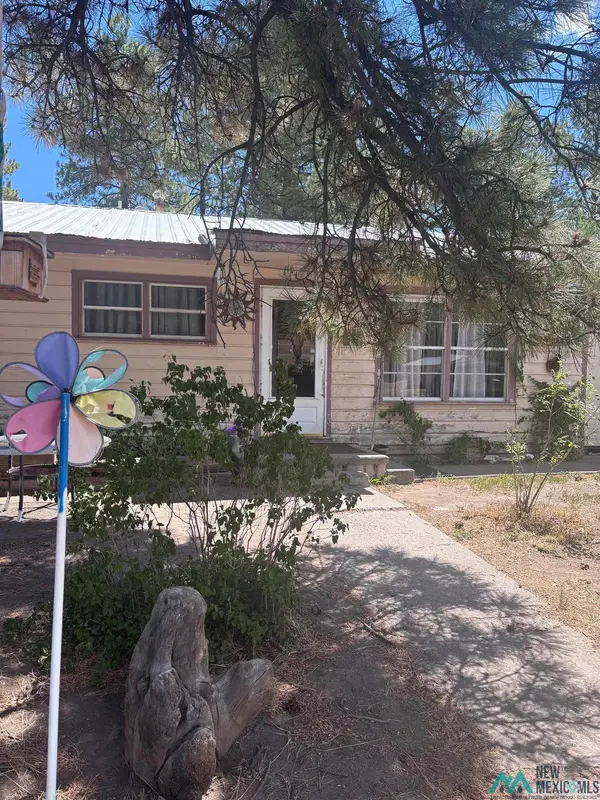 $175,000Active3 beds 1 baths1,424 sq. ft.
652 N Cedar, Chama, NM 87520
MLS# 20264082Listed by: UNITED COUNTRY - NORTHERN NEW MEXICO REAL ESTATE 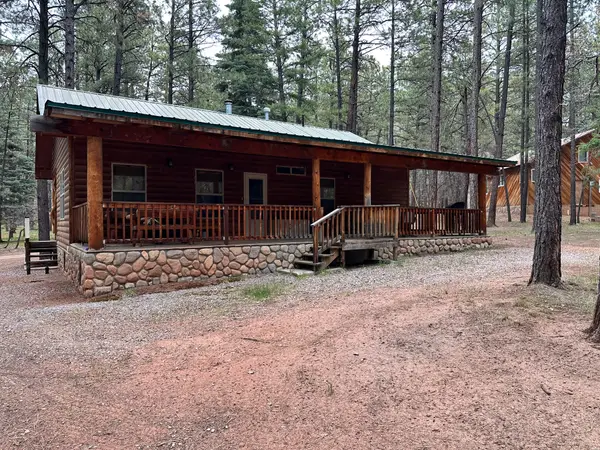 $380,000Active2 beds 2 baths1,200 sq. ft.
34 Tall Pine Hwy, Chama, NM 87520
MLS# 26000113Listed by: RIDGELINE REALTY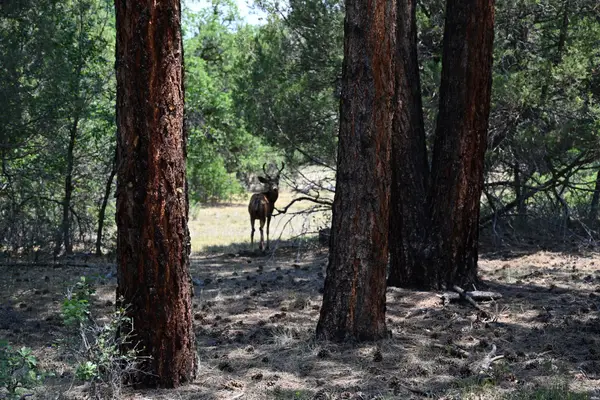 $164,900Active7.08 Acres
4 The Forks Rd Rd, Chama, NM 87520
MLS# 26000107Listed by: MOSSY OAK PROPERTIES CENTERFIRE REALTY LLC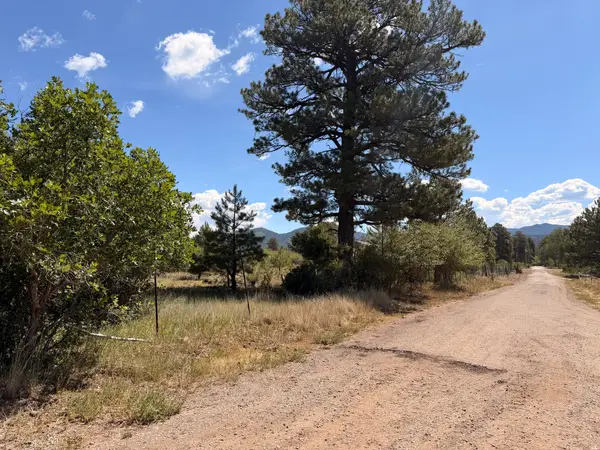 $125,000Active1.18 Acres
857 3rd St, Chama, NM 87520
MLS# 26000102Listed by: ROOTED REALTY CO. $345,000Active4 beds 3 baths2,599 sq. ft.
241 Maple Ave Ave, Chama, NM 87520
MLS# 20263992Listed by: UNITED COUNTRY - NORTHERN NEW MEXICO REAL ESTATE $250,000Active3 beds 1 baths2,174 sq. ft.
247 Terrace Ave, Chama, NM 87520
MLS# 26000057Listed by: ROOTED REALTY CO.


Protect your home and budget from life's surprises with an Assurant Home Warranty, backed by a partner that supports you through every step of homeownership. Explore Plans.
© 2026 Better Homes and Gardens Real Estate LLC. An Anywhere Real Estate company. All rights reserved. Better Homes and Gardens® Real Estate is a registered trademark owned by Meredith Operations Corporation, licensed to Better Homes and Gardens Real Estate LLC and used with permission. Better Homes and Gardens Real Estate LLC fully supports the principles of the Fair Housing Act and the Equal Opportunity Act. Listing information is deemed reliable but is not guaranteed accurate.
Each office is independently owned and operated.
Any services or products provided by third parties are not provided by, affiliated with or related to Better Homes and Gardens Real Estate LLC, or its affiliated companies.