
1147 Santa Cruz Drive, Chaparral, NM 88081
Local realty services provided by:Better Homes and Gardens Real Estate Elevate
Listed by: deyra a loya
Office: home pros real estate group
MLS#:951803
Source:TX_GEPAR
Price summary
- Price:$245,000
- Price per sq. ft.:$118.7
About this home
Enjoy the space and freedom of country living while staying conveniently connected to El Paso! This spacious double-wide manufactured home sits on 1 acre in Chaparral, NM, offering 4 bedrooms, 2 bathrooms, generous living areas, and plenty of room to enjoy both indoors and out. The property also features a detached two-car garage and ample outdoor space for your animals, recreational vehicles, or future projects. Horses are allowed, making this a great opportunity for those looking for acreage and a relaxed country setting. Convenient access to Highway 54 makes commuting to El Paso easy, with shopping, restaurants, parks, entertainment, and other Northeast El Paso amenities within reach. Enjoy the extra space of country living without giving up convenient access to the city.
Contact an agent
Home facts
- Year built:2013
- Subdivision & Development:Pisa Estates
- Listing ID #:951803
- Added:3 day(s) ago
- Updated:September 29, 2026 at 03:47 PM
Rooms and interior
- Bedrooms:4
- Total bathrooms:2
- Full bathrooms:2
- Flooring:Carpet, Vinyl
- Kitchen Description:Dishwasher, Kitchen Island, Microwave, Refrigerator
- Living area:2,064 sq. ft.
Heating and cooling
- Cooling:Ceiling Fan(s), Refrigerated
- Heating:Central
Structure and exterior
- Year built:2013
- Building area:2,064 sq. ft.
- Lot area:1 Acres
- Lot Features:Horses Allowed
- Architectural Style:1 Story
- Construction Materials:Wood Siding
- Exterior Features:Back Yard Access
Schools
- High school:Chaparral High
- Middle school:Chaparral
- Elementary school:Yucca Elementary
Utilities
- Water:Community
- Sewer:Septic Tank
Finances and disclosures
- Price:$245,000
- Price per sq. ft.:$118.7
- Tax amount:$913 (2026)
Features and amenities
- Appliances:Dishwasher, Microwave, Refrigerator
- Amenities:Ceiling Fan(s), Walk-In Closet(s)
Parking
- Garage:Yes
- Garage spaces:2
New listings near 1147 Santa Cruz Drive
- New
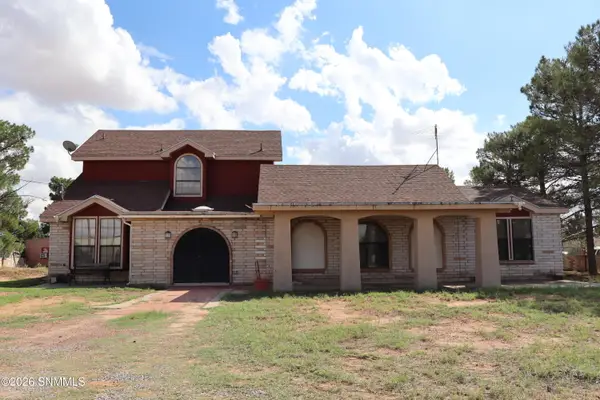 $340,000Active3 beds 3 baths2,749 sq. ft.
773 Oasis, Chaparral, NM 88081
MLS# 2603065Listed by: KELLER WILLIAMS REALTY - New
 $135,000Active3 beds 1 baths784 sq. ft.
312 Rebecca Drive, Chaparral, NM 88081
MLS# 2603040Listed by: KELLER WILLIAMS REALTY - New
 $315,000Active3 beds 2 baths1,526 sq. ft.
1040 Sunrise, Chaparral, NM 88081
MLS# 951427Listed by: HOME PROS REAL ESTATE GROUP  $60,000Active1.26 Acres
1005 Steve Drive, Chaparral, NM 88081
MLS# 951319Listed by: HOME PROS REAL ESTATE GROUP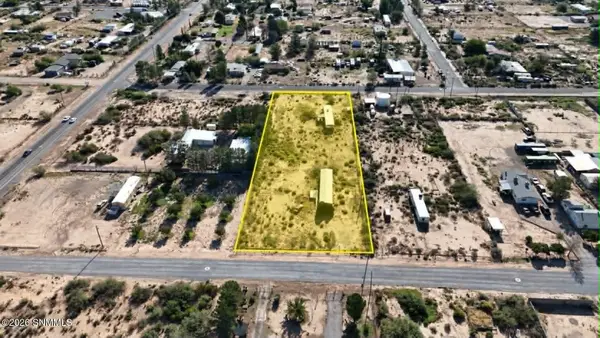 $135,000Active1.46 Acres
591 Quiet Pine Drive, Chaparral, NM 88081
MLS# 2602838Listed by: KELLER WILLIAMS REALTY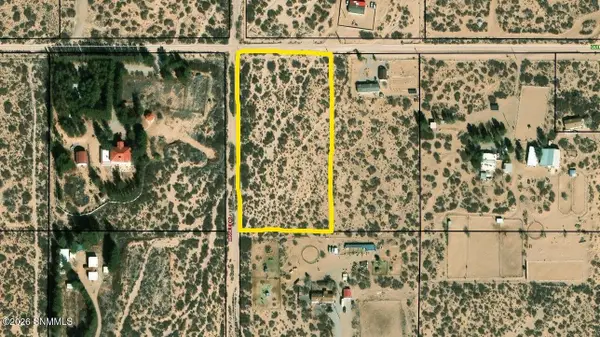 $160,000Active4.56 Acres
TBD Quitman Road, Chaparral, NM 88081
MLS# 2602820Listed by: ERA SELLERS & BUYERS REAL ESTATE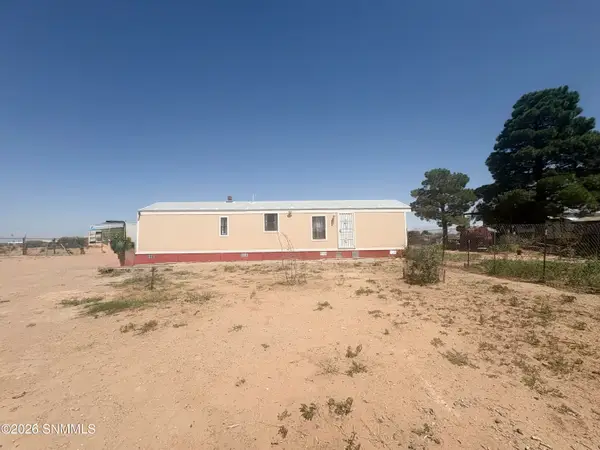 $205,000Active2 beds 1 baths728 sq. ft.
532 Old Sequoia Road #532, Chaparral, NM 88081
MLS# 2602758Listed by: VNL REALTY LLC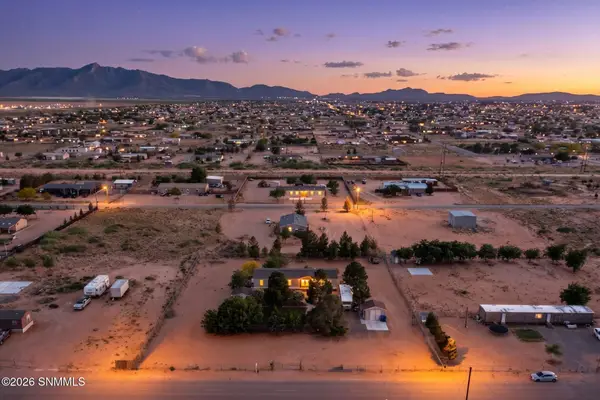 $320,000Active4 beds 2 baths1,816 sq. ft.
140 Argelia Drive, Chaparral, NM 88081
MLS# 2602780Listed by: EXIT REALTY HORIZONS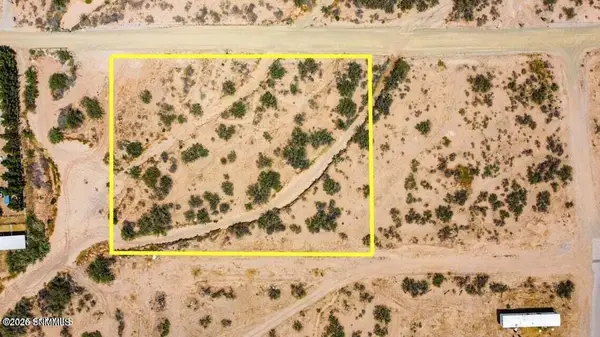 $87,000Active1.45 Acres
2590 Red River Drive, Chaparral, NM 88081
MLS# 2602773Listed by: EXIT REALTY HORIZONS


Protect your home and budget from life's surprises with an Assurant Home Warranty, backed by a partner that supports you through every step of homeownership. Explore Plans.
© 2026 Better Homes and Gardens Real Estate LLC. An Anywhere Real Estate company. All rights reserved. Better Homes and Gardens® Real Estate is a registered trademark owned by Meredith Operations Corporation, licensed to Better Homes and Gardens Real Estate LLC and used with permission. Better Homes and Gardens Real Estate LLC fully supports the principles of the Fair Housing Act and the Equal Opportunity Act. Listing information is deemed reliable but is not guaranteed accurate.
Each office is independently owned and operated.
Any services or products provided by third parties are not provided by, affiliated with or related to Better Homes and Gardens Real Estate LLC, or its affiliated companies.