
1405 Nambi Desert Drive, Chaparral, NM 88081
Local realty services provided by:Better Homes and Gardens Real Estate Elevate
Listed by: deyra a loya
Office: home pros real estate group
MLS#:948166
Source:TX_GEPAR
Price summary
- Price:$480,000
- Price per sq. ft.:$206.1
About this home
Experience the perfect blend of luxury, comfort, and country living in this exceptional modern farmhouse by AMON Homes, perfectly situated on a premium 1.47-acre corner lot in Chaparral, NM. This thoughtfully designed home features an open-concept floor plan with soaring 12-foot ceilings in the living, dining, and kitchen areas, creating a bright, inviting space ideal for everyday living and entertaining. The gourmet kitchen showcases quartz countertops, stainless steel appliances, a large center island, and abundant cabinetry. The luxurious primary suite offers an 11-foot ceiling, a spa-inspired bathroom with a rain shower, TV pre-wire, and a spacious walk-in closet. Relax and enjoy breathtaking New Mexico sunsets from the covered front porch or back patio. Built with exceptional craftsmanship, this home includes a pre-construction soil test and a 10-year structural warranty. There's still time to personalize your dream home by selecting your own color palette and interior finishes! Enjoy the freedom, privacy, and beauty of 1.47 acres while experiencing the finest in modern farmhouse living. Photos include virtual renderings for illustrative purposes. Actual finishes, elevations, floor plans, and construction details may vary....
Contact an agent
Home facts
- Year built:2026
- Subdivision & Development:Chaparral Desert Hills #2
- Listing ID #:948166
- Added:52 day(s) ago
- Updated:September 14, 2026 at 03:59 PM
Rooms and interior
- Bedrooms:4
- Total bathrooms:3
- Full bathrooms:1
- Half bathrooms:1
- Flooring:Tile
- Kitchen Description:Dishwasher, Disposal, Kitchen Island, Pantry, Range Hood, Refrigerator
- Living area:2,329 sq. ft.
Heating and cooling
- Cooling:Refrigerated, SEER Rated 13-15
- Heating:Central
Structure and exterior
- Year built:2026
- Building area:2,329 sq. ft.
- Lot area:1.48 Acres
- Lot Features:Corner Lot, Horses Allowed
- Architectural Style:1 Story
- Construction Materials:Stucco
Schools
- High school:Chaparral High
- Middle school:Chaparral
- Elementary school:Yucca Elementary
Utilities
- Water:Community
- Sewer:Septic Tank
Finances and disclosures
- Price:$480,000
- Price per sq. ft.:$206.1
- Tax amount:$413 (2026)
Features and amenities
- Appliances:Dishwasher, Range Hood, Refrigerator
- Amenities:Ceiling Fan(s), Walk-In Closet(s)
- Pool features:None
Parking
- Garage:Yes
- Garage spaces:2
New listings near 1405 Nambi Desert Drive
- New
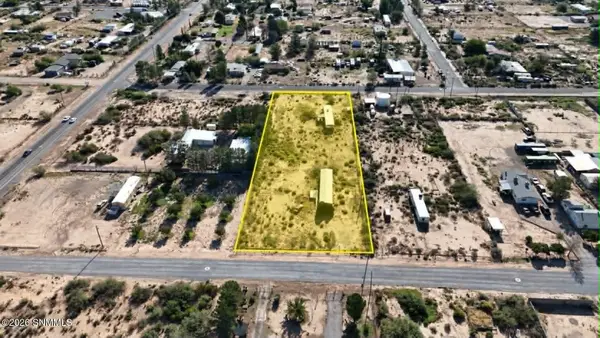 $135,000Active1.46 Acres
591 Quiet Pine Drive, Chaparral, NM 88081
MLS# 2602838Listed by: KELLER WILLIAMS REALTY - New
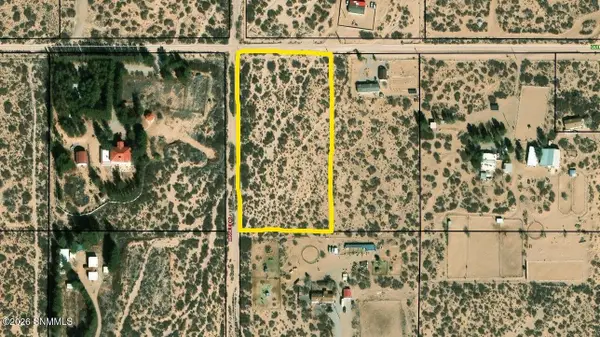 $160,000Active4.56 Acres
TBD Quitman Road, Chaparral, NM 88081
MLS# 2602820Listed by: ERA SELLERS & BUYERS REAL ESTATE - New
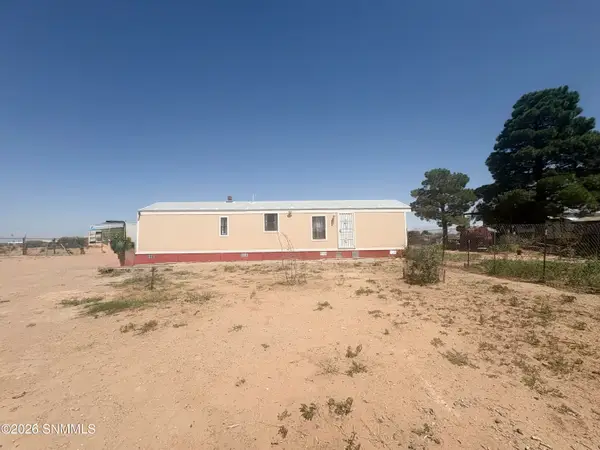 $205,000Active2 beds 1 baths728 sq. ft.
532 Old Sequoia Road #532, Chaparral, NM 88081
MLS# 2602758Listed by: VNL REALTY LLC 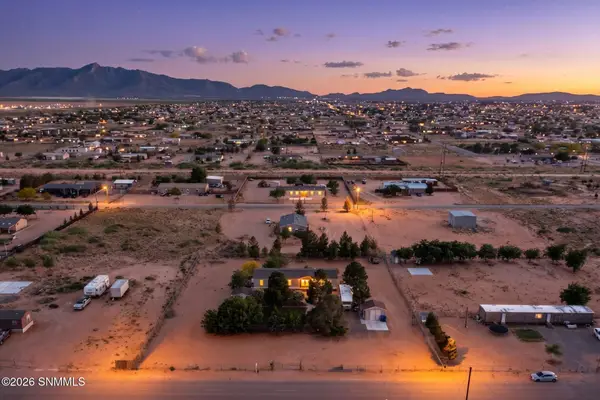 $320,000Active4 beds 2 baths1,816 sq. ft.
140 Argelia Drive, Chaparral, NM 88081
MLS# 2602780Listed by: EXIT REALTY HORIZONS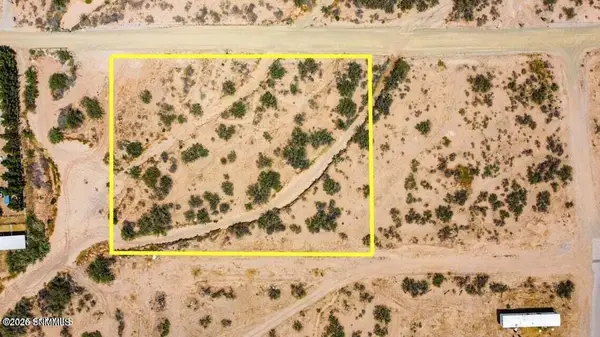 $87,000Active1.45 Acres
2590 Red River Drive, Chaparral, NM 88081
MLS# 2602773Listed by: EXIT REALTY HORIZONS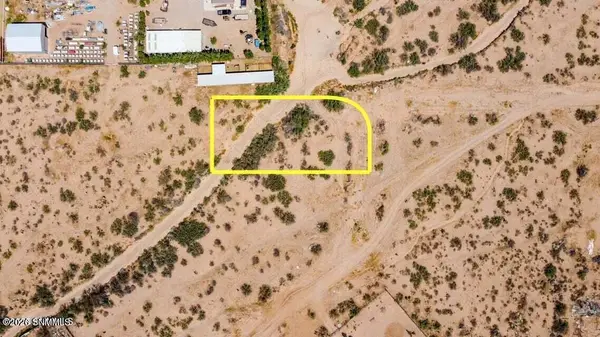 $38,000Active0.46 Acres
2600 Red River Drive, Chaparral, NM 88081
MLS# 2602775Listed by: EXIT REALTY HORIZONS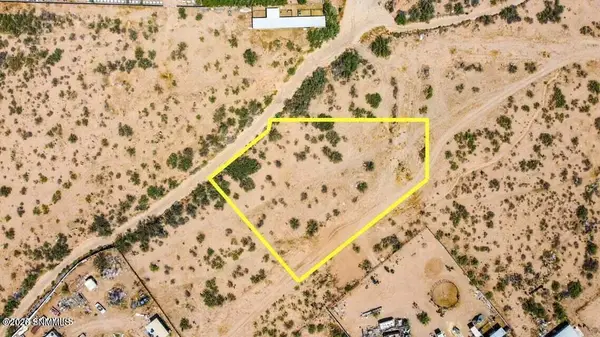 $48,000Active0.54 Acres
2640 Miami Drive, Chaparral, NM 88081
MLS# 2602777Listed by: EXIT REALTY HORIZONS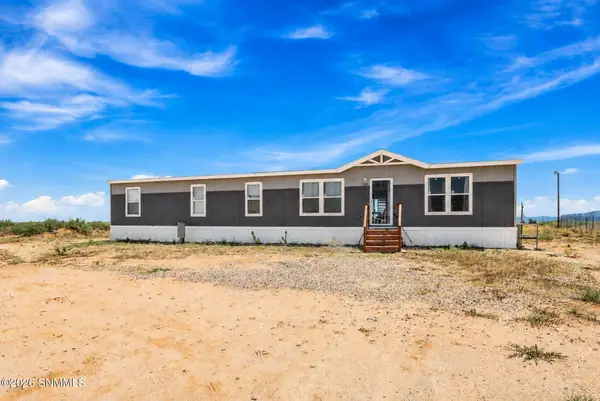 $299,500Active5 beds 3 baths2,040 sq. ft.
769 Dot Street, Chaparral, NM 88081
MLS# 2602772Listed by: LEON REAL ESTATE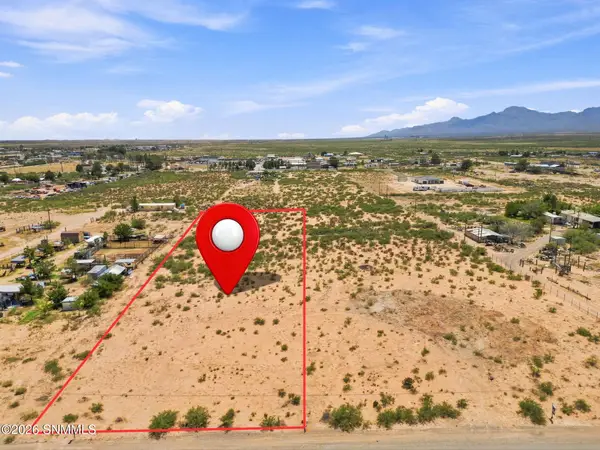 $89,000Active2.55 Acres
NA Luna Azul Drive, Chaparral, NM 88081
MLS# 2602693Listed by: KELLER WILLIAMS REALTY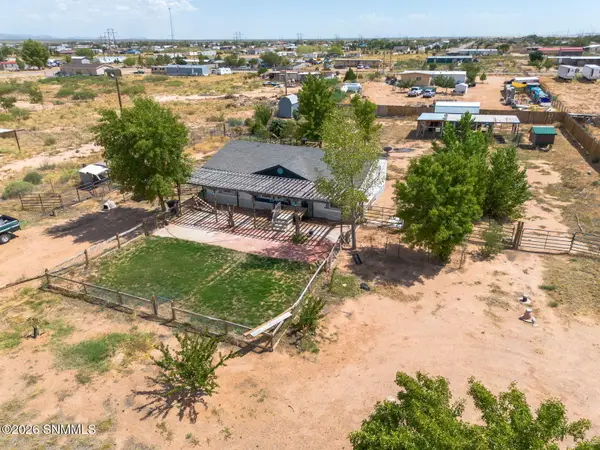 $189,000Pending3 beds 2 baths1,536 sq. ft.
1033 Oasis Drive, Chaparral, NM 88081
MLS# 2602674Listed by: HOME PROS REAL ESTATE GROUP NEW MEXICO


Protect your home and budget from life's surprises with an Assurant Home Warranty, backed by a partner that supports you through every step of homeownership. Explore Plans.
© 2026 Better Homes and Gardens Real Estate LLC. An Anywhere Real Estate company. All rights reserved. Better Homes and Gardens® Real Estate is a registered trademark owned by Meredith Operations Corporation, licensed to Better Homes and Gardens Real Estate LLC and used with permission. Better Homes and Gardens Real Estate LLC fully supports the principles of the Fair Housing Act and the Equal Opportunity Act. Listing information is deemed reliable but is not guaranteed accurate.
Each office is independently owned and operated.
Any services or products provided by third parties are not provided by, affiliated with or related to Better Homes and Gardens Real Estate LLC, or its affiliated companies.