
80 Mamaw St, Cloudcroft, NM 88317
Local realty services provided by:Better Homes and Gardens Real Estate Steinborn & Associates
Listed by: debbie loper
Office: future real estate
MLS#:173172
Source:NM_OCAR
Price summary
- Price:$925,000
- Price per sq. ft.:$440.48
Contact an agent
Home facts
- Year built:2006
- Subdivision & Development:HIGH NOGAL
- Listing ID #:173172
- Added:1 day(s) ago
- Updated:August 22, 2026 at 03:57 AM
Rooms and interior
- Bedrooms:4
- Total bathrooms:3
- Full bathrooms:2
- Half bathrooms:1
- Bathrooms Description:1/2 Bath, Jet Tub, Shower, Tub & Shower
- Kitchen Description:Dishwasher, Free Standing, Gas, Microwave, Range/Oven, Refrigerator
- Living area:2,100 sq. ft.
Heating and cooling
- Cooling:Refrigerated Window
- Heating:Forced Air, Wood
Structure and exterior
- Roof:Pitched
- Year built:2006
- Building area:2,100 sq. ft.
- Lot area:6.03 Acres
- Exterior Features:Grass, Porch Covered, Shade, Shed(s), Trees, Workshop
- Levels:2 Story
Utilities
- Water:Well
- Sewer:Septic System
Finances and disclosures
- Price:$925,000
- Price per sq. ft.:$440.48
Features and amenities
- Appliances:Refrigerator
- Laundry features:Dryer Connection, Washer Connection
- Amenities:Split Floor Plan, Vaulted Ceiling, Walk-in Closet, Window Coverings
Parking
- Parking description:3 Car Garage
New listings near 80 Mamaw St
- New
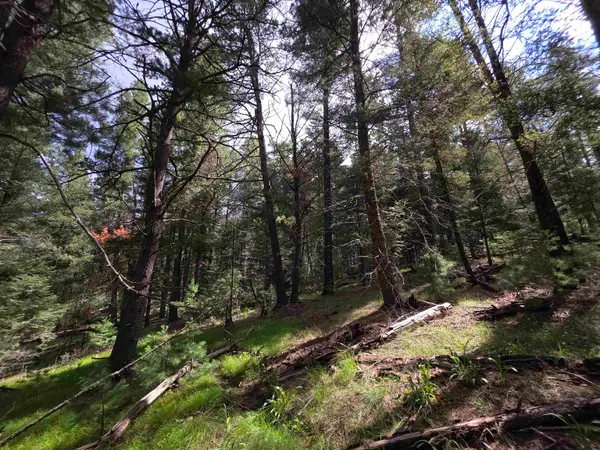 $50,000Active0.5 Acres
000 Retreat Rd, Cloudcroft, NM 88317
MLS# 173156Listed by: ASPEN TRAILS REALTY - New
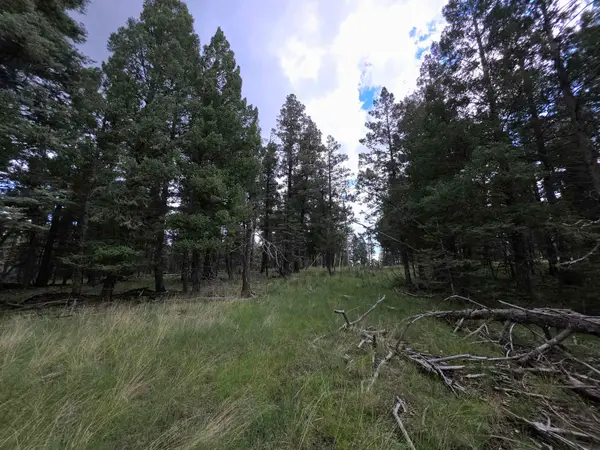 $155,000Active2.75 Acres
Lot 58 Big Dipper RD, Cloudcroft, NM 88317
MLS# 173155Listed by: ASPEN TRAILS REALTY - New
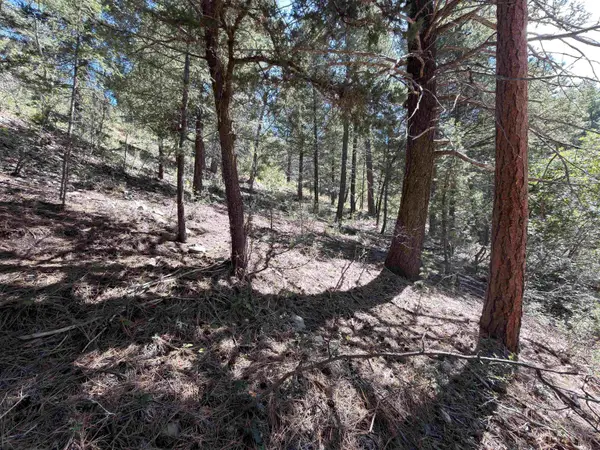 $20,000Active0.31 Acres
00 Watson Trl, Cloudcroft, NM 88317
MLS# 173151Listed by: NM PREMIER REAL ESTATE, LLC - New
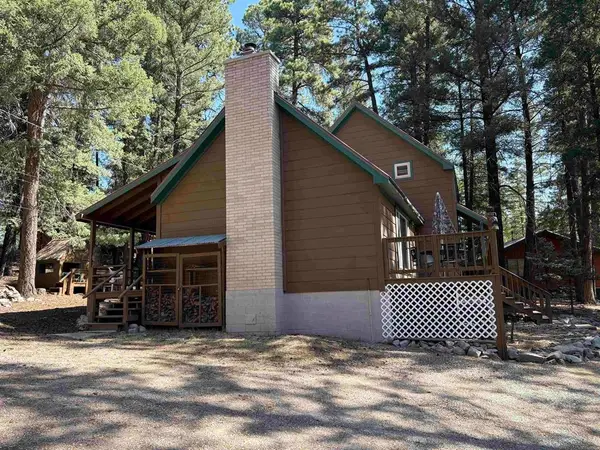 $434,000Active2 beds 2 baths1,847 sq. ft.
401 Lynx Ave, Cloudcroft, NM 88317-0000
MLS# 173139Listed by: AMIGO REALTY - New
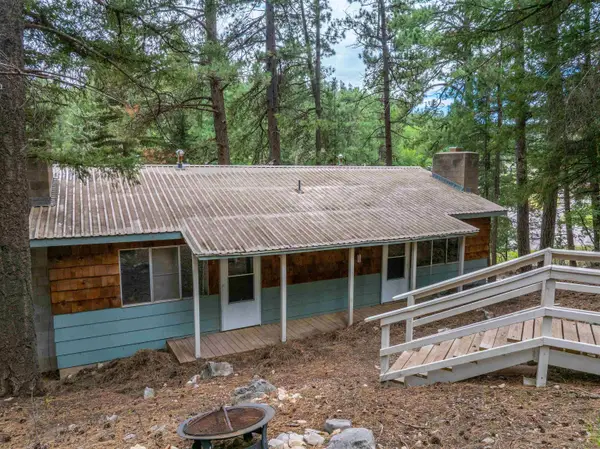 $235,000Active2 beds 2 baths960 sq. ft.
1100-B Chautauqua Canyon Blvd, Cloudcroft, NM 88317-0000
MLS# 173133Listed by: ASPEN TRAILS REALTY - New
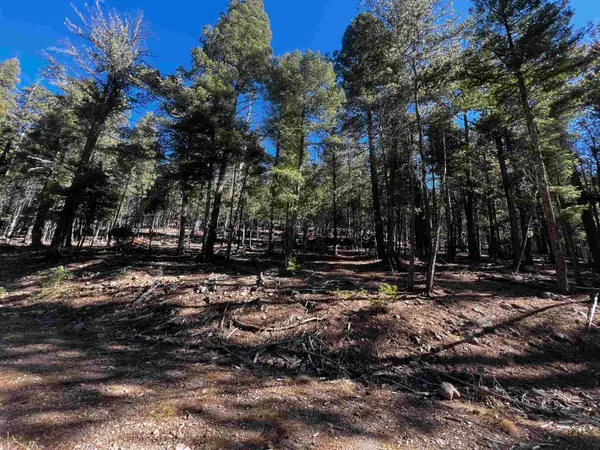 $25,000Active0.26 Acres
42 Forest View Rd, Cloudcroft, NM 88317
MLS# 173131Listed by: EXIT REALTY HORIZON - New
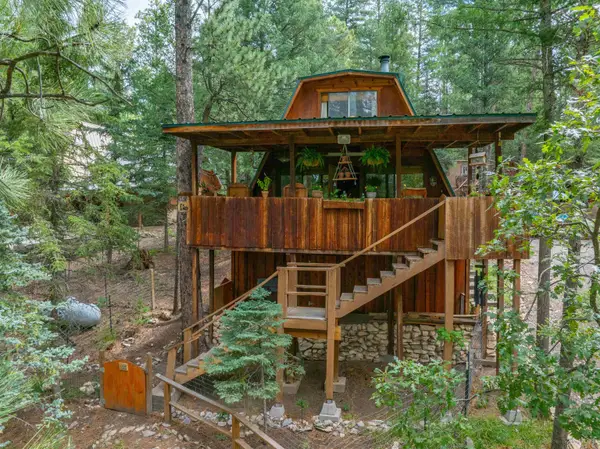 $289,000Active2 beds 1 baths1,216 sq. ft.
31 Mystery Path, Cloudcroft, NM 88317-0000
MLS# 173128Listed by: ASPEN TRAILS REALTY - New
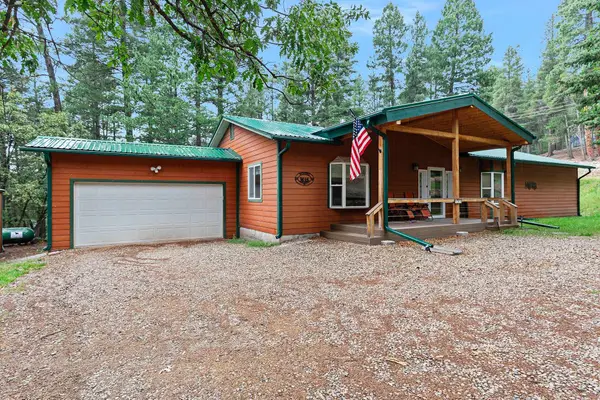 $410,000Active4 beds 2 baths1,980 sq. ft.
131 Heather Way, Cloudcroft, NM 88317
MLS# 173124Listed by: FUTURE REAL ESTATE - New
 $299,000Active2 beds 2 baths1,440 sq. ft.
611 16 Springs Canyon Rd, Cloudcroft, NM 88317-0000
MLS# 173120Listed by: ASPEN TRAILS REALTY


Protect your home and budget from life's surprises with an Assurant Home Warranty, backed by a partner that supports you through every step of homeownership. Explore Plans.
© 2026 Better Homes and Gardens Real Estate LLC. An Anywhere Real Estate company. All rights reserved. Better Homes and Gardens® Real Estate is a registered trademark owned by Meredith Operations Corporation, licensed to Better Homes and Gardens Real Estate LLC and used with permission. Better Homes and Gardens Real Estate LLC fully supports the principles of the Fair Housing Act and the Equal Opportunity Act. Listing information is deemed reliable but is not guaranteed accurate.
Each office is independently owned and operated.
Any services or products provided by third parties are not provided by, affiliated with or related to Better Homes and Gardens Real Estate LLC, or its affiliated companies.