
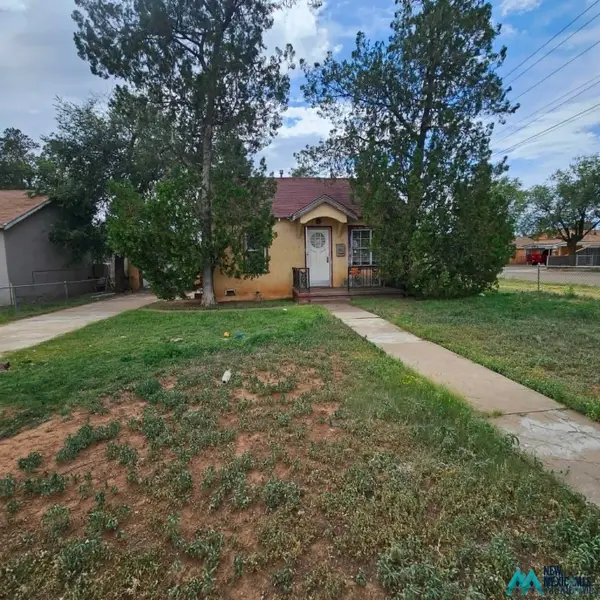
1125 Parkland Dr, Clovis, NM 88101
Local realty services provided by:Better Homes and Gardens Real Estate Blu Realty
1125 Parkland Dr,Clovis, NM 88101
$235,000
- 3 Beds
- 2 Baths
- 1,660 sq. ft.
- Single family
- Active
Listed by:
 Better Homes and Gardens Real Estate Experience
Office: better homes & gardens real estate experience
MLS#:26000671
Source:NM_RANM
Price summary
- Price:$235,000
- Price per sq. ft.:$141.57
About this home
Welcome home to this inviting 3-bedroom, 2-bathroom property offering a comfortable and functional layout with plenty of space to enjoy. One of the standout features is the attached sunroom, providing a bright and versatile bonus space perfect for relaxing, entertaining, a home office, or enjoying your morning coffee. The home features spacious living areas, comfortable bedrooms, and a practical floor plan designed for everyday living. With the added flexibility of the sunroom and plenty of potential to make the space your own, this property is ready for its next owner. Schedule your private showing today and come see all this home has to offer!
Contact an agent
Home facts
- Year built:1976
- Listing ID #:26000671
- Added:52 day(s) ago
- Updated:October 03, 2026 at 03:50 PM
Rooms and interior
- Bedrooms:3
- Total bathrooms:2
- Full bathrooms:2
- Flooring:Carpet, Tile
- Living area:1,660 sq. ft.
Heating and cooling
- Cooling:Central Air
- Central air:Yes
Structure and exterior
- Roof:Pitched, Shingle
- Year built:1976
- Building area:1,660 sq. ft.
- Lot area:0.22 Acres
- Architectural Style:Conventional
- Construction Materials:Brick
Finances and disclosures
- Price:$235,000
- Price per sq. ft.:$141.57
- Tax amount:$2,021
Features and amenities
- Amenities:Ceiling Fan(s), Fireplace
Parking
- Total parking spaces:2
- Garage:Yes
- Garage spaces:2
New listings near 1125 Parkland Dr
- New
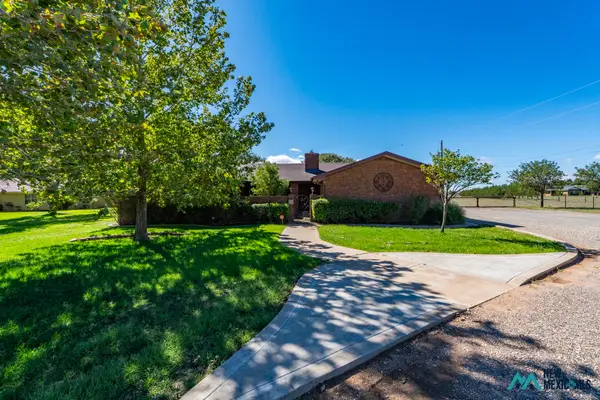 $448,800Active4 beds 2 baths2,724 sq. ft.
957 State Road 77, Clovis, NM 88101
MLS# 26001656Listed by: JBM REALTY GROUP - New
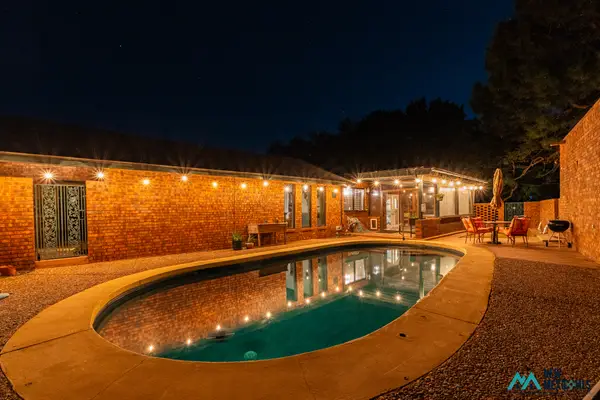 $295,000Active2 beds 2 baths2,206 sq. ft.
1251 Colonial Pkwy, Clovis, NM 88101
MLS# 26001635Listed by: BERKSHIRE HATHAWAY HOMES SERVICES ENCHANTED LANDS - CLOVIS - New
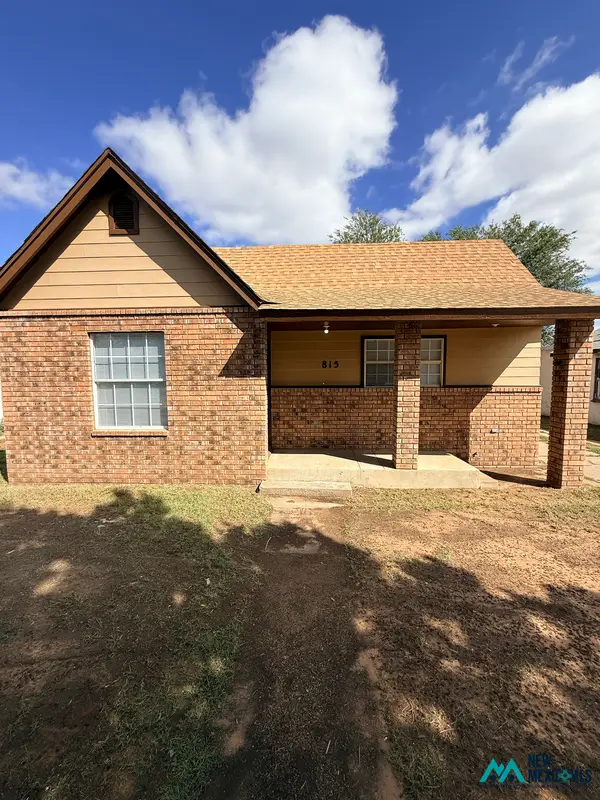 $160,000Active3 beds 2 baths1,394 sq. ft.
815 Ross St, Clovis, NM 88101
MLS# 26001628Listed by: REALTY ONE OF NEW MEXICO - R1 CLOVIS - New
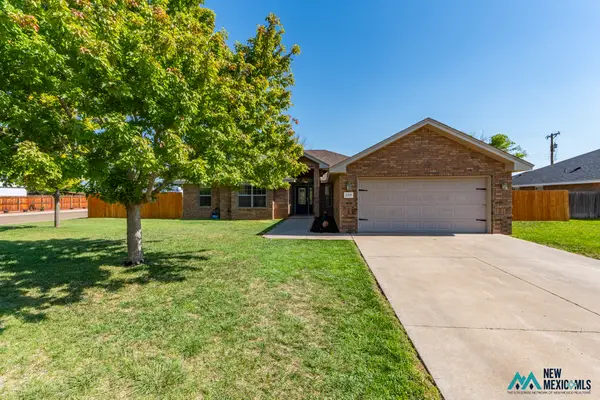 $345,000Active4 beds 2 baths2,241 sq. ft.
2200 Jadyn Ln, Clovis, NM 88101
MLS# 26001621Listed by: SIMPLIHOM - New
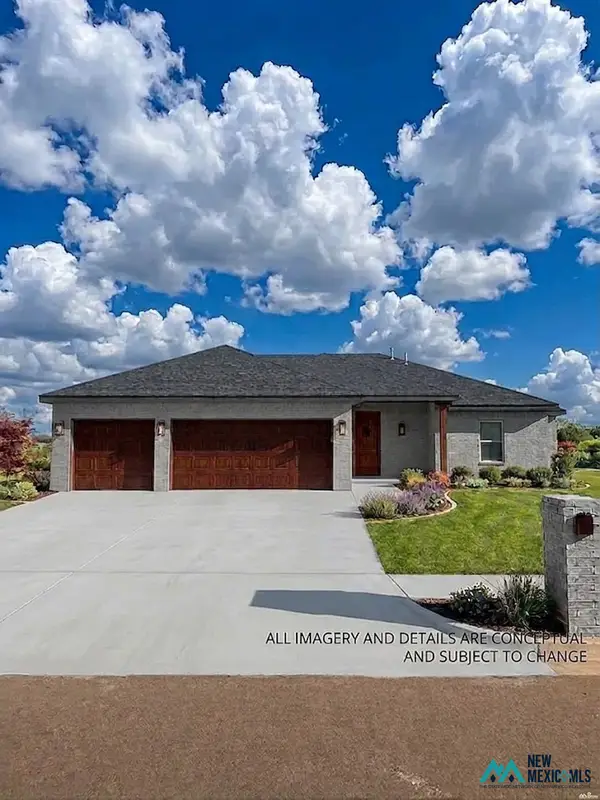 $313,900Active3 beds 2 baths1,740 sq. ft.
317 Nonpareil, Clovis, NM 88101
MLS# 26001617Listed by: TOWN & COUNTRY REAL ESTATE, INC. - New
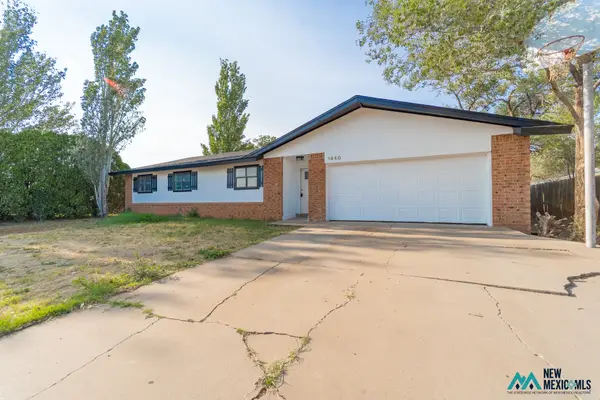 $248,000Active4 beds 2 baths1,672 sq. ft.
1440 Fairmont, Clovis, NM 88101
MLS# 26001557Listed by: SAGEBRUSH REAL ESTATE - New
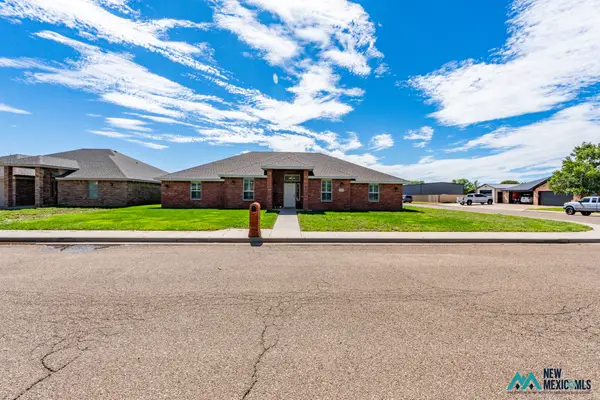 $394,900Active4 beds 3 baths2,743 sq. ft.
2401 Northglen Dr, Clovis, NM 88101
MLS# 26001549Listed by: JBM REALTY GROUP - New
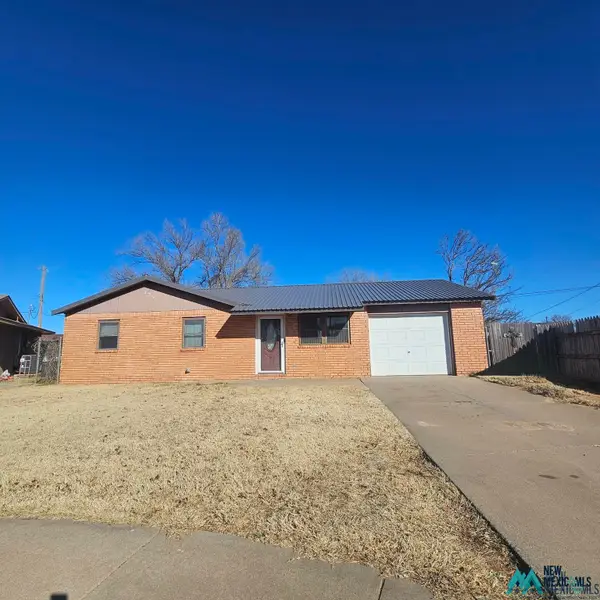 $139,000Active3 beds 1 baths1,108 sq. ft.
129 Tucker Cir, Clovis, NM 88101
MLS# 26001541Listed by: BERKSHIRE HATHAWAY HOMES SERVICES ENCHANTED LANDS - CLOVIS - New
 $68,900Active3 beds 2 baths1,824 sq. ft.
820 Edwards, Clovis, NM 88101
MLS# 26001542Listed by: BERKSHIRE HATHAWAY HOMES SERVICES ENCHANTED LANDS - CLOVIS - New
 Listed by BHGRE$185,000Active4 beds 2 baths1,450 sq. ft.
105 La Salle, Clovis, NM 88101
MLS# 26001523Listed by: BETTER HOMES & GARDENS REAL ESTATE EXPERIENCE


Protect your home and budget from life's surprises with an Assurant Home Warranty, backed by a partner that supports you through every step of homeownership. Explore Plans.
© 2026 Better Homes and Gardens Real Estate LLC. An Anywhere Real Estate company. All rights reserved. Better Homes and Gardens® Real Estate is a registered trademark owned by Meredith Operations Corporation, licensed to Better Homes and Gardens Real Estate LLC and used with permission. Better Homes and Gardens Real Estate LLC fully supports the principles of the Fair Housing Act and the Equal Opportunity Act. Listing information is deemed reliable but is not guaranteed accurate.
Each office is independently owned and operated.
Any services or products provided by third parties are not provided by, affiliated with or related to Better Homes and Gardens Real Estate LLC, or its affiliated companies.