
101 Ave Nido, Elephant Butte, NM 87935
Local realty services provided by:Better Homes and Gardens Real Estate Blu Realty
101 Ave Nido,Elephant Butte, NM 87935
$649,000
- 3 Beds
- 2 Baths
- 3,332 sq. ft.
- Single family
- Active
Listed by: cathy l vickers
Office: homesteaders realty
MLS#:20263058
Source:NM_RANM
Price summary
- Price:$649,000
- Price per sq. ft.:$194.78
About this home
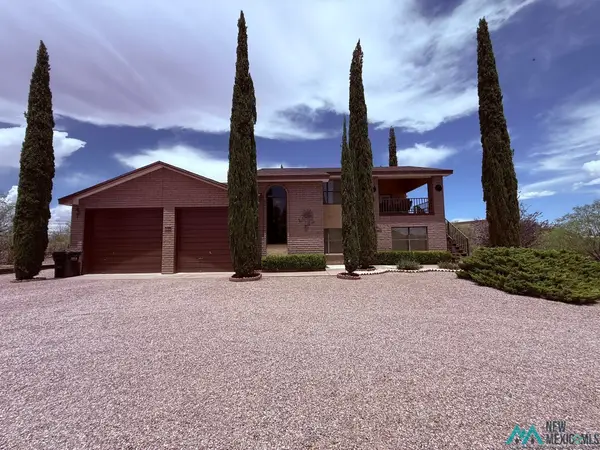
IMPRESSIVE EXECUTIVE HOME LOCATED ON THE SIGNATURE SDR GOLF COURSE IN ELEPHANT BUTTE! STARTING AT THE IMPRESSIVE ENTRY DOWN THE GALLERY HALLWAY WITH LIT NICHES TO THE FIRST RIGHT IS WHERE YOU WILL ENJOY THE FAMILY/MEDIA ROOM AND ACCESS TO A PRIVATE ENCLOSED COURTYARD. CONTINUE TO THE WELCOMING KITCHEN, EATING AREA, LIVING ROOM. MASSIVE FLOOR TO CEILING WINDOWS ALLOW NATURAL LIGHT IN LIVING ROOM, STEP DOWN TO DINING AREA WITH A SHARED GAS FIREPLACE. WALK OUT TO ENJOY COVERED BACK PATIO. CHEF'S DELUXE KITCHEN WITH STAINLESS STEEL APPLIANCES, CUSTOM CABINETS AND GRANITE COUNTERS, BREAKFAST BAR, WALK IN PANTRY AND SO MUCH STORAGE! A MASTER SUITE WITH DOUBLE SINKS, SEPARATE SHOWER, TUB, LARGE WALK IN CLOSET COMPLETE WITH SITTING AREA THAT IS TUCKED AWAY FOR A PRIVATE RETREAT! SPACIOUS GUEST BEDROOMS SHARE A JACK AND JILL BATH. ENJOY MAJESTIC BEAUTY FROM THE ROOFTOP DECK. HOME HAS MULTIPLE SKYLIGHTS, 10' CEILINGS THROUGHOUT WITH 14' IN LIVING ROOM. 3 CAR GARGE. LOW MAINT. LANDSCAPE. MUST SEE
Contact an agent
Home facts
- Year built:2008
- Listing ID #:20263058
- Added:3 day(s) ago
- Updated:July 04, 2026 at 03:20 PM
Rooms and interior
- Bedrooms:3
- Total bathrooms:2
- Full bathrooms:2
- Flooring:Carpet, Tile
- Living area:3,332 sq. ft.
Heating and cooling
- Cooling:Central Air, Refrigerated
- Heating:FORCED AIR
- Central air:Yes
Structure and exterior
- Roof:Flat
- Year built:2008
- Building area:3,332 sq. ft.
- Lot area:0.47 Acres
- Architectural Style:Pueblo
- Construction Materials:Frame, Stucco
- Exterior Features:Drip Irrigation, Patio Covered, Roof Deck
Schools
- High school:None/Other
- Middle school:Legacy Preparatory Academy - Secondary
- Elementary school:None/Other
Finances and disclosures
- Price:$649,000
- Price per sq. ft.:$194.78
- Tax amount:$5,694
Features and amenities
- Amenities:Audio/Video Surveillance, Ceiling Fan(s), Walk-In Closet(s), ext_feat_Patio Covered, ext_feat_Roof Deck
Parking
- Total parking spaces:3
- Garage:Yes
- Garage spaces:3
New listings near 101 Ave Nido
- New
 $418,000Active3 beds 2 baths2,251 sq. ft.
300 Rio Grande, Elephant Butte, NM 87935
MLS# 20263909Listed by: HOMESTEADERS REALTY  $9,950Active3.37 Acres
620 Greer, Elephant Butte, NM 87935
MLS# 20234527Listed by: HOMESTEADERS REALTY $2,043,800Active6.43 Acres
1 Cedar Valley, Elephant Butte, NM 87935
MLS# 20235410Listed by: CRIPPLE CREEK REALTY, LLC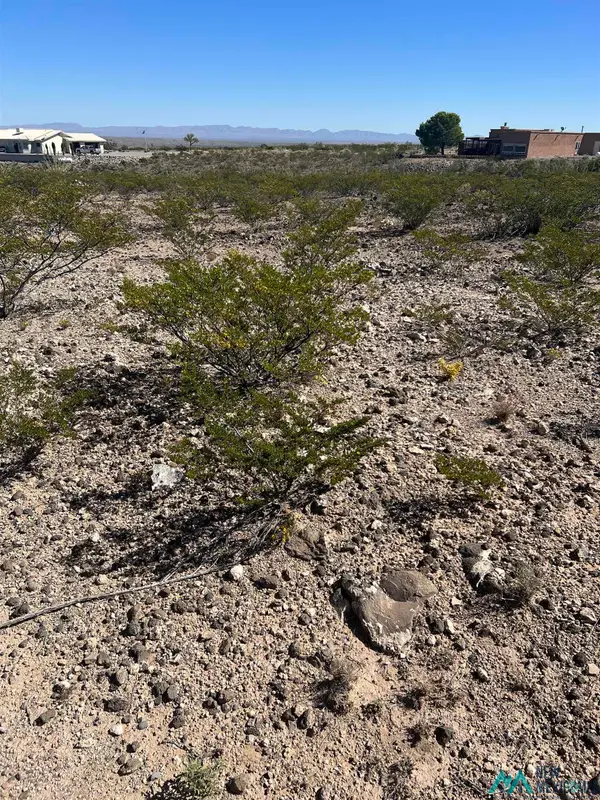 $25,000Active1.07 Acres
23 Mcrea, Elephant Butte, NM 87935
MLS# 20235483Listed by: CRIPPLE CREEK REALTY, LLC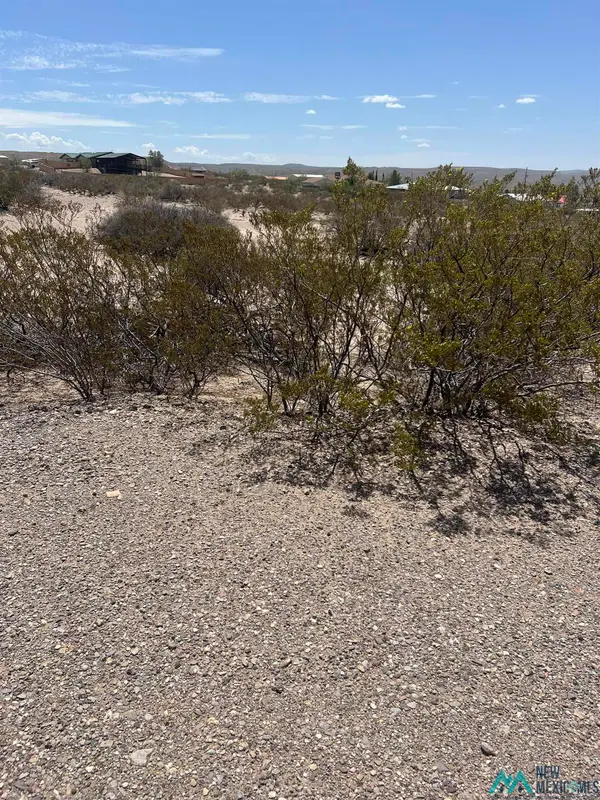 $296,100Active0.22 Acres
1 Country Club, Elephant Butte, NM 87901
MLS# 20254136Listed by: CRIPPLE CREEK REALTY, LLC $50,000Active3.46 Acres
643 Mustang Road, Elephant Butte, NM 87935
MLS# 20255794Listed by: CRIPPLE CREEK REALTY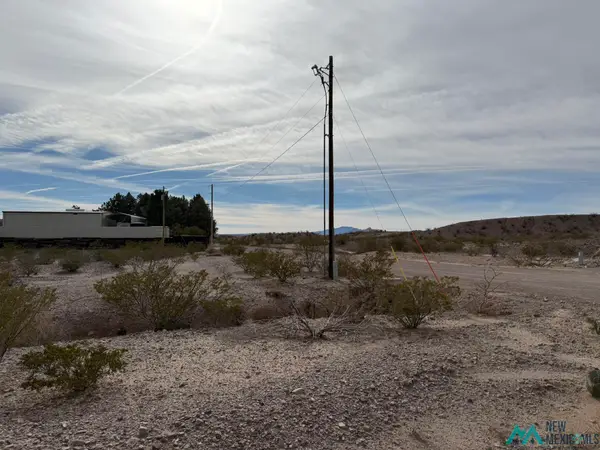 $35,000Active1.42 Acres
603 Pinto, Elephant Butte, NM 87935
MLS# 20260079Listed by: HOMESTEADERS REALTY $1,395,000Active4 beds 3 baths3,289 sq. ft.
300 Catfish Rd, Elephant Butte, NM 87935
MLS# 20261246Listed by: COLDWELL BANKER LEGACY - ACAD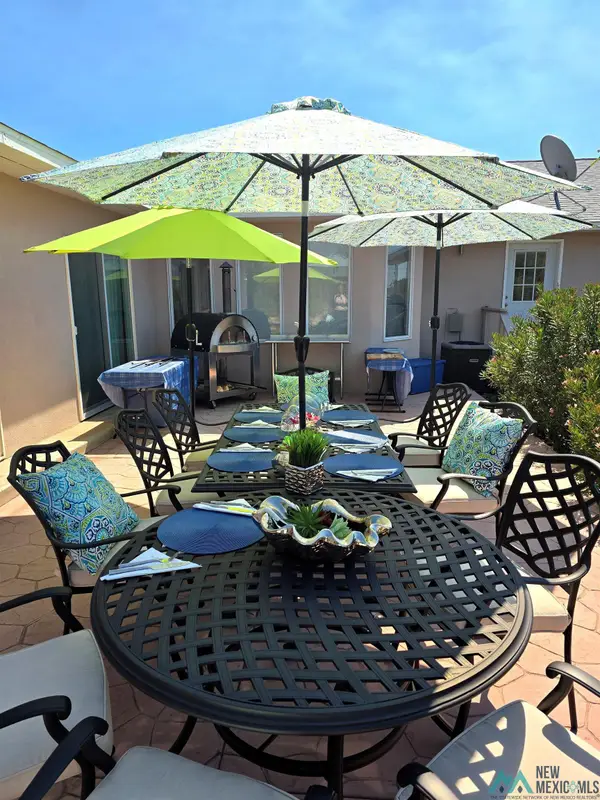 $630,000Active2 beds 2 baths2,419 sq. ft.
308 Trout, Elephant Butte, NM 87935
MLS# 20261441Listed by: DESERT LAKES REALTY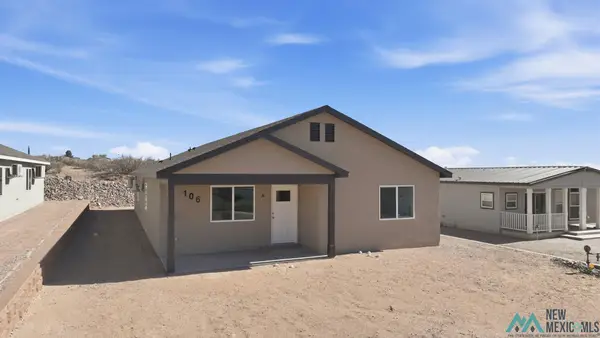 $429,900Active4 beds 3 baths1,940 sq. ft.
106 Inca St, , NV 89735
MLS# 20261838Listed by: RIO MESA REALTY


Protect your home and budget from life's surprises with an Assurant Home Warranty, backed by a partner that supports you through every step of homeownership. Explore Plans.
© 2026 Better Homes and Gardens Real Estate LLC. An Anywhere Real Estate company. All rights reserved. Better Homes and Gardens® Real Estate is a registered trademark owned by Meredith Operations Corporation, licensed to Better Homes and Gardens Real Estate LLC and used with permission. Better Homes and Gardens Real Estate LLC fully supports the principles of the Fair Housing Act and the Equal Opportunity Act. Listing information is deemed reliable but is not guaranteed accurate.
Each office is independently owned and operated.
Any services or products provided by third parties are not provided by, affiliated with or related to Better Homes and Gardens Real Estate LLC, or its affiliated companies.