
4021 Vista Pinon Dr, Farmington, NM 87401
Local realty services provided by:Better Homes and Gardens Real Estate Blu Realty
4021 Vista Pinon Dr,Farmington, NM 87401
$1,300,000
- 9 Beds
- 5 Baths
- 7,976 sq. ft.
- Single family
- Active
Listed by: allen elmore
Office: exp realty, llc.
MLS#:20263021
Source:NM_RANM
Price summary
- Price:$1,300,000
- Price per sq. ft.:$162.99
About this home
''VISTA GRANDE'' Elegant, enormous, bright & airy Southwestern-Style estate located on a cul-de-sac atop Farmington NM's ''F Hill'' w/ views of Shiprock, rivers, bluffs & mountains. Less than 5 minutes from Chokecherry Canyon and under 1 hour from Durango, CO. Smart Home w/ 5312sf of above-ground living space w/ a 2440sf 3+/1 basement apartment & 4-car garage. Abundant natural light from prominent windows plus canned lighting and ceiling fans throughout. 4 considerable bedrooms all w/ en-suite baths, oversized closets, coffered ceilings, fans & views. Primary suite is located on the main level & boasts 70-mile views, a bathroom w/ jetted tub, dual sinks & tiled walk-out shower & a formidable closet w/ built in cabinetry, a secret panic room & built-in safe & ironing board. Updated kitchen features granite counters, custom cabinets, a breakfast bar, double convection ovens, new 5-burner electric cooktop w/ pop-up fan, Sub-Zero fridge/freezer & dishwasher w/ cabinet-fronts & a trash compactor. Pantry, Butler's Kitchen, & Laundry w/ granite, cabinetry, sink & an additional Sub-Zero fridge/freezer. Formal dining room w/ chandelier & surround-sound connection to entire home. Elegant entry & Living Room w/ 20' ceilings, new tile, fans, views, & a gas-log fireplace. Breakfast nook w/ Trex deck access overlooking the entire world. Den w/ built-ins & surround sound. 2 half baths. Oversized garage w/ cabinets, workbench, mud entry & additional washer/dryer. Upstairs features 3 bedrooms/baths, a private well-lit reading room w/ book shelves, a theater w/ cabinets, office w/ built-in cabinet & a granite desk & a large game room w/ dual fans. Basement w/ walk-out access to grilling area is currently being refinished & features 4 enormous rooms that could be used for additional living or entertainment space. 4 A/C systems, in-floor radiant heat & new backup generator. Room to build terraced pool or gardens. Mature grass/trees & lighted paths. Furnishings are new & negotiable...
Contact an agent
Home facts
- Year built:2000
- Listing ID #:20263021
- Added:156 day(s) ago
- Updated:October 23, 2026 at 03:18 PM
Rooms and interior
- Bedrooms:9
- Total bathrooms:5
- Full bathrooms:5
- Flooring:Carpet, Tile
- Basement:Yes
- Basement Description:FInished
- Living area:7,976 sq. ft.
Heating and cooling
- Cooling:Refrigerated
- Heating:Hot Water, Natural gas, Radiant
Structure and exterior
- Roof:Pitched, Tile
- Year built:2000
- Building area:7,976 sq. ft.
- Lot area:0.75 Acres
- Architectural Style:Contemporary
- Construction Materials:Stucco
- Exterior Features:Deck, Patio
Schools
- High school:None/Other
- Middle school:None/Other
- Elementary school:None/Other
Utilities
- Water:PUBLIC
Finances and disclosures
- Price:$1,300,000
- Price per sq. ft.:$162.99
- Tax amount:$11,001
Features and amenities
- Amenities:Audio/Video Surveillance, Ceiling Fan(s), Fireplace, Vaulted Ceiling(s), Walk-In Closet(s), ext_feat_Deck, ext_feat_Patio
- Smart home:Yes
Parking
- Total parking spaces:4
- Garage:Yes
- Garage spaces:4
New listings near 4021 Vista Pinon Dr
- New
 $528,000Active3 beds 2 baths3,886 sq. ft.
2 Road 1633, Farmington, NM 87401
MLS# 26001814Listed by: EXP REALTY, LLC  $223,215Active5 Acres
0, Farmington, NM 87402
MLS# 26001392Listed by: EXP REALTY, LLC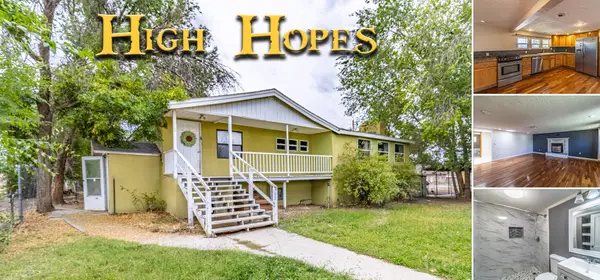 $315,000Active5 beds 3 baths3,524 sq. ft.
603 E Hopi St, Farmington, NM 87401
MLS# 26001279Listed by: EXP REALTY, LLC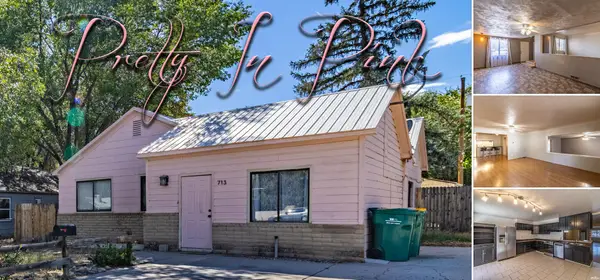 $270,000Active4 beds 2 baths2,019 sq. ft.
713 N Orchard Ave, Farmington, NM 87401
MLS# 26001278Listed by: EXP REALTY, LLC $152,475Active0.41 Acres
0 W Main St, Farmington, NM 87401
MLS# 26001274Listed by: EXP REALTY, LLC $1,661,700Active332.34 Acres
0 Glade Rd, Farmington, NM 87401
MLS# 20262827Listed by: EXP REALTY, LLC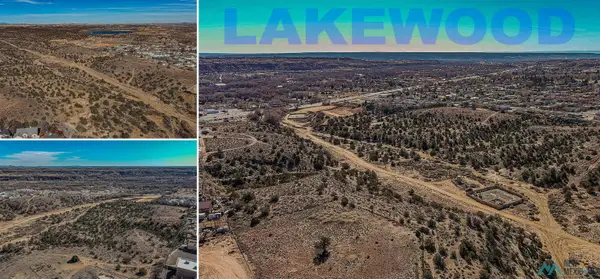 $250,000Active40 Acres
E Main St, Farmington, NM 87402
MLS# 20262998Listed by: EXP REALTY, LLC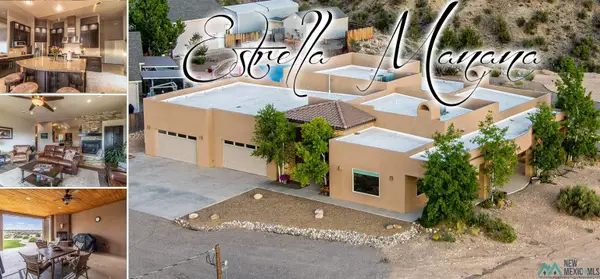 $699,900Active4 beds 2 baths3,386 sq. ft.
11 Road 3783, Farmington, NM 87401
MLS# 20263356Listed by: EXP REALTY, LLC $160,000Active9.69 Acres
6 Road 3777, 3783 & 3784, Farmington, NM 87401
MLS# 20263027Listed by: EXP REALTY, LLC


Protect your home and budget from life's surprises with an Assurant Home Warranty, backed by a partner that supports you through every step of homeownership. Explore Plans.
© 2026 Better Homes and Gardens Real Estate LLC. An Anywhere Real Estate company. All rights reserved. Better Homes and Gardens® Real Estate is a registered trademark owned by Meredith Operations Corporation, licensed to Better Homes and Gardens Real Estate LLC and used with permission. Better Homes and Gardens Real Estate LLC fully supports the principles of the Fair Housing Act and the Equal Opportunity Act. Listing information is deemed reliable but is not guaranteed accurate.
Each office is independently owned and operated.
Any services or products provided by third parties are not provided by, affiliated with or related to Better Homes and Gardens Real Estate LLC, or its affiliated companies.