
604 Zorena Ave, Gallup, NM 87301
Local realty services provided by:Better Homes and Gardens Real Estate Blu Realty
604 Zorena Ave,Gallup, NM 87301
$439,000
- 4 Beds
- 2 Baths
- 2,432 sq. ft.
- Single family
- Active
Listed by: veronica sanchez
Office: exp realty, llc.
MLS#:26000743
Source:NM_RANM
Price summary
- Price:$439,000
- Price per sq. ft.:$180.51
About this home
4 Bedrooms | 2 Bathrooms | 2,432 Sq Ft | 0.77 Acre Lot | Built in 1977 Beautifully Updated Home with Panoramic Views in Gallup's Hospital Neighborhood! Welcome to 604 Zorena, a beautifully updated home nestled on a peaceful, spacious lot in Gallup's highly sought-after hospital neighborhood. This move-in-ready, 4-bedroom, 2-bathroom home features an open-concept floor plan filled with natural light from large windows, creating a warm and inviting living space. Built-in bookshelves and cabinetry provide exceptional storage and character. The updated kitchen showcases granite counter tops and stainless steel appliances with a dining area that opens onto a large patio. The bedrooms feature beautiful hardwood flooring, generous closet space, and a spacious primary suite with a walk-in shower. Stay comfortable year-round with central refrigerated air conditioning and a new HVAC system installed in 2022. A large additional room with original Southwestern brick flooring offers endless possibilities as a game room or media room. Step outside to a professionally landscaped backyard featuring low-maintenance xeriscaping, artificial turf, and a fully fenced yard. Perched atop a hill, the backyard offers breathtaking 180- degree panoramic views, making it one of the home's most remarkable features and a perfect place for entertaining or simply relaxing. Additional highlights: Kitchen updated 2023, including stainless steel gas range, refrigerator and dishwasher. HVAC system installed in 2022. Water heater replaced in 2022. Septic system replaced in 2021. Professionally landscaped backyard with xeriscaping and turf (2023). Fully fenced backyard with dog door. Hardwood flooring in bedrooms (2022). Roof repaired (2021). Interior and exterior professionally repainted (2024). Updated large closets, built-in bookshelves and abundant storage space....
Contact an agent
Home facts
- Year built:1977
- Listing ID #:26000743
- Added:44 day(s) ago
- Updated:October 03, 2026 at 03:51 PM
Rooms and interior
- Bedrooms:4
- Total bathrooms:2
- Full bathrooms:2
- Flooring:Brick, Hardwood, Laminate, Tile, Vinyl
- Basement:Yes
- Basement Description:Crawl Space
- Living area:2,432 sq. ft.
Heating and cooling
- Cooling:Central Air
- Central air:Yes
Structure and exterior
- Roof:Pitched, Shingle
- Year built:1977
- Building area:2,432 sq. ft.
- Lot area:0.77 Acres
- Architectural Style:Conventional
- Construction Materials:Frame, Siding
Schools
- Elementary school:None/Other
Finances and disclosures
- Price:$439,000
- Price per sq. ft.:$180.51
- Tax amount:$2,587
Parking
- Total parking spaces:2
- Garage:Yes
- Garage spaces:2
New listings near 604 Zorena Ave
 $285,000Active4 beds 2 baths1,720 sq. ft.
306 Hidden Cove Cir, Gallup, NM 87301
MLS# 20260011Listed by: CEDAR & IVY REAL ESTATE, LLC- New
 $285,000Active5 beds -- baths3,186 sq. ft.
207 E Mesa, Gallup, NM 87301
MLS# 26001539Listed by: RE/MAX COMBINED INVESTMENTS - New
 $288,000Active3 beds 2 baths1,625 sq. ft.
1714 Maya, Gallup, NM 87301
MLS# 26001521Listed by: KELLER WILLIAMS REALTY GALLUP LIVING - New
 $269,900Active4 beds 2 baths1,848 sq. ft.
108 Crestview, Gallup, NM 87301
MLS# 26001516Listed by: COLDWELL BANKER HIGH DESERT REALTY - New
 $234,000Active3 beds 2 baths2,134 sq. ft.
1502 Red Rock, Gallup, NM 87301
MLS# 26001501Listed by: CONGRESS REALTY, INC. 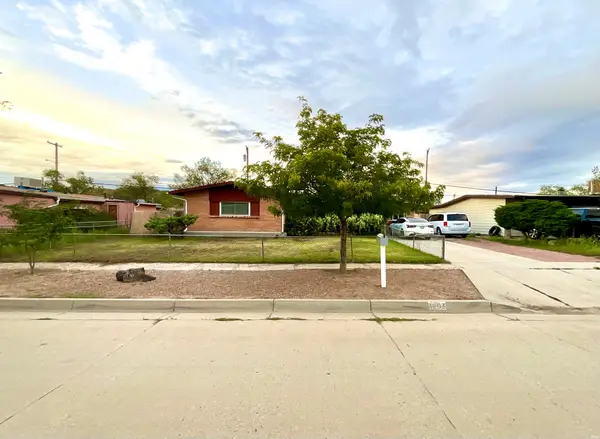 $215,000Active3 beds 2 baths1,486 sq. ft.
3203 Ciniza, Gallup, NM 87301
MLS# 26001218Listed by: EXP REALTY, LLC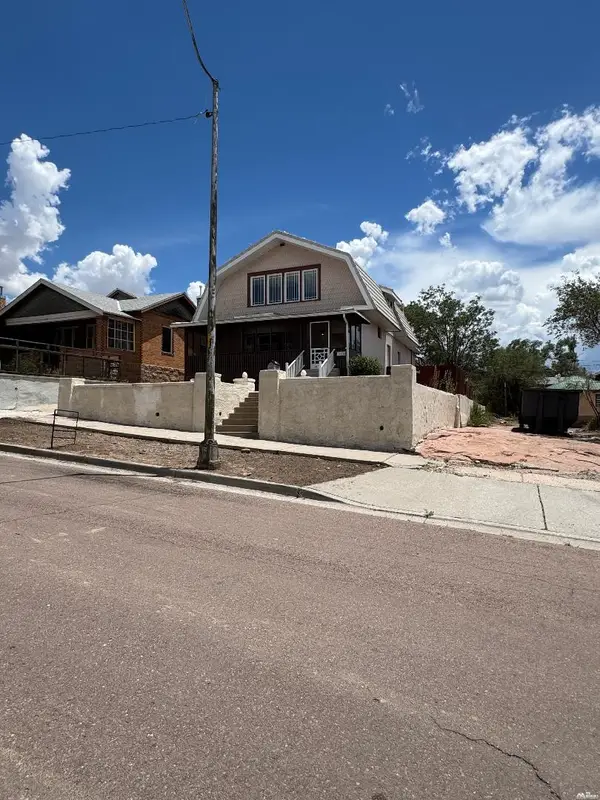 $219,000Active4 beds 2 baths2,200 sq. ft.
108 E Hill Ave, Gallup, NM 87301
MLS# 26001031Listed by: KELLER WILLIAMS REALTY GALLUP LIVING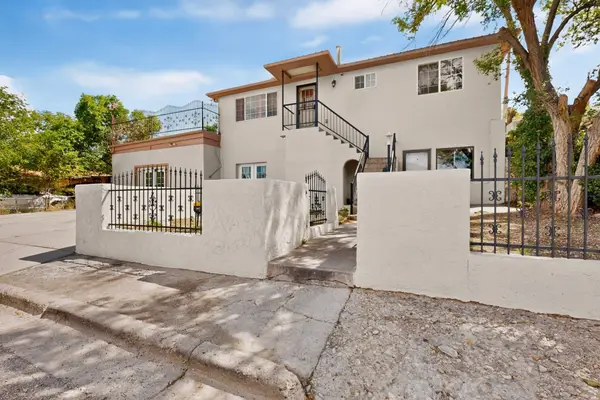 $250,000Active4 beds 2 baths2,781 sq. ft.
900 E Mesa, Gallup, NM 87301
MLS# 26000812Listed by: HIGH DESERT REALTY NM, LLC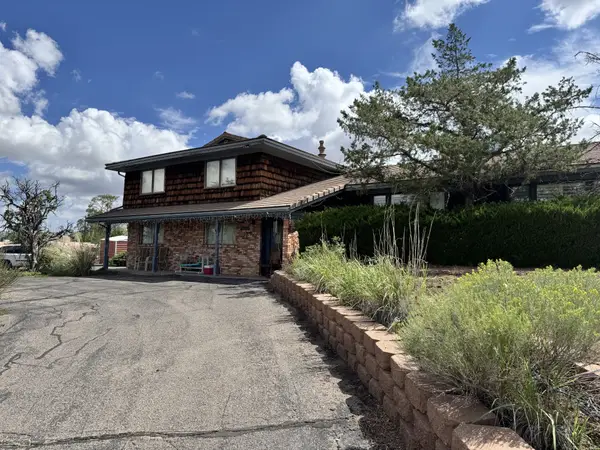 $390,000Active4 beds 3 baths
1711 S Cliff, Gallup, NM 87301
MLS# 26000807Listed by: R1 GALLUP


Protect your home and budget from life's surprises with an Assurant Home Warranty, backed by a partner that supports you through every step of homeownership. Explore Plans.
© 2026 Better Homes and Gardens Real Estate LLC. An Anywhere Real Estate company. All rights reserved. Better Homes and Gardens® Real Estate is a registered trademark owned by Meredith Operations Corporation, licensed to Better Homes and Gardens Real Estate LLC and used with permission. Better Homes and Gardens Real Estate LLC fully supports the principles of the Fair Housing Act and the Equal Opportunity Act. Listing information is deemed reliable but is not guaranteed accurate.
Each office is independently owned and operated.
Any services or products provided by third parties are not provided by, affiliated with or related to Better Homes and Gardens Real Estate LLC, or its affiliated companies.