
8 Whitewater Lane, Glenwood, NM 88039
Local realty services provided by:Better Homes and Gardens Real Estate Silver City
8 Whitewater Lane,Glenwood, NM 88039
$225,000
- 2 Beds
- 2 Baths
- 944 sq. ft.
- Single family
- Active
Listed by: cassie carver
Office: silver advantage real estate
MLS#:41727
Source:NM_SCRAR
Price summary
- Price:$225,000
- Price per sq. ft.:$238.35
About this home
Charming 2bd/1ba upgraded farmhouse on .63ac in Glenwood! Perfect for those seeking a manageable rural homestead for full-time or part time living. This inviting property features tin ceilings in the living room and front bedroom, metal roof, a spacious covered front porch, and an enclosed foyer/sunroom. Mature shade and fruit trees surround the perimeter, while the established garden area, poultry space, and multiple outbuildings with electricity provide for crafting, gardening, raising animals, workshops, and storage. Property is fully fenced with double gate. Located just minutes from the Gila Wilderness and the Catwalk Recreation Area, this is an ideal base for enjoying hiking, wildlife, and fishing. This is a great spot for your small homestead, hobby farm or peaceful retreat. Schedule a viewing today! Appointment required.
Contact an agent
Home facts
- Year built:1954
- Subdivision & Development:Unsubdivided Other
- Listing ID #:41727
- Added:65 day(s) ago
- Updated:September 24, 2026 at 03:53 PM
Rooms and interior
- Bedrooms:2
- Total bathrooms:2
- Full bathrooms:1
- Half bathrooms:1
- Flooring:Carpet, Ceramic Tile, Laminate, Vinyl
- Kitchen Description:Gas Range, Refrigerator, Some Gas Appliances
- Basement:Yes
- Living area:944 sq. ft.
Heating and cooling
- Cooling:Window Units
- Heating:Gas, Pellet Stove, Wall Furnace, Wood Stove
Structure and exterior
- Roof:Metal, Pitched
- Year built:1954
- Building area:944 sq. ft.
- Lot area:0.63 Acres
- Lot Features:Flat, Interior Lot, Native Plants, Rural Lot, Trees Large Size
- Architectural Style:Farmhouse
- Construction Materials:Cedar, Frame, Wood Siding
- Exterior Features:Covered, Patio, Porch, Storage
Utilities
- Water:Private, Well
- Sewer:Aerobic Septic
Finances and disclosures
- Price:$225,000
- Price per sq. ft.:$238.35
- Tax amount:$128 (2026)
Features and amenities
- Appliances:Dryer, Gas Range, Refrigerator, Some Gas Appliances, Washer
- Laundry features:Dryer, Dryer Hookup, In Bathroom, Washer, Washer Hookup
- Amenities:Blinds, Double Pane Windows, Single Pane
Parking
- Parking description:Detached, Garage
- Garage:Yes
- Garage spaces:1
New listings near 8 Whitewater Lane
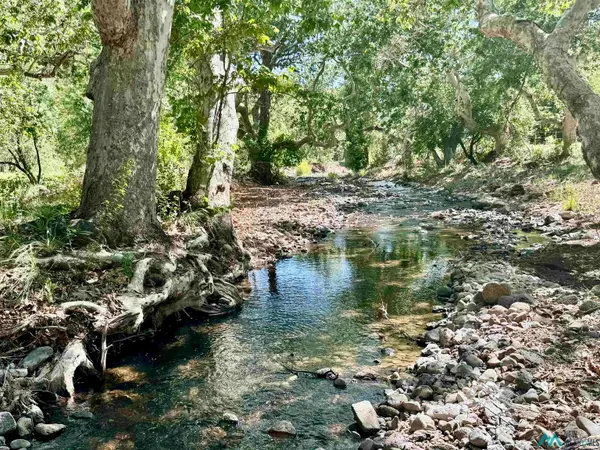 $1,600,000Active-- beds -- baths
125 Deep Creek Ranch, Glenwood, NM 88039
MLS# 20257073Listed by: HAYDEN OUTDOORS, LLC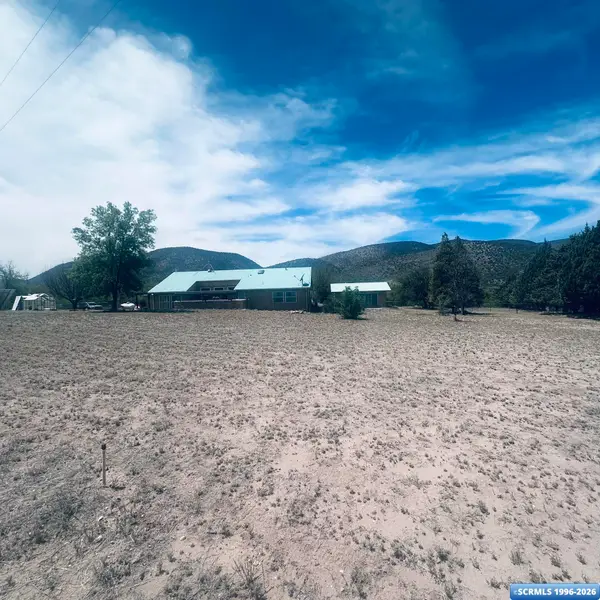 $350,000Active3 beds 3 baths3,934 sq. ft.
11 Red Colt, Glenwood, NM 88039
MLS# 41599Listed by: SILVER ADVANTAGE REAL ESTATE Listed by BHGRE$950,000Active2 beds 2 baths1,700 sq. ft.
49 Hollimon Road #Pleasanton, Glenwood, NM 88039
MLS# 41585Listed by: BETTER HOMES AND GARDENS REAL ESTATE | SILVER CITY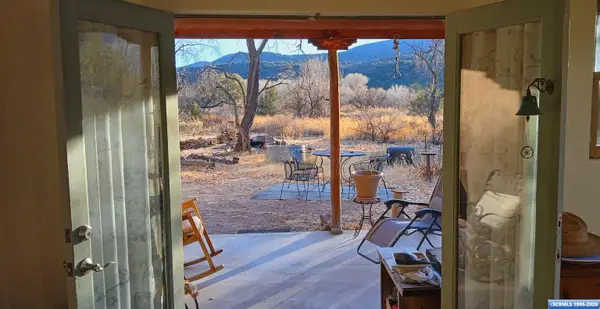 $759,000Active3 beds 2 baths1,856 sq. ft.
33 Blue Heron, Glenwood, NM 88039
MLS# 41561Listed by: SERENITY REAL ESTATE


Protect your home and budget from life's surprises with an Assurant Home Warranty, backed by a partner that supports you through every step of homeownership. Explore Plans.
© 2026 Better Homes and Gardens Real Estate LLC. An Anywhere Real Estate company. All rights reserved. Better Homes and Gardens® Real Estate is a registered trademark owned by Meredith Operations Corporation, licensed to Better Homes and Gardens Real Estate LLC and used with permission. Better Homes and Gardens Real Estate LLC fully supports the principles of the Fair Housing Act and the Equal Opportunity Act. Listing information is deemed reliable but is not guaranteed accurate.
Each office is independently owned and operated.
Any services or products provided by third parties are not provided by, affiliated with or related to Better Homes and Gardens Real Estate LLC, or its affiliated companies.