
108 Doris Court, Grants, NM 87020
Local realty services provided by:Better Homes and Gardens Real Estate Blu Realty
108 Doris Court,Grants, NM 87020
$340,000
- 4 Beds
- 3 Baths
- 1,867 sq. ft.
- Single family
- Active
Listed by: heather porter
Office: re/max elegance
MLS#:20263025
Source:NM_RANM
Price summary
- Price:$340,000
- Price per sq. ft.:$182.11
About this home
Beautiful Southwestern-style home tucked away on a cul-de-sac in Grants, NM. Built in 2009, this spacious split-floor-plan home offers warm finishes, soaring ceilings, and a functional layout with room to spread out. The living area features Mesquite hardwood flooring, custom built-ins, and a pellet stove with stone surround for added comfort and character. The kitchen includes abundant cabinetry, pantry storage, and appliances including refrigerator, stove, dishwasher, and microwave. The primary suite offers a jetted tub, separate tiled shower, dual sinks, and water closet. Additional features include a laundry room with utility sink, central vacuum system, finished garage, water softener, and a 50-gallon gas water heater. Situated on an oversized approximately 16,000 +/- SF lot, the backyard is one of this property’s standout features. Enjoy a landscaped yard with raised garden beds, sprinkler system, vinyl fencing, covered patio, and backyard access with plenty of room for additional parking, RV space, or even a future small shop....
Contact an agent
Home facts
- Year built:2009
- Listing ID #:20263025
- Added:1 day(s) ago
- Updated:May 22, 2026 at 12:50 AM
Rooms and interior
- Bedrooms:4
- Total bathrooms:3
- Full bathrooms:3
- Flooring:Hardwood, Tile
- Kitchen Description:Free-Standing Range, Microwave, Pantry, Refrigerator
- Living area:1,867 sq. ft.
Heating and cooling
- Cooling:Ceiling Fan(s), Refrigerated
- Heating:FORCED AIR, Natural gas, Pellet stove
Structure and exterior
- Roof:Pitched, Shingle
- Year built:2009
- Building area:1,867 sq. ft.
- Construction Materials:Frame, Stucco
- Exterior Features:Patio Covered
- Foundation Description:Slab
- Levels:One
Schools
- High school:Grants
- Elementary school:Mt Taylor
Utilities
- Water:PUBLIC
- Sewer:Sewer Connected
Finances and disclosures
- Price:$340,000
- Price per sq. ft.:$182.11
- Tax amount:$3,754 (2026)
Features and amenities
- Appliances:Dryer, Free-Standing Range, Gas Water Heater, Microwave, Refrigerator, Washer
- Laundry features:Dryer, Washer
- Amenities:Ceiling Fan(s)
Parking
- Total parking spaces:2
- Parking description:Attached Garage
- Garage:Yes
- Garage spaces:2
New listings near 108 Doris Court
- New
 $292,500Active3 beds 2 baths2,144 sq. ft.
164 Cottonwood Drive, Grants, NM 87020
MLS# 20262882Listed by: RE/MAX ELEGANCE - New
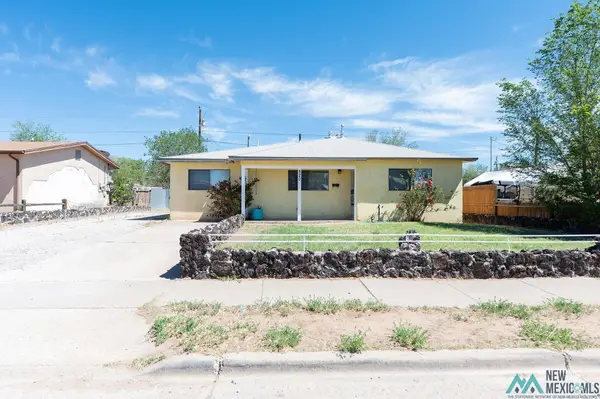 $164,900Active3 beds 2 baths1,784 sq. ft.
820 Truman Avenue, Grants, NM 5
MLS# 20262871Listed by: RE/MAX ELEGANCE - New
 $150,000Active3 beds 2 baths1,040 sq. ft.
844 Clovis Ave Street, Grants, NM 87020
MLS# 20262800Listed by: RE/MAX ALLIANCE REALTORS - New
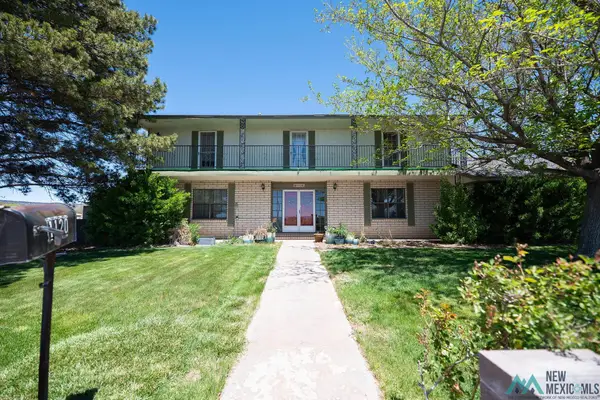 $309,900Active4 beds 3 baths2,823 sq. ft.
1120 Truman Avenue, Grants, NM 5
MLS# 20262754Listed by: RE/MAX ELEGANCE - New
 $350,000Active0 Acres
TBD Oso Ridge Lookout Road, Grants, NM 87020
MLS# 20262743Listed by: RIVERWALK REALTY LLC  $154,000Active3 beds 1 baths1,120 sq. ft.
1249 Seville Loop Road, Grants, NM 87020
MLS# 20262492Listed by: RE/MAX ALLIANCE REALTORS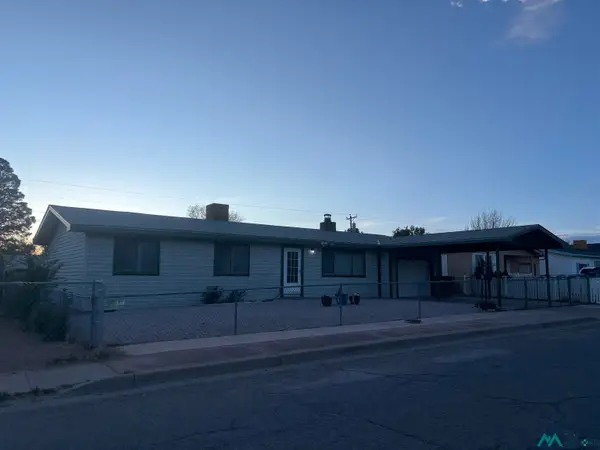 $215,000Active3 beds 2 baths1,280 sq. ft.
1017 Elm Street, Grants, NM 87020
MLS# 20262398Listed by: RIVERWALK REALTY LLC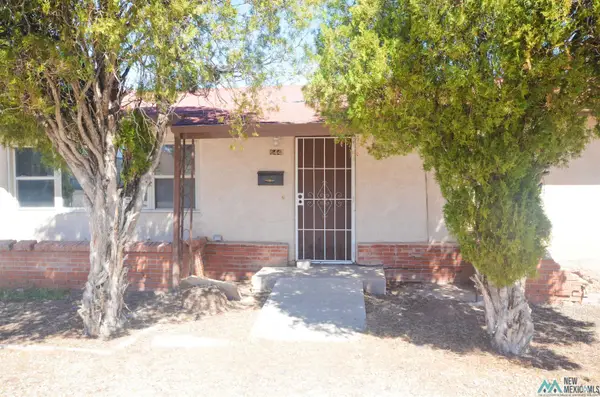 $95,000Active4 beds 2 baths1,932 sq. ft.
644 E High Street, Grants, NM 87020
MLS# 20262344Listed by: CAMPBELL & CAMPBELL REAL ESTATE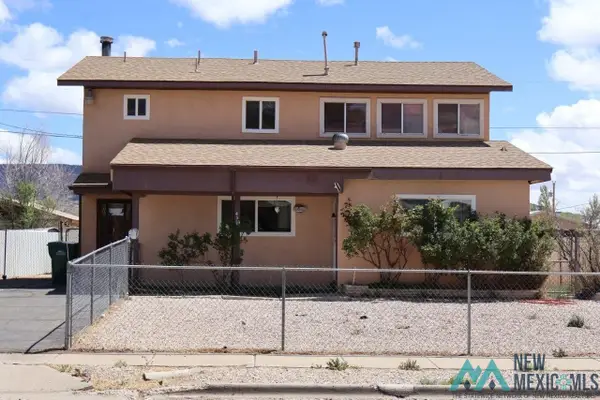 $235,000Active3 beds 2 baths1,625 sq. ft.
424 Ash Street, Grants, NM 87020
MLS# 20262240Listed by: DOORWAY DREAMS, LLC


Protect your home and budget from life's surprises with an Assurant Home Warranty, backed by a partner that supports you through every step of homeownership. Explore Plans.
© 2026 Better Homes and Gardens Real Estate LLC. An Anywhere Real Estate company. All rights reserved. Better Homes and Gardens® Real Estate is a registered trademark owned by Meredith Operations Corporation, licensed to Better Homes and Gardens Real Estate LLC and used with permission. Better Homes and Gardens Real Estate LLC fully supports the principles of the Fair Housing Act and the Equal Opportunity Act. Listing information is deemed reliable but is not guaranteed accurate.
Each office is independently owned and operated.
Any services or products provided by third parties are not provided by, affiliated with or related to Better Homes and Gardens Real Estate LLC, or its affiliated companies.