
1221 W Canal Road, Hatch, NM 87937
Local realty services provided by:Better Homes and Gardens Real Estate Steinborn & Associates
1221 W Canal Road,Hatch, NM 87937
$350,000
- 3 Beds
- 3 Baths
- 2,935 sq. ft.
- Single family
- Active
Listed by: brandon grajeda
Office: patino real estate
MLS#:2602987
Source:NM_LCAR
Price summary
- Price:$350,000
- Price per sq. ft.:$119.25
About this home
Picture-perfect 4-bedroom, 3-bathroom home on 1.4 acres in Hatch, NM. Features two master suites, saltillo tile, an enclosed patio, and upgraded kitchen and baths. Beautifully landscaped, private yard with 26 pecan trees and EBID water. Detached garage with RV space plus 3 storage sheds for hobbies or storage. Convenient access to I-25 (Exit 41), NM-26, and NM-185, about 37 miles north of Las Cruces. Hatch Valley schools are 1.6-2 miles away.
Contact an agent
Home facts
- Year built:1915
- Subdivision & Development:N/A
- Listing ID #:2602987
- Added:5 day(s) ago
- Updated:September 24, 2026 at 03:13 PM
Rooms and interior
- Bedrooms:3
- Total bathrooms:3
- Full bathrooms:3
- Bathrooms Description:Carpet, Double Sinks, Tub/Bath, Walk-in Closets
- Basement:Yes
- Living area:2,935 sq. ft.
Heating and cooling
- Heating:Forced Air
- Central air:Yes
Structure and exterior
- Roof:Flat
- Year built:1915
- Building area:2,935 sq. ft.
- Lot area:1.24 Acres
- Architectural Style:Contemporary, Ranch
- Construction Materials:Adobe, Frame
- Exterior Features:Dog Run, Pergola, RV Garage, Storage Shed, Workshop Detached
- Levels:1 Story
Utilities
- Sewer:Septic Tank
Finances and disclosures
- Price:$350,000
- Price per sq. ft.:$119.25
Features and amenities
- Laundry features:In Kitchen
New listings near 1221 W Canal Road
- New
 $65,000Active4.32 Acres
Address Withheld By Seller, Hatch, NM 87937
MLS# 2603005Listed by: UNITED COUNTRY SALOPEK REALTY - New
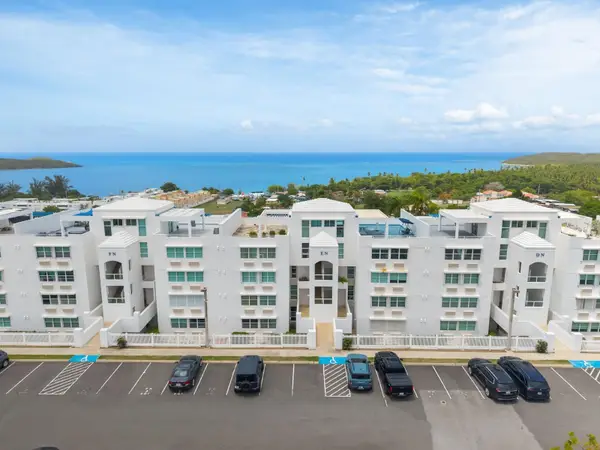 $465,000Active4 beds 3 baths2,750 sq. ft.
200 carr 9987 The Ocean Club #EN 402, FAJARDO, PR 00738
MLS# PR9124254Listed by: GLORIA CABRERA REALTY  $220,000Active0.65 Acres
190 Escondida Street, Hatch, NM 87937
MLS# 2602700Listed by: EXIT REALTY HORIZONS $299,000Active-- beds -- baths
TBD Highway 185, Hatch, NM 87937
MLS# 2602624Listed by: UNITED COUNTRY SALOPEK REALTY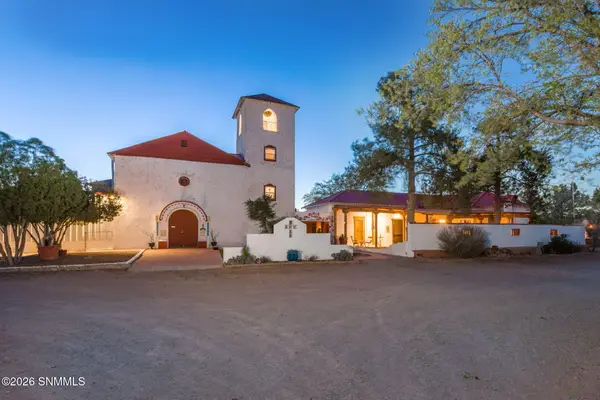 $675,000Active4 beds 5 baths7,041 sq. ft.
105 N Jose Serna Street, Hatch, NM 87937
MLS# 2602083Listed by: UNITED COUNTRY SALOPEK REALTY $294,000Pending3 beds 2 baths1,628 sq. ft.
33650 Nm-185, Hatch, NM 87937
MLS# 2602054Listed by: MESILLA VALLEY PROPERTY GROUP $2,350,000Active-- beds -- baths
215 Red Hills Road, Hatch, NM 87937
MLS# 2601785Listed by: UNITED COUNTRY SALOPEK REALTY $120,000Pending-- beds -- baths
301 Country E-089 Road, Hatch, NM 87937
MLS# 2601024Listed by: EXIT REALTY HORIZONS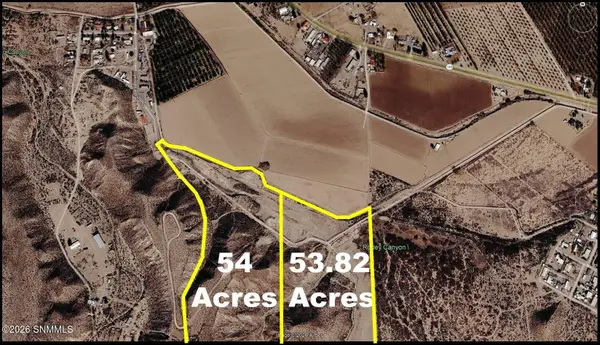 $485,190Active107.82 Acres
805, 825 Spring Canyon Road, Hatch, NM 87937
MLS# 2600976Listed by: RE/MAX CLASSIC REALTY


Protect your home and budget from life's surprises with an Assurant Home Warranty, backed by a partner that supports you through every step of homeownership. Explore Plans.
© 2026 Better Homes and Gardens Real Estate LLC. An Anywhere Real Estate company. All rights reserved. Better Homes and Gardens® Real Estate is a registered trademark owned by Meredith Operations Corporation, licensed to Better Homes and Gardens Real Estate LLC and used with permission. Better Homes and Gardens Real Estate LLC fully supports the principles of the Fair Housing Act and the Equal Opportunity Act. Listing information is deemed reliable but is not guaranteed accurate.
Each office is independently owned and operated.
Any services or products provided by third parties are not provided by, affiliated with or related to Better Homes and Gardens Real Estate LLC, or its affiliated companies.