
1521 N Evans Street, Hobbs, NM 88240
Local realty services provided by:Better Homes and Gardens Real Estate Elevate
Listed by: enrique sanchez
Office: revolve realty, llc.
MLS#:950714
Source:TX_GEPAR
Price summary
- Price:$244,900
- Price per sq. ft.:$147.18
About this home
Beautiful 2024 Fleetwood double-wide on a generous 0.75-acre lot! Spanning 1,664 sq ft, this 3-bedroom, 2-bath home features a bright, open floor plan with stylish wood-look flooring throughout. The kitchen boasts a large center island, classic white cabinetry, dark countertops, subway tile backsplash, farmhouse sink, and stainless appliances. Outside, take advantage of ample acreage, mature shade trees, and an existing concrete slab ideal for a detached garage, shop, or covered patio. Plenty of space for work vehicles, toys, and quiet living within easy reach of city conveniences. Turnkey and ready for its next chapter!
Contact an agent
Home facts
- Year built:2024
- Subdivision & Development:Out Of Area
- Listing ID #:950714
- Added:1 day(s) ago
- Updated:September 06, 2026 at 03:40 PM
Rooms and interior
- Bedrooms:3
- Total bathrooms:2
- Full bathrooms:2
- Flooring:Laminate
- Kitchen Description:Kitchen Island, Pantry
- Living area:1,664 sq. ft.
Heating and cooling
- Cooling:Refrigerated
- Heating:Central, Electric
Structure and exterior
- Year built:2024
- Building area:1,664 sq. ft.
- Lot area:0.75 Acres
- Architectural Style:1 Story
- Exterior Features:Back Yard Access
Schools
- High school:Out Of Area
- Middle school:Out Of Area
- Elementary school:Out Of Area
Utilities
- Sewer:Septic Tank
Finances and disclosures
- Price:$244,900
- Price per sq. ft.:$147.18
- Tax amount:$920 (2025)
New listings near 1521 N Evans Street
- New
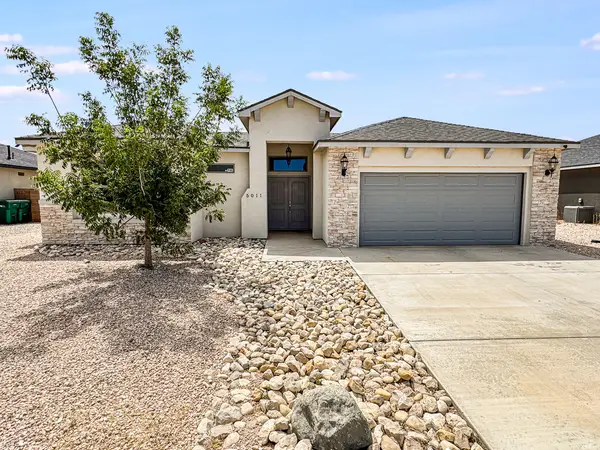 $420,000Active4 beds 2 baths2,294 sq. ft.
5011 Grey Ghost, Hobbs, NM 88240
MLS# 26001085Listed by: UNITED REALTY, LLC - HOBBS - New
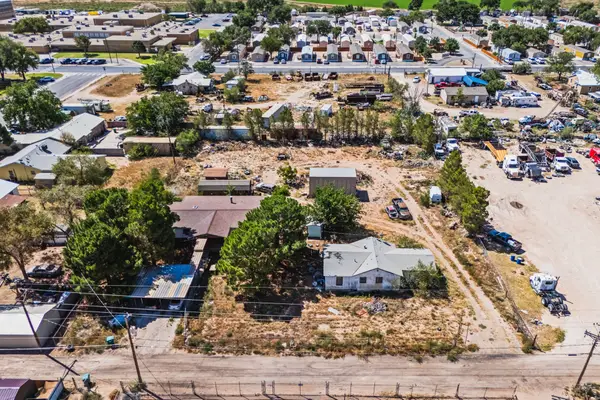 $85,000Active3 beds 2 baths1,500 sq. ft.
1717 S Turner, Hobbs, NM 88240
MLS# 26001067Listed by: RIVAS REAL ESTATE TEAM CO. - New
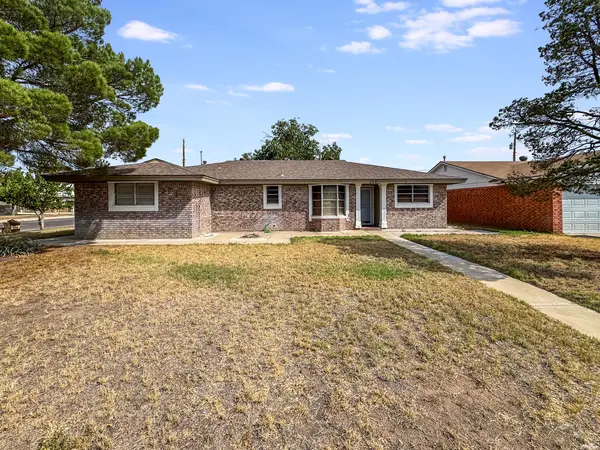 $236,500Active3 beds 2 baths1,468 sq. ft.
408 E Aspen, Hobbs, NM 88240
MLS# 26001061Listed by: UNITED REALTY, LLC - HOBBS - New
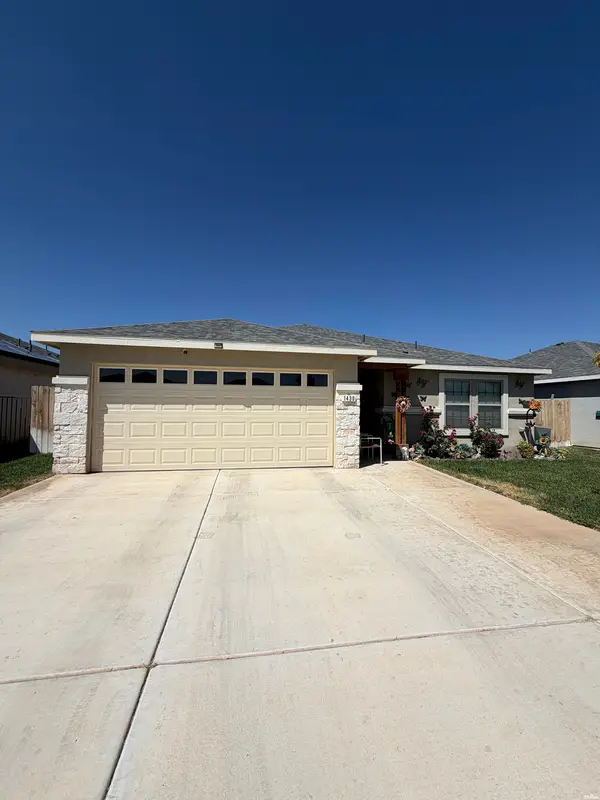 $298,000Active3 beds 2 baths1,465 sq. ft.
1430 W Honey Suckle, Hobbs, NM 88242
MLS# 26001037Listed by: MOTION REALTY, LLC - New
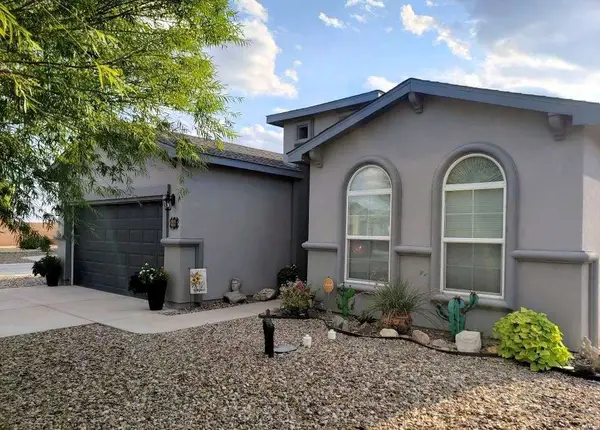 $344,900Active3 beds 2 baths1,707 sq. ft.
48 Mighty Atom, Hobbs, NM 88240
MLS# 26001032Listed by: CONGRESS REALTY, INC. - New
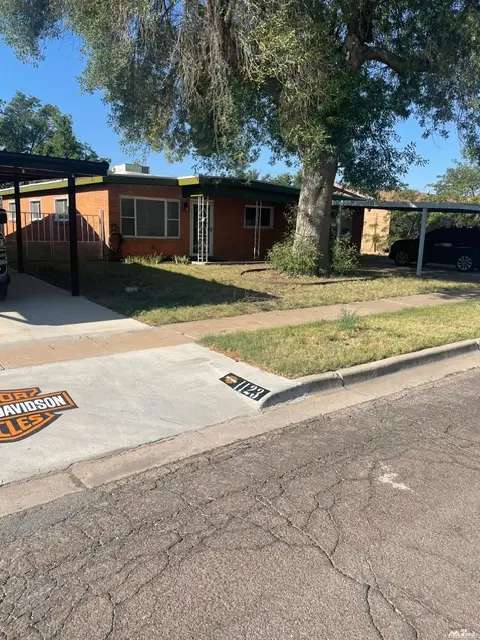 $199,900Active3 beds 2 baths
1115 E Rose Lane, Hobbs, NM 88240
MLS# 26001021Listed by: HAROLD LAWSON & ASSOCIATES REALTORS - New
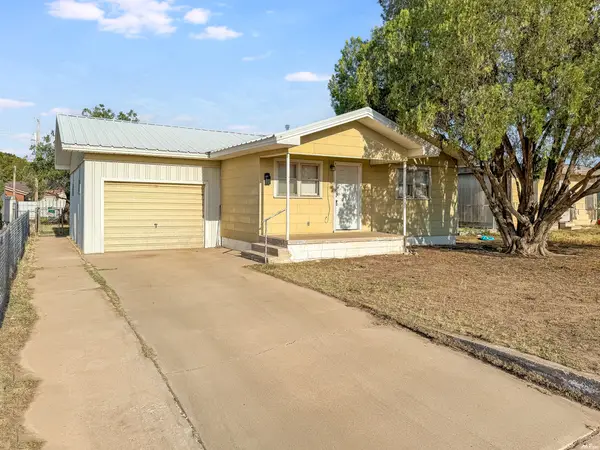 $120,000Active2 beds 1 baths951 sq. ft.
409 N Coleman St, Hobbs, NM 88240
MLS# 26001023Listed by: UNITED REALTY, LLC - HOBBS - New
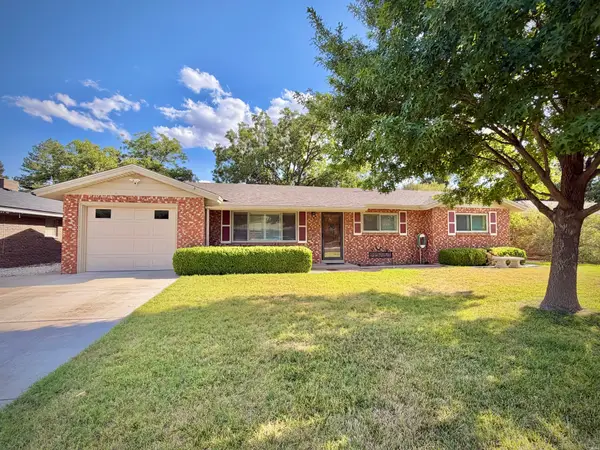 $230,000Active3 beds 2 baths1,431 sq. ft.
201 W Saint Anne, Hobbs, NM 88240
MLS# 26000998Listed by: MOTION REALTY, LLC - New
 $250,000Active3 beds 2 baths1,120 sq. ft.
425 W Drake, Hobbs, NM 88242
MLS# 26000997Listed by: CASA OASIS REALTY


Protect your home and budget from life's surprises with an Assurant Home Warranty, backed by a partner that supports you through every step of homeownership. Explore Plans.
© 2026 Better Homes and Gardens Real Estate LLC. An Anywhere Real Estate company. All rights reserved. Better Homes and Gardens® Real Estate is a registered trademark owned by Meredith Operations Corporation, licensed to Better Homes and Gardens Real Estate LLC and used with permission. Better Homes and Gardens Real Estate LLC fully supports the principles of the Fair Housing Act and the Equal Opportunity Act. Listing information is deemed reliable but is not guaranteed accurate.
Each office is independently owned and operated.
Any services or products provided by third parties are not provided by, affiliated with or related to Better Homes and Gardens Real Estate LLC, or its affiliated companies.