
19 Fairmont Ct, Hobbs, NM 88240
Local realty services provided by:Better Homes and Gardens Real Estate Blu Realty
19 Fairmont Ct,Hobbs, NM 88240
$350,000
- 3 Beds
- 2 Baths
- 2,059 sq. ft.
- Single family
- Active
Listed by: lance a smith, allie etier
Office: found real estate
MLS#:26001756
Source:NM_RANM
Price summary
- Price:$350,000
- Price per sq. ft.:$169.99
About this home
The "wow factor" of this stunning brick home in the highly coveted Stone Elementary school district doesn't stop with the curb appeal! The spacious living area with vaulted ceilings, eat-in kitchen with formal dining space or sitting room, sunroom, and large bedrooms are an entertainers dream. The back yard is cozy and private surrounded by a tall block fence and includes a storage building and dog run. Alley access to the garage allows for privacy and allows the curb appeal of the front to truly shine. Schedule your showing today!
Contact an agent
Home facts
- Year built:1983
- Subdivision & Development:LINCOLN PARK
- Listing ID #:26001756
- Added:8 day(s) ago
- Updated:October 22, 2026 at 03:11 PM
Rooms and interior
- Bedrooms:3
- Total bathrooms:2
- Full bathrooms:2
- Flooring:Carpet, Tile
- Living area:2,059 sq. ft.
Heating and cooling
- Heating:Electric
Structure and exterior
- Roof:Pitched, Shingle
- Year built:1983
- Building area:2,059 sq. ft.
- Lot area:0.25 Acres
- Architectural Style:Traditional
- Construction Materials:Frame
- Exterior Features:Dog Run, Patio Covered
Finances and disclosures
- Price:$350,000
- Price per sq. ft.:$169.99
- Tax amount:$1,442
Features and amenities
- Amenities:Fireplace, Vaulted Ceiling(s), Walk-In Closet(s), ext_feat_Dog Run, ext_feat_Patio Covered
Parking
- Total parking spaces:2
- Garage:Yes
- Garage spaces:2
New listings near 19 Fairmont Ct
- New
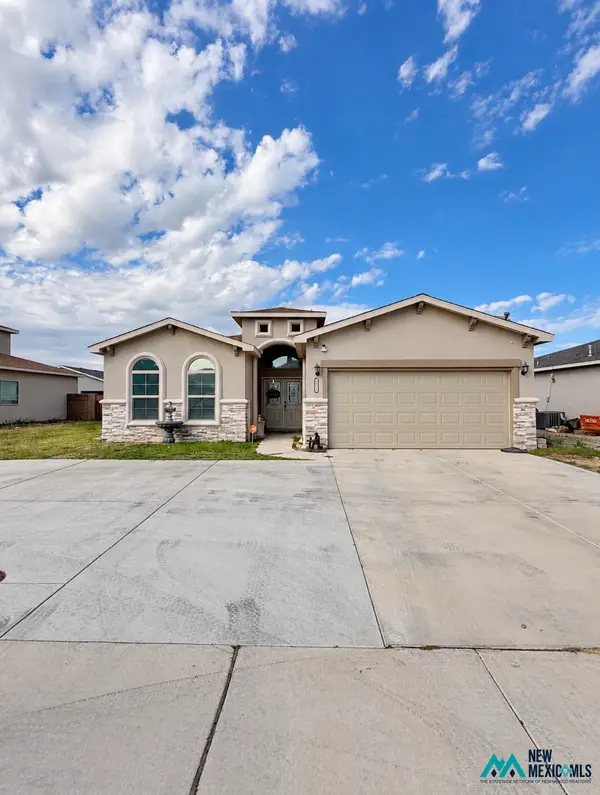 $315,000Active3 beds 2 baths1,718 sq. ft.
4812 Grey Ghost Rd, Hobbs, NM 88240
MLS# 26001922Listed by: NORTON REALTY - New
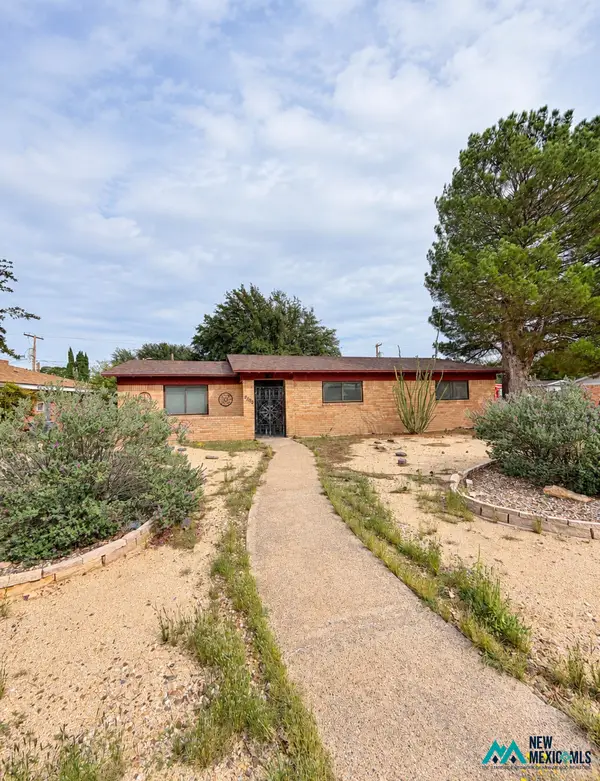 $329,900Active3 beds 2 baths1,956 sq. ft.
2100 N Fowler St, Hobbs, NM 88240
MLS# 26001923Listed by: NORTON REALTY - New
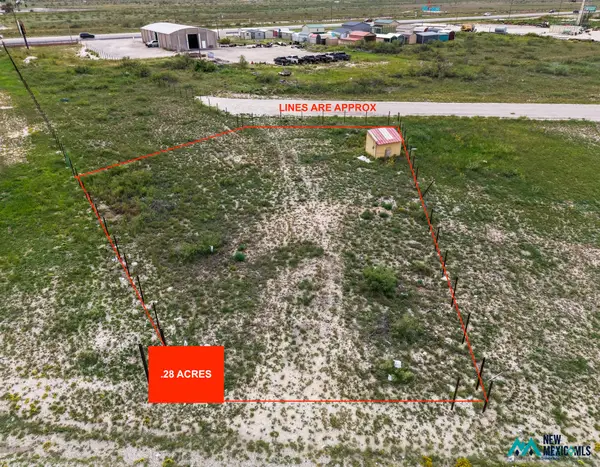 $90,000Active0.28 Acres
0 Dr, Hobbs, NM 88242
MLS# 26001924Listed by: ELITE REAL ESTATE - New
 $412,000Active4 beds 3 baths2,075 sq. ft.
1136 E Aventura, Hobbs, NM 88240
MLS# 26001921Listed by: MOTION REALTY, LLC - New
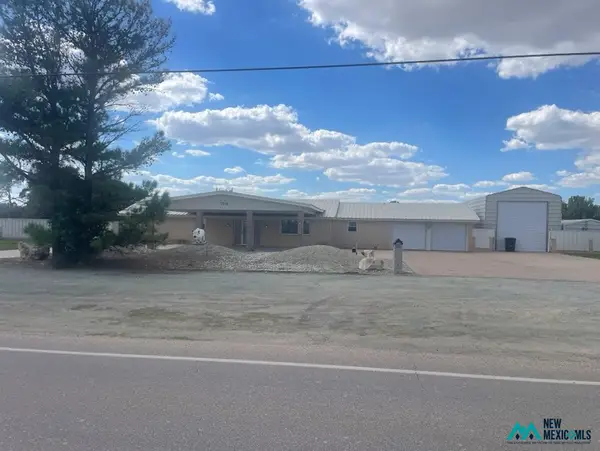 $425,000Active3 beds 3 baths2,272 sq. ft.
7715 Grimes, Hobbs, NM 88242
MLS# 26001906Listed by: BURKETT - SHAW REALTY / HOBBS - New
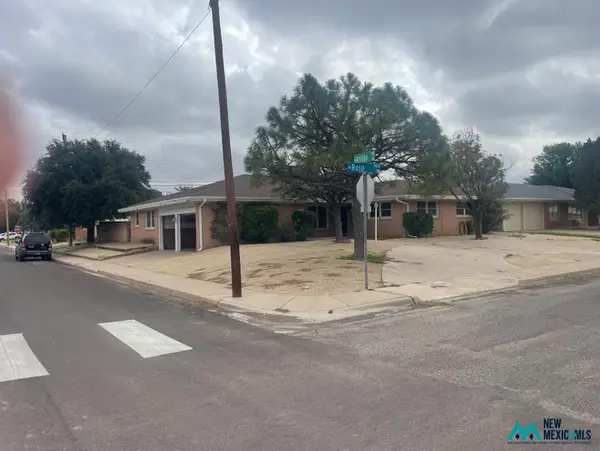 $248,000Active3 beds 2 baths2,305 sq. ft.
1934 Rojo, Hobbs, NM 88240
MLS# 26001909Listed by: BURKETT - SHAW REALTY / HOBBS - New
 $240,000Active3 beds 2 baths1,380 sq. ft.
220 St Anne Pl, Hobbs, NM 88240
MLS# 26001890Listed by: MOTION REALTY, LLC - New
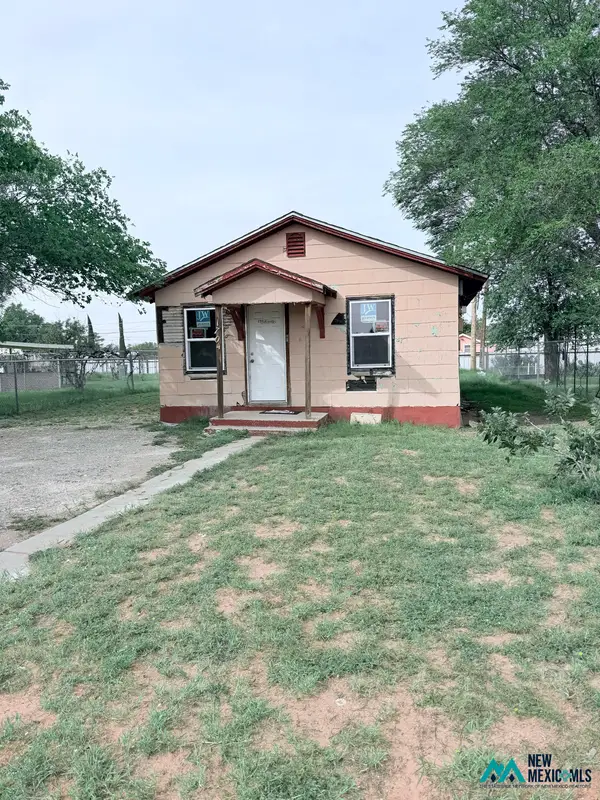 $75,000Active2 beds 1 baths
1704 E Childers Dr, Hobbs, NM 88240
MLS# 26001872Listed by: ELEVATED REALTY - New
 $189,000Active3 beds 1 baths1,367 sq. ft.
401 E Green Acres Dr, Hobbs, NM 88240
MLS# 26001829Listed by: EMPIRE REAL ESTATE GROUP, LLC - New
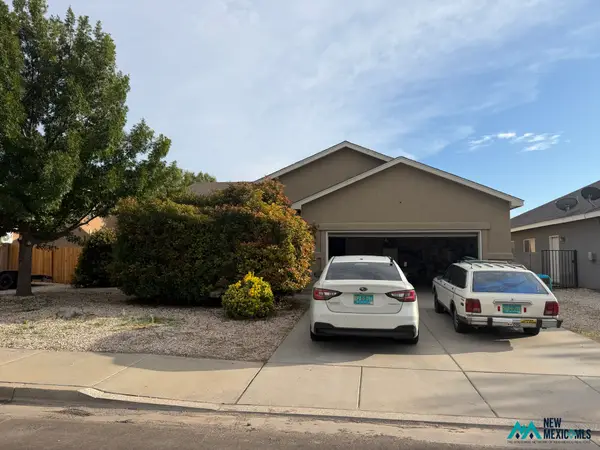 $387,000Active3 beds 2 baths2,255 sq. ft.
2027 Heritage Ln, Hobbs, NM 88240
MLS# 26001822Listed by: CENTURY 21 DUNAGAN ASSOCIATES


Protect your home and budget from life's surprises with an Assurant Home Warranty, backed by a partner that supports you through every step of homeownership. Explore Plans.
© 2026 Better Homes and Gardens Real Estate LLC. An Anywhere Real Estate company. All rights reserved. Better Homes and Gardens® Real Estate is a registered trademark owned by Meredith Operations Corporation, licensed to Better Homes and Gardens Real Estate LLC and used with permission. Better Homes and Gardens Real Estate LLC fully supports the principles of the Fair Housing Act and the Equal Opportunity Act. Listing information is deemed reliable but is not guaranteed accurate.
Each office is independently owned and operated.
Any services or products provided by third parties are not provided by, affiliated with or related to Better Homes and Gardens Real Estate LLC, or its affiliated companies.