
2027 W College Ln, Hobbs, NM 88242
Local realty services provided by:Better Homes and Gardens Real Estate Blu Realty
2027 W College Ln,Hobbs, NM 88242
$699,950
- 3 Beds
- 3 Baths
- 3,319 sq. ft.
- Single family
- Active
Listed by: dusty robinson
Office: robinson & associates real estate
MLS#:26000612
Source:NM_RANM
Price summary
- Price:$699,950
- Price per sq. ft.:$210.89
About this home
This beautiful custom-built country property sits on 9.42 acres with mature landscaping. Spanning over 3,000 square feet, the home features an open-concept floor plan with tile flooring throughout. Practical highlights include a durable metal roof, a 40x60 shop, and walk-in showers. Luxurious touches abound, from the show-stopping custom wood front door to oak cabinetry, a cozy fireplace, stainless steel appliances, and a stand-alone soaker tub. Additionally, large windows throughout the residence offer serene views of the surrounding property.
Contact an agent
Home facts
- Year built:2006
- Listing ID #:26000612
- Added:43 day(s) ago
- Updated:September 26, 2026 at 02:55 PM
Rooms and interior
- Bedrooms:3
- Total bathrooms:3
- Full bathrooms:3
- Flooring:Tile
- Living area:3,319 sq. ft.
Heating and cooling
- Cooling:Central Air
- Central air:Yes
Structure and exterior
- Year built:2006
- Building area:3,319 sq. ft.
- Lot area:9.42 Acres
- Architectural Style:Conventional
- Construction Materials:Stucco
Schools
- Middle school:None/Other
- Elementary school:None/Other
Finances and disclosures
- Price:$699,950
- Price per sq. ft.:$210.89
- Tax amount:$5,480
Parking
- Total parking spaces:3
- Garage:Yes
- Garage spaces:3
New listings near 2027 W College Ln
- New
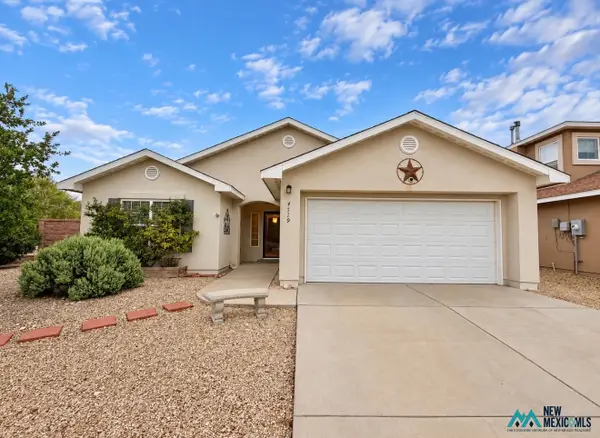 $325,000Active3 beds 2 baths1,978 sq. ft.
4719 W Dark Horse Rd, Hobbs, NM 88240
MLS# 26001430Listed by: ELITE REAL ESTATE - New
 $175,000Active3 beds 2 baths1,495 sq. ft.
1123 Walker, Hobbs, NM 88240
MLS# 26001416Listed by: ROBINSON & ASSOCIATES REAL ESTATE - New
 $310,000Active3 beds 2 baths1,735 sq. ft.
304 W Snyder, Hobbs, NM 88240
MLS# 26001401Listed by: RIVAS REAL ESTATE TEAM CO. - New
 $310,000Active3 beds 2 baths1,735 sq. ft.
312 W Snyder, Hobbs, NM 88240
MLS# 26001403Listed by: RIVAS REAL ESTATE TEAM CO. 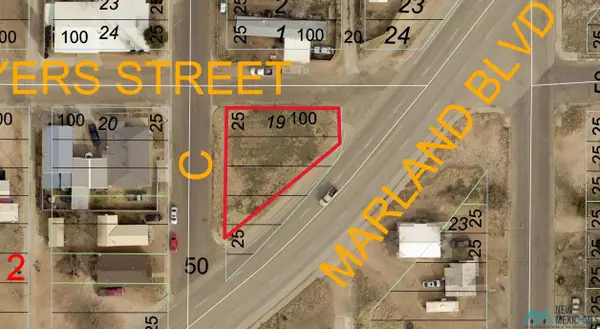 $70,000Active0.22 Acres
Marland Boulevard, Hobbs, NM 88240
MLS# 20254256Listed by: UNITED REALTY, LLC - HOBBS- New
 $310,000Active4 beds 2 baths2,332 sq. ft.
8801 N Pool, Hobbs, NM 88242
MLS# 26001339Listed by: UNITED REALTY, LLC - HOBBS - New
 $370,000Active4 beds 2 baths2,009 sq. ft.
4801 Big Cy, Hobbs, NM 88240
MLS# 26001335Listed by: ELITE REAL ESTATE - New
 $415,000Active4 beds 2 baths2,098 sq. ft.
5109 Longtail, Hobbs, NM 88240
MLS# 26001312Listed by: RIVAS REAL ESTATE TEAM CO. - New
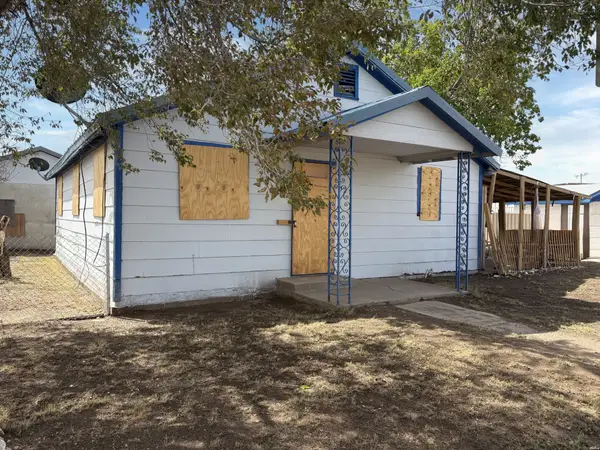 $56,000Active2 beds 1 baths1,008 sq. ft.
521 E Marland, Hobbs, NM 88240
MLS# 26001305Listed by: CASA OASIS REALTY - New
 $508,000Active3 beds 2 baths2,671 sq. ft.
5428 N Ja Rob, Hobbs, NM 88242
MLS# 26001299Listed by: REAL BROKER LLC


Protect your home and budget from life's surprises with an Assurant Home Warranty, backed by a partner that supports you through every step of homeownership. Explore Plans.
© 2026 Better Homes and Gardens Real Estate LLC. An Anywhere Real Estate company. All rights reserved. Better Homes and Gardens® Real Estate is a registered trademark owned by Meredith Operations Corporation, licensed to Better Homes and Gardens Real Estate LLC and used with permission. Better Homes and Gardens Real Estate LLC fully supports the principles of the Fair Housing Act and the Equal Opportunity Act. Listing information is deemed reliable but is not guaranteed accurate.
Each office is independently owned and operated.
Any services or products provided by third parties are not provided by, affiliated with or related to Better Homes and Gardens Real Estate LLC, or its affiliated companies.