
4012 N El Nido Drive, Hobbs, NM 88240
Local realty services provided by:Better Homes and Gardens Real Estate Blu Realty
4012 N El Nido Drive,Hobbs, NM 88240
$415,000
- 2 Beds
- 3 Baths
- 2,181 sq. ft.
- Single family
- Active
Listed by: sydney strasner
Office: elite real estate
MLS#:20263041
Source:NM_RANM
Price summary
- Price:$415,000
- Price per sq. ft.:$190.28
About this home
Welcome to this beautifully kept 2-bedroom, 3-bathroom home featuring 2,181 sq ft of comfortable and versatile living space. Inside, you’ll find a spacious office area, private theater/media room, and stunning features throughout the home. Step outside to a large wrap-around backyard perfect for entertaining, gardening, or simply enjoying the outdoors. Complete with a 2-car garage and centrally located near shopping, dining, and everyday conveniences, this meticulously maintained home offers the perfect blend of comfort and style.
Contact an agent
Home facts
- Year built:2015
- Listing ID #:20263041
- Added:1 day(s) ago
- Updated:May 22, 2026 at 09:54 PM
Rooms and interior
- Bedrooms:2
- Total bathrooms:3
- Full bathrooms:3
- Flooring:Carpet, Tile
- Kitchen Description:Dishwasher, Free-Standing Range
- Living area:2,181 sq. ft.
Heating and cooling
- Cooling:Central Air
- Heating:FORCED AIR
- Central air:Yes
Structure and exterior
- Roof:Pitched, Shingle
- Year built:2015
- Building area:2,181 sq. ft.
- Lot Features:Irregular Lot
- Construction Materials:Stucco
- Exterior Features:Patio Covered
- Levels:One
Finances and disclosures
- Price:$415,000
- Price per sq. ft.:$190.28
- Tax amount:$1,942 (2026)
Features and amenities
- Appliances:Dishwasher, Free-Standing Range
- Amenities:Audio/Video Surveillance
Parking
- Total parking spaces:2
- Parking description:Attached Garage
- Garage:Yes
- Garage spaces:2
New listings near 4012 N El Nido Drive
- New
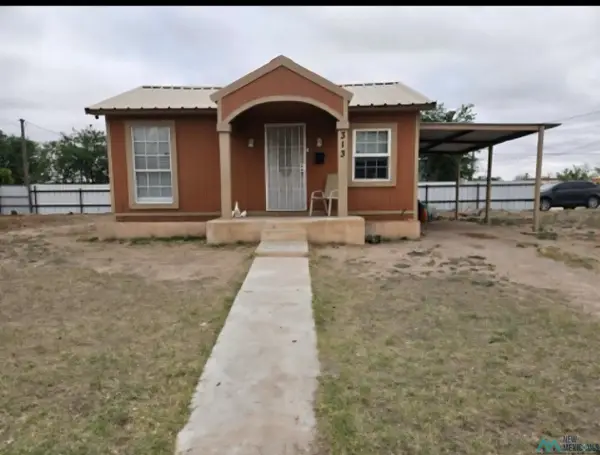 $140,000Active2 beds 1 baths1,036 sq. ft.
313 W Clinton Street, Hobbs, NM 88420
MLS# 20263026Listed by: EXP REALTY, LLC - New
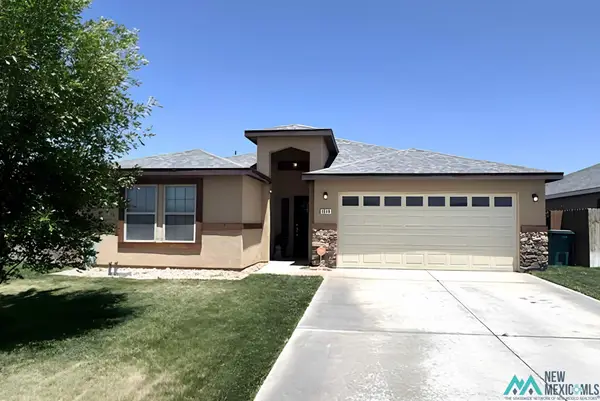 $325,000Active4 beds 3 baths1,758 sq. ft.
1514 Fox Fire Court, Hobbs, NM 88242
MLS# 20263022Listed by: RIVAS REAL ESTATE TEAM CO. - New
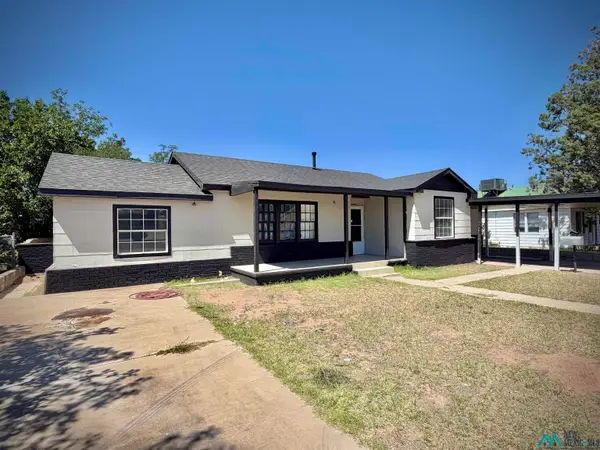 $215,000Active3 beds 2 baths1,478 sq. ft.
304 E Sanger Street, Hobbs, NM 88240
MLS# 20263004Listed by: MOTION REALTY, LLC - New
 $80,000Active0 Acres
TBD Sockwell Drive, Hobbs, NM 88240
MLS# 20262972Listed by: UNITED REALTY, LLC - HOBBS - New
 $2,500,000Active4 beds 2 baths2,226 sq. ft.
713 W Kara Street, Hobbs, NM 88242
MLS# 20262947Listed by: CASA OASIS REALTY - New
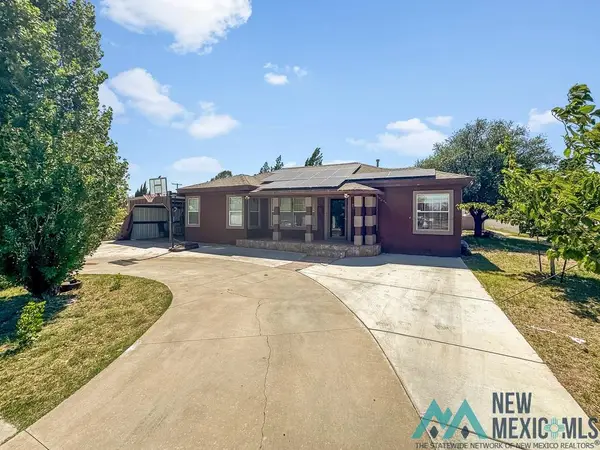 $225,000Active3 beds 1 baths1,208 sq. ft.
921 N Mckinley Drive, Hobbs, NM 88240
MLS# 20262942Listed by: UNITED REALTY, LLC - HOBBS - New
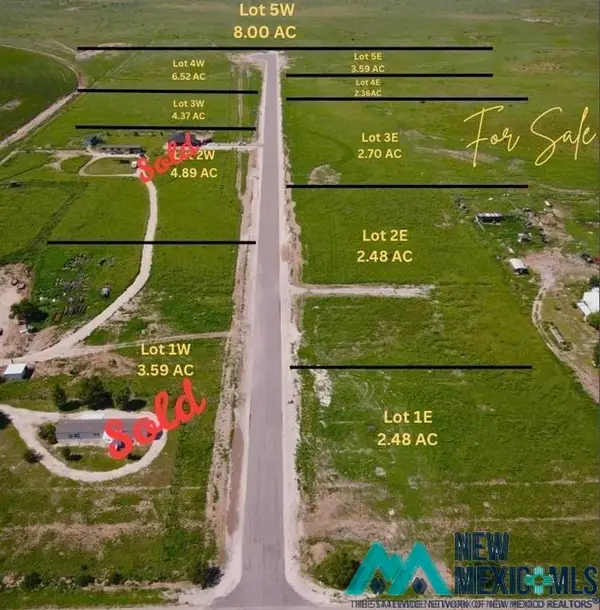 $110,000Active0 Acres
TBD Buffalo Road, Hobbs, NM 88242
MLS# 20262906Listed by: MOTION REALTY, LLC - New
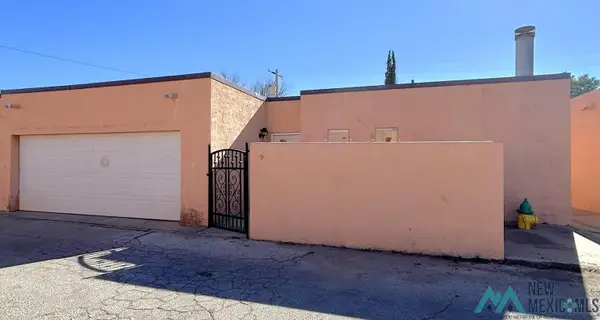 $197,900Active2 beds 2 baths1,854 sq. ft.
1315 E Bender #9 Boulevard, Hobbs, NM 88240
MLS# 20262818Listed by: WILCOX REALTY - New
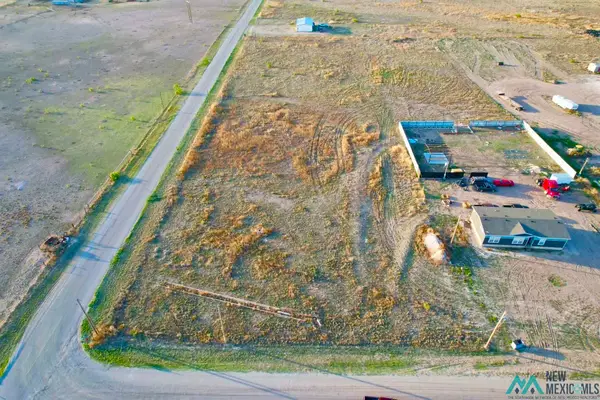 $275,000Active0 Acres
10918 N Monarch Street, Hobbs, NM 88242
MLS# 20262787Listed by: CASA OASIS REALTY


Protect your home and budget from life's surprises with an Assurant Home Warranty, backed by a partner that supports you through every step of homeownership. Explore Plans.
© 2026 Better Homes and Gardens Real Estate LLC. An Anywhere Real Estate company. All rights reserved. Better Homes and Gardens® Real Estate is a registered trademark owned by Meredith Operations Corporation, licensed to Better Homes and Gardens Real Estate LLC and used with permission. Better Homes and Gardens Real Estate LLC fully supports the principles of the Fair Housing Act and the Equal Opportunity Act. Listing information is deemed reliable but is not guaranteed accurate.
Each office is independently owned and operated.
Any services or products provided by third parties are not provided by, affiliated with or related to Better Homes and Gardens Real Estate LLC, or its affiliated companies.