
6436 N Meadowlands Dr, Hobbs, NM 88240
Local realty services provided by:Better Homes and Gardens Real Estate Blu Realty
6436 N Meadowlands Dr,Hobbs, NM 88240
$320,000
- 3 Beds
- 2 Baths
- 1,641 sq. ft.
- Single family
- Active
Listed by: charilyn discua
Office: real broker llc.
MLS#:20263893
Source:NM_RANM
Price summary
- Price:$320,000
- Price per sq. ft.:$195
About this home
Experience refined living in this beautiful 2024-built residence featuring 3 bedrooms, 2 bathrooms, and a thoughtfully designed open-concept floor plan. Bathed in natural light, this home showcases spacious living areas, sophisticated modern finishes, and seamless indoor living perfect for both entertaining and everyday comfort. Designed with style and functionality in mind, this move-in-ready home offers the perfect blend of elegance and contemporary living.
Contact an agent
Home facts
- Year built:2024
- Listing ID #:20263893
- Added:8 day(s) ago
- Updated:July 10, 2026 at 03:19 PM
Rooms and interior
- Bedrooms:3
- Total bathrooms:2
- Full bathrooms:2
- Flooring:Laminate
- Living area:1,641 sq. ft.
Structure and exterior
- Year built:2024
- Building area:1,641 sq. ft.
- Lot area:0.2 Acres
- Construction Materials:Stucco
Schools
- High school:None/Other
- Middle school:None/Other
- Elementary school:None/Other
Utilities
- Water:PUBLIC
Finances and disclosures
- Price:$320,000
- Price per sq. ft.:$195
- Tax amount:$2,879
Features and amenities
- Amenities:Audio/Video Surveillance, Ceiling Fan(s), Walk-In Closet(s)
Parking
- Total parking spaces:2
- Garage:Yes
- Garage spaces:2
New listings near 6436 N Meadowlands Dr
 $450,000Active20 Acres
100 E Cope Pl, Hobbs, NM 88242
MLS# 20260561Listed by: FOUND REAL ESTATE- New
 $495,000Active8.22 Acres
2 W Millen Dr, Hobbs, NM 88240
MLS# 20263991Listed by: NORTON REALTY - New
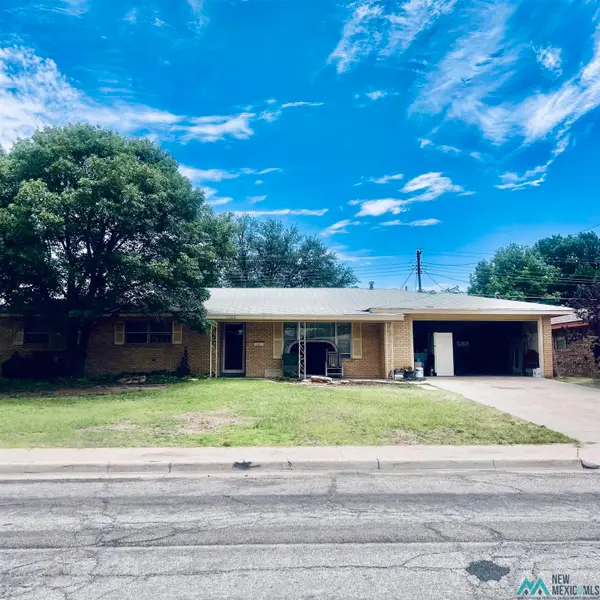 $270,000Active3 beds 2 baths1,846 sq. ft.
1906 N Rojo St, Hobbs, NM 88240
MLS# 20263995Listed by: ROBINSON & ASSOCIATES REAL ESTATE - New
 $420,000Active3 beds 2 baths2,980 sq. ft.
418 W. Martin St, Hobbs, NM 88242
MLS# 26000071Listed by: ROBINSON & ASSOCIATES REAL ESTATE 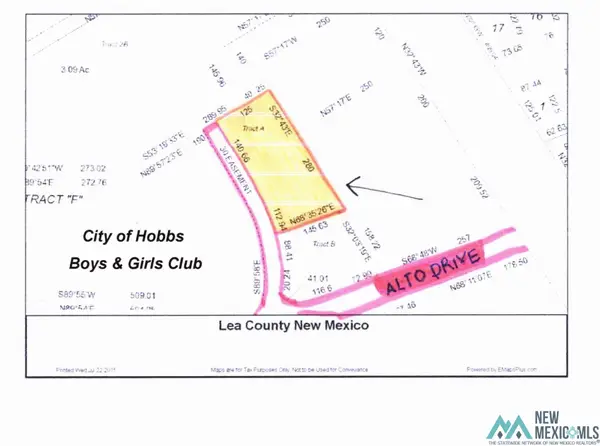 $160,000Active0.78 Acres
502 N Alto, Hobbs, NM 88240
MLS# 20203623Listed by: EDGE REALTY GROUP- New
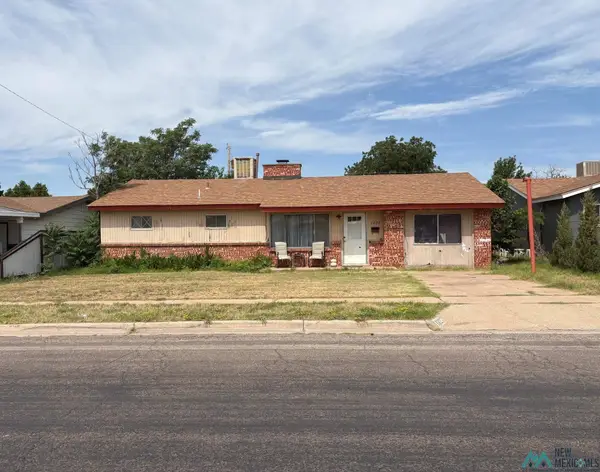 $130,000Active4 beds 1 baths1,412 sq. ft.
1827 N Steven Dr, Hobbs, NM 88240
MLS# 20263964Listed by: CASA OASIS REALTY - New
 $350,000Active3 beds 2 baths2,780 sq. ft.
1600 W Kansas St, Hobbs, NM 88240
MLS# 20263957Listed by: PERMIAN REAL ESTATE - New
 $144,000Active3 beds 1 baths1,144 sq. ft.
203 Temple Ave, Hobbs, NM 88240
MLS# 26000059Listed by: ROBINSON & ASSOCIATES REAL ESTATE - New
 $265,000Active3 beds 2 baths1,776 sq. ft.
7319 W Alabama St, Hobbs, NM 88240
MLS# 26000055Listed by: UNITED REALTY, LLC - HOBBS - New
 $369,000Active5 beds -- baths2,560 sq. ft.
3729 Hope Rd, Hobbs, NM 88240
MLS# 26000054Listed by: UNITED REALTY, LLC - HOBBS


Protect your home and budget from life's surprises with an Assurant Home Warranty, backed by a partner that supports you through every step of homeownership. Explore Plans.
© 2026 Better Homes and Gardens Real Estate LLC. An Anywhere Real Estate company. All rights reserved. Better Homes and Gardens® Real Estate is a registered trademark owned by Meredith Operations Corporation, licensed to Better Homes and Gardens Real Estate LLC and used with permission. Better Homes and Gardens Real Estate LLC fully supports the principles of the Fair Housing Act and the Equal Opportunity Act. Listing information is deemed reliable but is not guaranteed accurate.
Each office is independently owned and operated.
Any services or products provided by third parties are not provided by, affiliated with or related to Better Homes and Gardens Real Estate LLC, or its affiliated companies.